
8927 S Sacramento Avenue, Evergreen Park, IL 60805
Local realty services provided by:ERA Naper Realty
8927 S Sacramento Avenue,Evergreen Park, IL 60805
$378,500
- 3 Beds
- 2 Baths
- 1,429 sq. ft.
- Single family
- Pending
Listed by: courtney sinisi, barry gaw
Office: re/max 10
MLS#:12654083
Source:MLSNI
Price summary
- Price:$378,500
- Price per sq. ft.:$264.87
About this home
If you are looking for perfection, your search is over! Tastefully remodeled and freshly painted from top to bottom in 2025, this stunning home offers quality updates and timeless finishes throughout. The beautiful kitchen features white shaker cabinetry, quartz countertops with an undermount sink, marble backsplash, under-cabinet lighting, stainless steel appliances, luxury vinyl flooring, and a pantry closet. Spacious living and dining areas showcase the same luxury vinyl flooring flowing seamlessly throughout the main level for a cohesive, modern look. Both bathrooms have been completely remodeled with rich, neutral tile selections, comfort-height vanities, and stylish wave sinks. The primary bedroom offers direct access to the hall bath, creating an ensuite feel. All three bedrooms feature refinished oak flooring, blinds, and ceiling fans with lights. The entertaining-sized family room includes luxury vinyl flooring and a new sliding glass door leading to the backyard. The finished laundry room is exceptional, complete with folding clothes counters, sink, shower and front-load washer and dryer - truly making laundry a pleasure. Bedroom-level and lower-level windows have been replaced with thermopanes. Furnace and central air replaced in 2019, hot water heater in 2021, and roof approximately 2012. Exterior features all-white brick with aluminum fascia, soffits, gutters, and downspouts for low-maintenance living. The solid brick masonry 2.5-car garage is a rare find and built to last. This is an amazing home you truly must see to appreciate!...
Contact an agent
Home facts
- Year built:1966
- Listing ID #:12654083
- Updated:July 20, 2026 at 08:34 AM
Rooms and interior
- Bedrooms:3
- Total bathrooms:2
- Full bathrooms:2
- Rooms Total:7
- Dining Description:L-Shaped
- Bathrooms Description:Double Sinks, Separate Shower
- Kitchen Description:Dishwasher, Gas Oven, Microwave, Range, Refrigerator, Stainless Steel Appliance(s)
- Basement Description:Finished, Partial
- Living area:1,429 sq. ft.
Heating and cooling
- Cooling:Central Air
- Heating:Forced Air, Natural Gas
- Central air:Yes
Structure and exterior
- Roof:Asphalt
- Year built:1966
- Building area:1,429 sq. ft.
- Lot area:0.13 Acres
- Lot Features:Landscaped
- Architectural Style:Bi-level
- Foundation Description:Concrete Perimeter
- Levels:Split Level
Schools
- High school:Evergreen Park High School
- Middle school:Central Junior High School
- Elementary school:Northeast Elementary School
Utilities
- Water:Lake Michigan
- Sewer:Public Sewer
Finances and disclosures
- Price:$378,500
- Price per sq. ft.:$264.87
- Tax amount:$7,474 (2024)
Features and amenities
- Laundry features:Dryer, Washer
- Amenities:Backup Sump Pump, CO Detectors, Ceiling Fan(s), Sump Pump
Parking
- Total parking spaces:4
- Parking description:Concrete, Detached Garage, Driveway, Garage, Off Street
- Garage:Yes
- Garage spaces:2.5
 Copyright 2026 Midwest Real Estate Data LLC. All rights reserved. The data relating to real estate for sale on this web site comes in part from the Broker Reciprocity Program of the Midwest Real Estate Data LLC. Listing information is deemed reliable but not guaranteed.
New listings near 8927 S Sacramento Avenue
- New
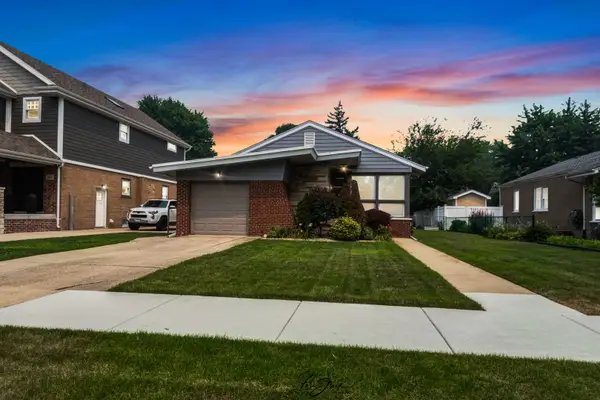 $340,000Active3 beds 2 baths1,178 sq. ft.
10029 S Central Park Avenue, Evergreen Park, IL 60805
MLS# 12702878Listed by: COUNTY SEAT REAL ESTATE - New
 $215,000Active2 beds 2 baths1,099 sq. ft.
9444 Clifton Park Avenue, Evergreen Park, IL 60805
MLS# 12707572Listed by: BERKSHIRE HATHAWAY HOMESERVICES CHICAGO - New
 $559,000Active5 beds 5 baths3,437 sq. ft.
9340 S Clifton Park Avenue, Evergreen Park, IL 60805
MLS# 12708895Listed by: GRANDVIEW REALTY, LLC - New
 $275,000Active3 beds 2 baths
8822 S California Avenue, Evergreen Park, IL 60805
MLS# 12708258Listed by: CROSS COUNTY REALTY INC. - New
 $349,900Active3 beds 2 baths1,614 sq. ft.
9121 S Utica Avenue, Evergreen Park, IL 60805
MLS# 12702830Listed by: VILLAGE REALTY, INC. - New
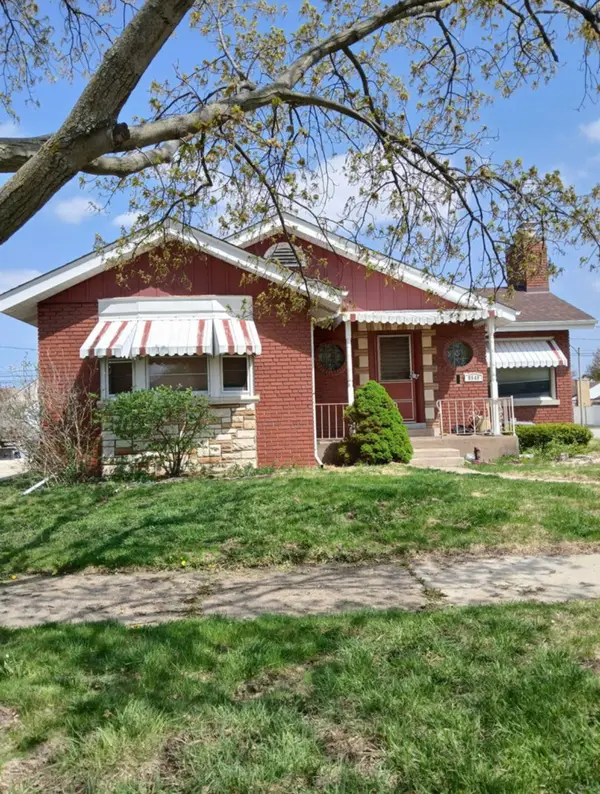 $245,000Active3 beds 2 baths1,741 sq. ft.
9549 S Richmond Avenue, Evergreen Park, IL 60805
MLS# 12706759Listed by: PARK PLACE REALTY GROUP LLC - New
 $360,000Active4 beds 3 baths1,418 sq. ft.
3032 W 100th Place, Evergreen Park, IL 60805
MLS# 12706558Listed by: BETTER HOMES & GARDENS REAL ESTATE - New
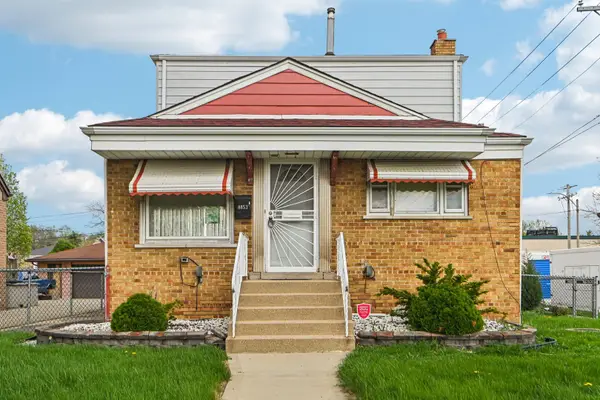 $229,000Active5 beds 3 baths2,200 sq. ft.
8853 S Troy Avenue, Evergreen Park, IL 60805
MLS# 12706239Listed by: KELLER WILLIAMS ONECHICAGO - New
 $379,000Active3 beds 2 baths1,153 sq. ft.
9800 S Artesian Avenue, Evergreen Park, IL 60805
MLS# 12705412Listed by: ALL REALTY GROUP, INC - New
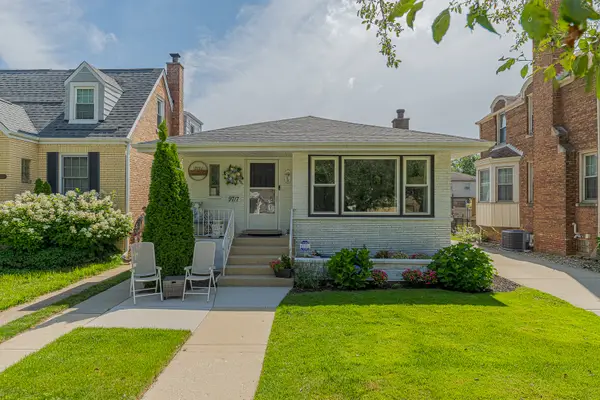 $399,900Active3 beds 2 baths1,228 sq. ft.
9717 S Springfield Avenue, Evergreen Park, IL 60805
MLS# 12703039Listed by: LINCOLN-WAY REALTY, INC


Protect your home and budget from life's surprises with an Assurant Home Warranty, backed by a partner that supports you through every step of homeownership. Explore Plans.
© 2023 - 2026 ERA Franchise Systems LLC. All rights reserved. ERA Franchise Systems LLC fully supports the principles of the Fair Housing Act and the Equal Opportunity Act. ERA, ERA Real Estate powered, and their respective logos are registered service marks of ERA Franchise Systems LLC. Each office is independently owned and operated.