
9120 S Clifton Park Avenue, Evergreen Park, IL 60805
Local realty services provided by:Results Realty ERA Powered
9120 S Clifton Park Avenue,Evergreen Park, IL 60805
$389,000
- 3 Beds
- 2 Baths
- 2,182 sq. ft.
- Single family
- Active
Listed by: laura kelly
Office: coldwell banker realty
MLS#:12776273
Source:MLSNI
Price summary
- Price:$389,000
- Price per sq. ft.:$178.28
About this home
This is the ONE you have been searching for! This charming and turn-key raised ranch offers 3 bedrooms, a separate office, and 2 full baths with a thoughtfully designed layout. The sun kissed living room features newer windows and is full of character with crown molding, an electric fireplace with stone surround and beautiful custom millwork. The kitchen is a standout with its gorgeous vaulted ceiling, white shaker cabinets, center island with breakfast bar seating, pantry cabinet, granite countertops and stainless steel appliances. A dedicated nook provides the perfect spot to create a coffee bar, beverage station or additional serving space. The finished basement expands the living space with a spacious recreation room, possible fourth bedroom or office, full bath and laundry area. The beautifully finished basement bath features a walk-in shower with full-body sprays for an unexpected touch of luxury. Outside, a side drive leads to the 2-car garage, providing plenty of convenient off street parking. An additional shed offers endless possibilities as an adorable She Shed, workshop or extra storage space. A Generac whole-house generator provides added peace of mind. Recent updates include hot water heater(2026), furnace, A/C, gutters, soffits, windows, and roof. Move right in and enjoy this beautiful home!...
Contact an agent
Home facts
- Year built:1957
- Listing ID #:12776273
- Updated:October 11, 2026 at 11:29 AM
Rooms and interior
- Bedrooms:3
- Total bathrooms:2
- Full bathrooms:2
- Rooms Total:7
- Bathrooms Description:Double Sinks, Full Body Spray Shower
- Kitchen Description:Dishwasher, Microwave, Range, Refrigerator
- Basement Description:Egress Window, Finished, Full
- Living area:2,182 sq. ft.
Heating and cooling
- Cooling:Central Air
- Heating:Forced Air, Natural Gas
- Central air:Yes
Structure and exterior
- Roof:Asphalt
- Year built:1957
- Building area:2,182 sq. ft.
- Architectural Style:Ranch
- Foundation Description:Concrete Perimeter
Schools
- High school:Evergreen Park High School
- Middle school:Central Junior High School
- Elementary school:Northwest School
Utilities
- Water:Lake Michigan
- Sewer:Public Sewer
Finances and disclosures
- Price:$389,000
- Price per sq. ft.:$178.28
- Tax amount:$6,105 (2024)
Features and amenities
- Laundry features:Dryer, Washer
- Amenities:CO Detectors, Ceiling Fan(s), Generator, Sump Pump
Parking
- Total parking spaces:6
- Parking description:Detached Garage, Driveway, Garage, Off Street
- Garage:Yes
- Garage spaces:2
 Copyright 2026 Midwest Real Estate Data LLC. All rights reserved. The data relating to real estate for sale on this web site comes in part from the Broker Reciprocity Program of the Midwest Real Estate Data LLC. Listing information is deemed reliable but not guaranteed.
New listings near 9120 S Clifton Park Avenue
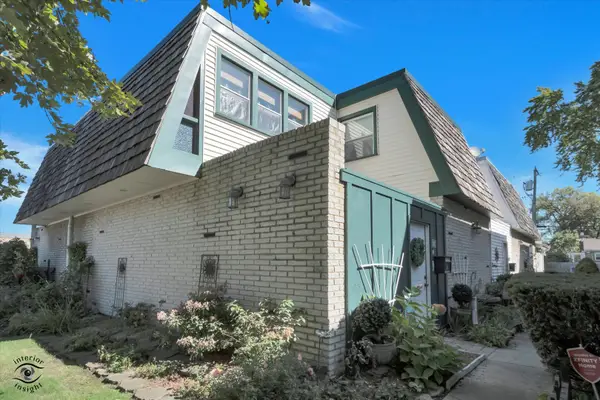 $190,000Pending2 beds 2 baths1,225 sq. ft.
9201 S Kedzie Avenue #4, Evergreen Park, IL 60805
MLS# 12768407Listed by: NEW DIRECTIONS REALTY CENTER INC.- New
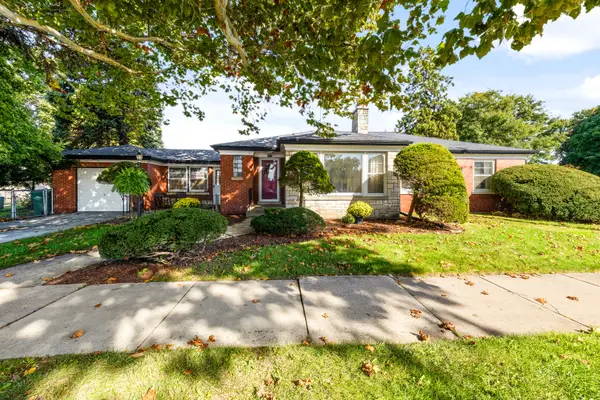 $364,900Active3 beds 1 baths1,551 sq. ft.
3600 W 99th Street, Evergreen Park, IL 60805
MLS# 12775541Listed by: @PROPERTIES CHRISTIE'S INTERNATIONAL REAL ESTATE - New
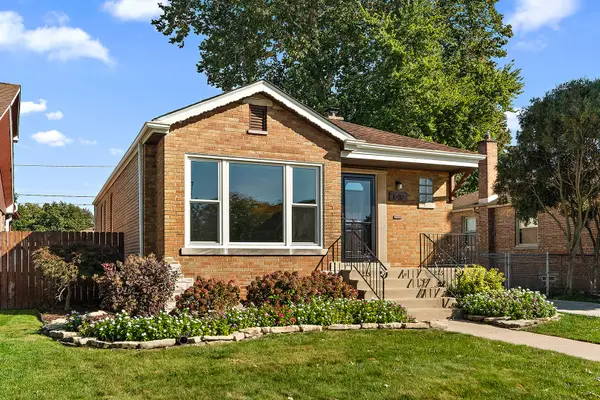 $389,900Active4 beds 2 baths2,170 sq. ft.
10117 S Clifton Park Avenue, Evergreen Park, IL 60805
MLS# 12775949Listed by: CENTURY 21 CIRCLE - New
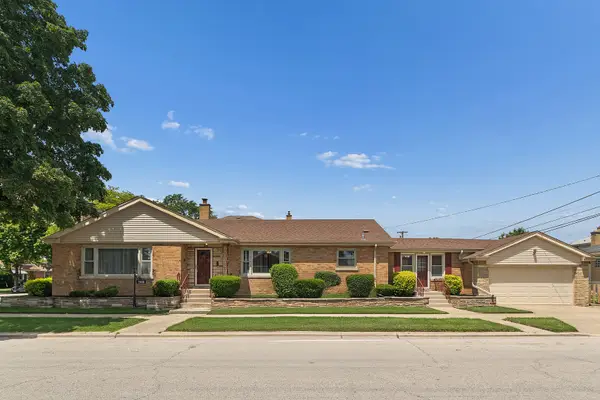 $349,900Active3 beds 2 baths1,989 sq. ft.
2928 W 92nd Street, Evergreen Park, IL 60805
MLS# 12781339Listed by: RE/MAX 10 - New
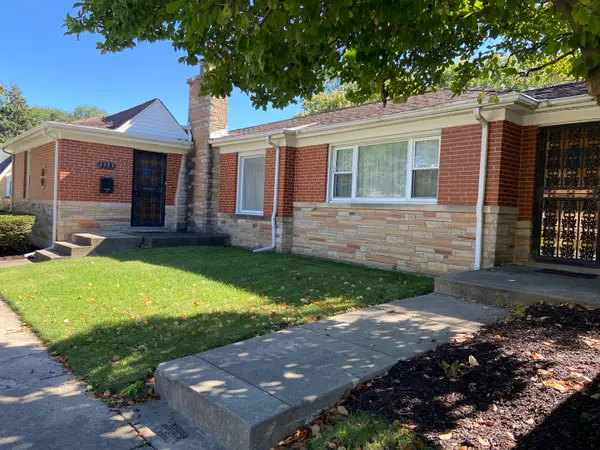 $359,900Active2 beds 3 baths1,380 sq. ft.
3333 W 102nd Street, Evergreen Park, IL 60805
MLS# 12728855Listed by: BERKSHIRE HATHAWAY HOMESERVICES CHICAGO - New
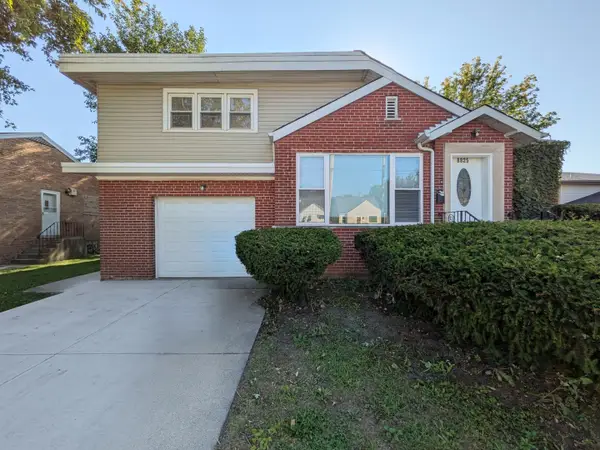 $340,000Active4 beds 2 baths1,293 sq. ft.
8825 S California Avenue, Evergreen Park, IL 60805
MLS# 12780346Listed by: AREA WIDE REALTY - New
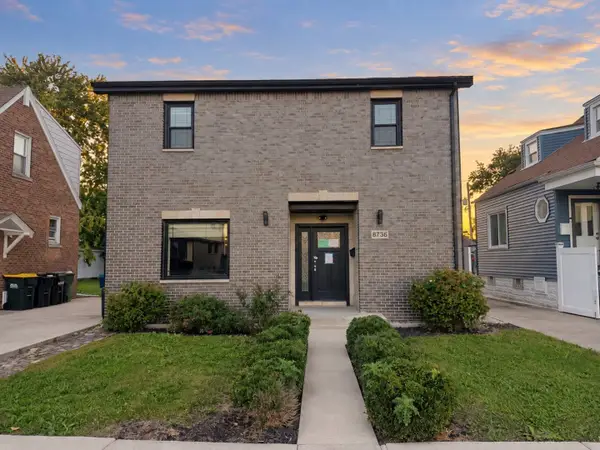 $274,900Active3 beds 3 baths2,200 sq. ft.
8736 S Richmond Avenue, Evergreen Park, IL 60805
MLS# 12779693Listed by: GENSTONE REALTY 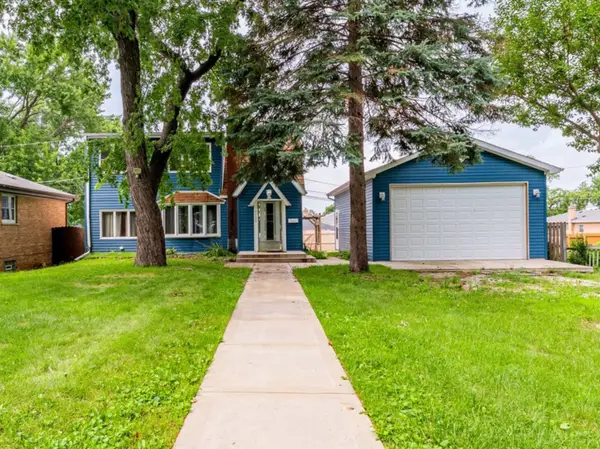 $249,000Pending3 beds 2 baths1,179 sq. ft.
8728 S Rockwell Avenue, Evergreen Park, IL 60805
MLS# 12778851Listed by: REALTY OF AMERICA, LLC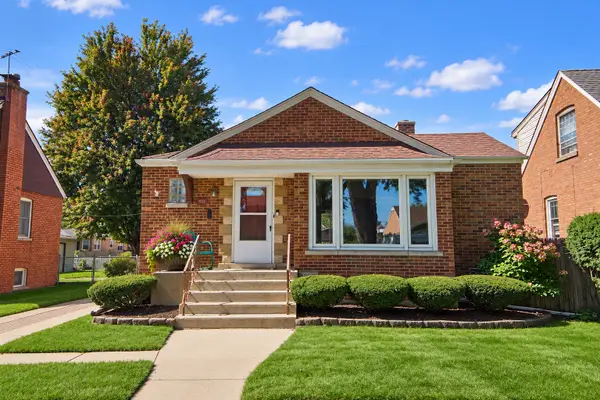 $350,000Pending3 beds 2 baths1,800 sq. ft.
9932 S Homan Avenue, Evergreen Park, IL 60805
MLS# 12770184Listed by: @PROPERTIES CHRISTIES INTERNATIONAL REAL ESTATE


Protect your home and budget from life's surprises with an Assurant Home Warranty, backed by a partner that supports you through every step of homeownership. Explore Plans.
© 2023 - 2026 ERA Franchise Systems LLC. All rights reserved. ERA Franchise Systems LLC fully supports the principles of the Fair Housing Act and the Equal Opportunity Act. ERA, ERA Real Estate powered, and their respective logos are registered service marks of ERA Franchise Systems LLC. Each office is independently owned and operated.