
9201 S Kedzie Avenue #4, Evergreen Park, IL 60805
Local realty services provided by:Results Realty ERA Powered
9201 S Kedzie Avenue #4,Evergreen Park, IL 60805
$190,000
- 2 Beds
- 2 Baths
- 1,225 sq. ft.
- Townhouse
- Pending
Listed by: june graffy
Office: new directions realty center inc.
MLS#:12768407
Source:MLSNI
Price summary
- Price:$190,000
- Price per sq. ft.:$155.1
About this home
Conveniently located in Evergreen Park. Welcome to this spacious 2 story townhome with a full basement and tons of storage! When you walk in the door you are greeted to a spacious living room with hardwood flooring that is carried through the first floor living areas. The updated kitchen has granite countertops, beautiful cherrywood cabinets complete with a plate rack as well as all doors and drawers are soft close. AND, the lower cabinets have pullouts, no need to get on your hands and knees to see what is at the back of the shelf! Use the sliding glass door off of the dining room for convenient access to your private patio. The must have main floor half bath is conveniently located. Upstairs are two generously sized bedrooms, large linen closet and a full bathroom. The full basement is home to a large family room, den and large laundry room with additional storage! Don't miss your opportunity to be the proud owner of this awesome home. No HOA!
Contact an agent
Home facts
- Year built:1968
- Listing ID #:12768407
- Updated:October 11, 2026 at 10:29 AM
Rooms and interior
- Bedrooms:2
- Total bathrooms:2
- Full bathrooms:1
- Half bathrooms:1
- Rooms Total:8
- Dining Description:Eating Area, Separate Dining Room
- Kitchen Description:Dishwasher, Range, Refrigerator
- Basement Description:Full, Partially Finished
- Living area:1,225 sq. ft.
Heating and cooling
- Cooling:Central Air
- Heating:Electric
- Central air:Yes
Structure and exterior
- Roof:Asphalt
- Year built:1968
- Building area:1,225 sq. ft.
- Foundation Description:Concrete Perimeter
Schools
- High school:Evergreen Park High School
- Middle school:Central Junior High School
- Elementary school:Northeast Elementary School
Utilities
- Water:Lake Michigan
- Sewer:Public Sewer
Finances and disclosures
- Price:$190,000
- Price per sq. ft.:$155.1
- Tax amount:$2,936 (2025)
Features and amenities
- Laundry features:Dryer, Washer
- Amenities:Backup Sump Pump, Ceiling Fan(s), Sump Pump, TV-Cable
Parking
- Total parking spaces:1
- Parking description:Assigned, Off Alley
 Copyright 2026 Midwest Real Estate Data LLC. All rights reserved. The data relating to real estate for sale on this web site comes in part from the Broker Reciprocity Program of the Midwest Real Estate Data LLC. Listing information is deemed reliable but not guaranteed.
New listings near 9201 S Kedzie Avenue #4
- New
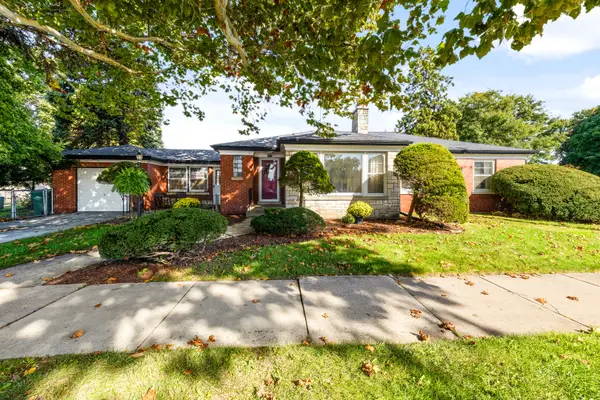 $364,900Active3 beds 1 baths1,551 sq. ft.
3600 W 99th Street, Evergreen Park, IL 60805
MLS# 12775541Listed by: @PROPERTIES CHRISTIE'S INTERNATIONAL REAL ESTATE - New
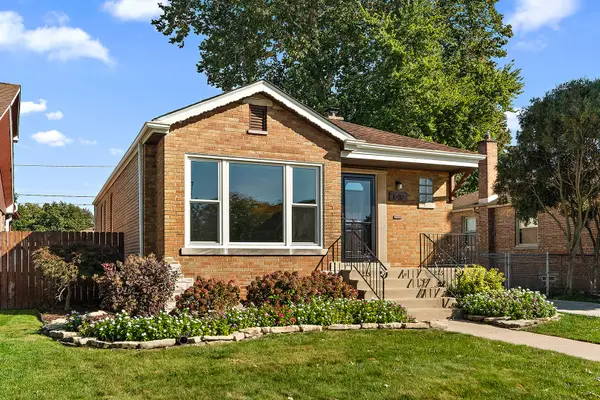 $389,900Active4 beds 2 baths2,170 sq. ft.
10117 S Clifton Park Avenue, Evergreen Park, IL 60805
MLS# 12775949Listed by: CENTURY 21 CIRCLE - New
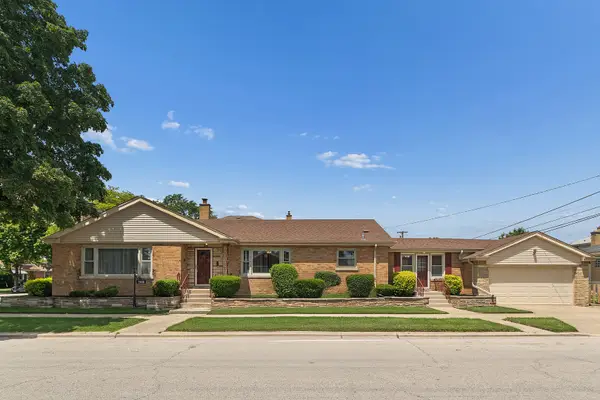 $349,900Active3 beds 2 baths1,989 sq. ft.
2928 W 92nd Street, Evergreen Park, IL 60805
MLS# 12781339Listed by: RE/MAX 10 - New
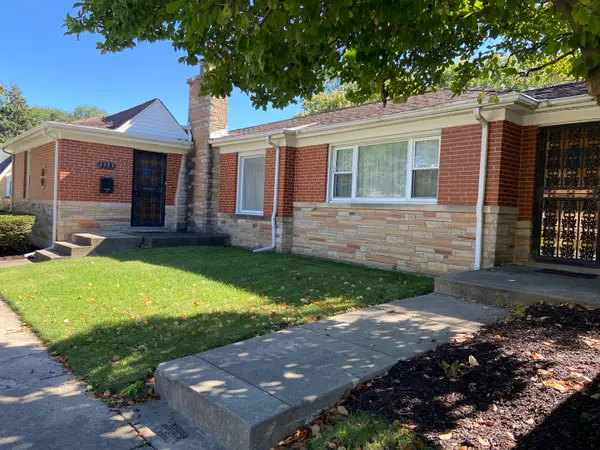 $359,900Active2 beds 3 baths1,380 sq. ft.
3333 W 102nd Street, Evergreen Park, IL 60805
MLS# 12728855Listed by: BERKSHIRE HATHAWAY HOMESERVICES CHICAGO - New
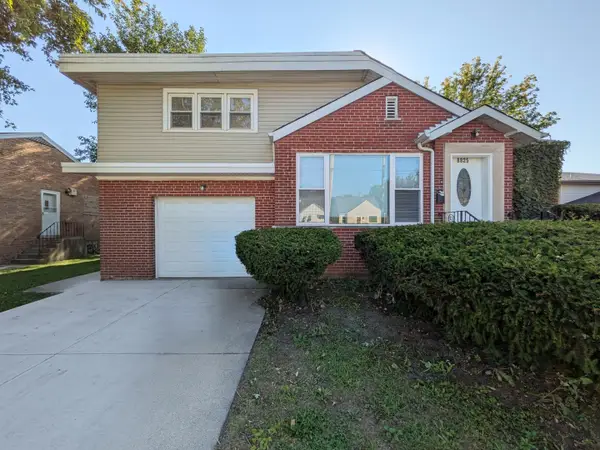 $340,000Active4 beds 2 baths1,293 sq. ft.
8825 S California Avenue, Evergreen Park, IL 60805
MLS# 12780346Listed by: AREA WIDE REALTY - New
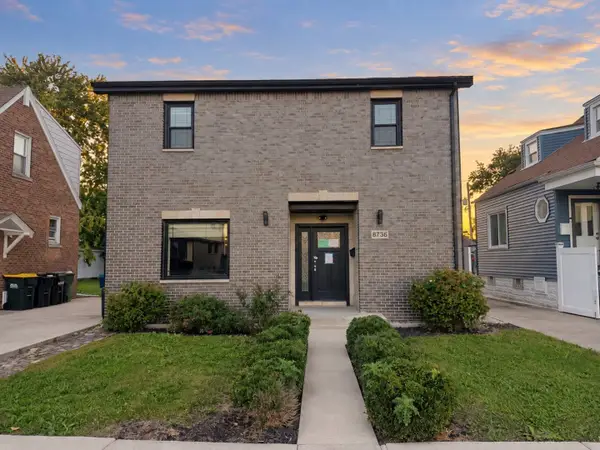 $274,900Active3 beds 3 baths2,200 sq. ft.
8736 S Richmond Avenue, Evergreen Park, IL 60805
MLS# 12779693Listed by: GENSTONE REALTY 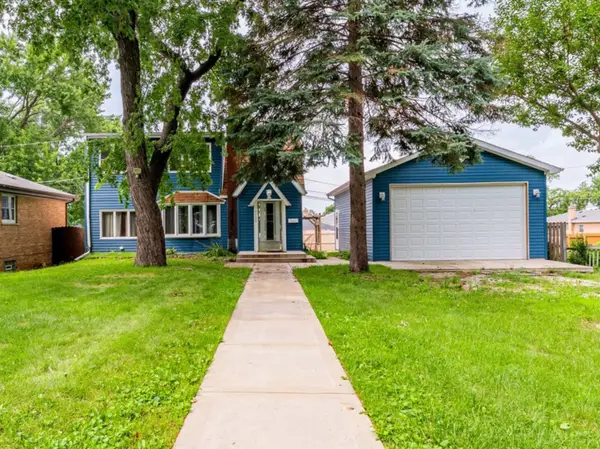 $249,000Pending3 beds 2 baths1,179 sq. ft.
8728 S Rockwell Avenue, Evergreen Park, IL 60805
MLS# 12778851Listed by: REALTY OF AMERICA, LLC- New
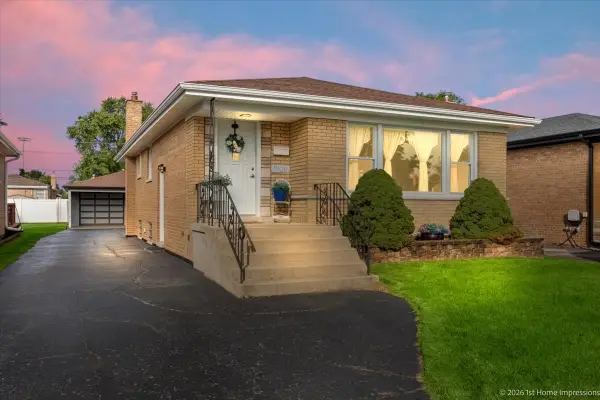 $389,000Active3 beds 2 baths2,182 sq. ft.
9120 S Clifton Park Avenue, Evergreen Park, IL 60805
MLS# 12776273Listed by: COLDWELL BANKER REALTY 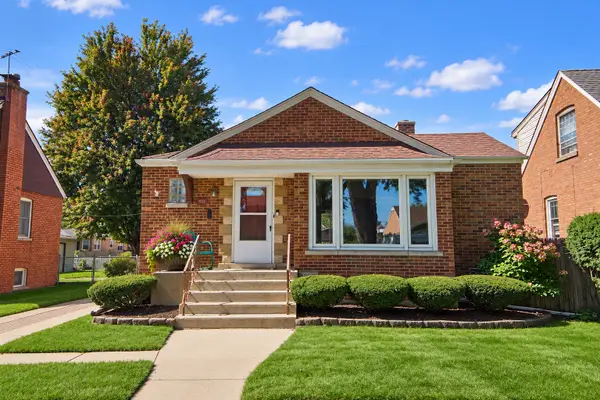 $350,000Pending3 beds 2 baths1,800 sq. ft.
9932 S Homan Avenue, Evergreen Park, IL 60805
MLS# 12770184Listed by: @PROPERTIES CHRISTIES INTERNATIONAL REAL ESTATE


Protect your home and budget from life's surprises with an Assurant Home Warranty, backed by a partner that supports you through every step of homeownership. Explore Plans.
© 2023 - 2026 ERA Franchise Systems LLC. All rights reserved. ERA Franchise Systems LLC fully supports the principles of the Fair Housing Act and the Equal Opportunity Act. ERA, ERA Real Estate powered, and their respective logos are registered service marks of ERA Franchise Systems LLC. Each office is independently owned and operated.