
205 E Hickory Street, Fairbury, IL 61739
Local realty services provided by:ERA Naper Realty
205 E Hickory Street,Fairbury, IL 61739
$125,000
- 2 Beds
- 1 Baths
- 1,152 sq. ft.
- Single family
- Active
Listed by: jeanie walls
Office: coldwell banker real estate group
MLS#:12742816
Source:MLSNI
Price summary
- Price:$125,000
- Price per sq. ft.:$108.51
About this home
Perfectly Located in Quiet Fairbury! Nestled on Hickory Street in the charming community of Fairbury, this cozy single-story home offers an excellent opportunity for a first-time homebuyer, investor, or anyone looking for a home with plenty of potential. Situated on a 7,500 sq. ft. lot, the property features a 12' x 18' detached garage plus an additional 10' x 15' storage shed, providing plenty of room for vehicles, hobbies, tools, and extra storage. Inside, you'll find beautiful natural woodwork and trim throughout, adding warmth and character to the home. The kitchen features vinyl flooring and a range, refrigerator and washer and dryer. The home currently offers 2 bedrooms with the possibility of creating a 3rd bedroom, depending on your needs. The back porch provides a versatile maintenance/laundry room with a wall heater, adding useful year-round space. Relax or entertain on the spacious 9' x 18' covered front porch, perfect for enjoying your morning coffee or relaxing on summer evenings. The house and garage received new roofs in 2014 with 50-year shingles, offering added peace of mind. Conveniently located in Fairbury, this home combines affordability, character, storage, and potential. Don't miss your opportunity-schedule your showing today!...
Contact an agent
Home facts
- Year built:1905
- Subdivision & Development:Not Applicable
- Listing ID #:12742816
- Updated:September 06, 2026 at 11:02 AM
Rooms and interior
- Bedrooms:2
- Total bathrooms:1
- Full bathrooms:1
- Rooms Total:6
- Dining Description:Separate Dining Room
- Kitchen Description:Range, Refrigerator
- Basement Description:Partial, Unfinished
- Living area:1,152 sq. ft.
Heating and cooling
- Heating:Natural Gas
Structure and exterior
- Roof:Asphalt
- Year built:1905
- Building area:1,152 sq. ft.
- Architectural Style:Bungalow
- Levels:1 Story
Schools
- High school:Prairie Central High School
- Middle school:Prairie Central Jr High
- Elementary school:Prairie Central Upper Elementary
Utilities
- Water:Public
- Sewer:Public Sewer
Finances and disclosures
- Price:$125,000
- Price per sq. ft.:$108.51
- Tax amount:$2,552 (2025)
Features and amenities
- Laundry features:Dryer, Washer
Parking
- Total parking spaces:1
- Parking description:Detached Garage, Dirt Driveway, Garage, Gravel
- Garage:Yes
- Garage spaces:1
 Copyright 2026 Midwest Real Estate Data LLC. All rights reserved. The data relating to real estate for sale on this web site comes in part from the Broker Reciprocity Program of the Midwest Real Estate Data LLC. Listing information is deemed reliable but not guaranteed.
New listings near 205 E Hickory Street
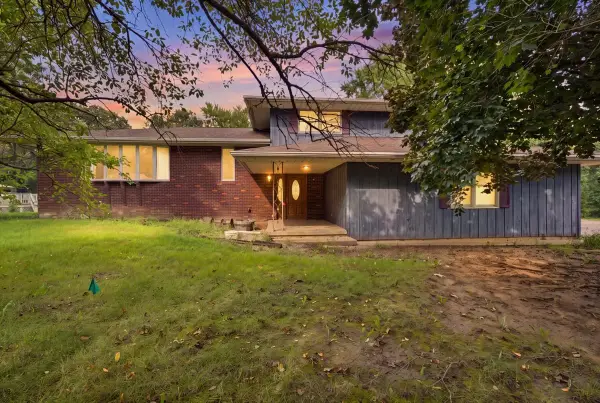 $230,000Pending4 beds 4 baths3,044 sq. ft.
13 Timber Ridge Drive, Fairbury, IL 61739
MLS# 12721319Listed by: COLDWELL BANKER REAL ESTATE GROUP $410,000Active3 beds 3 baths3,110 sq. ft.
26 Timber Ridge Drive, Fairbury, IL 61739
MLS# 12720232Listed by: COLDWELL BANKER REAL ESTATE GROUP $199,000Pending3 beds 2 baths2,232 sq. ft.
201 W Chestnut Street, Fairbury, IL 61739
MLS# 12704214Listed by: COLDWELL BANKER REAL ESTATE GROUP $175,000Active5 beds 2 baths2,080 sq. ft.
207 W Elm Street, Fairbury, IL 61739
MLS# 12709413Listed by: RE/MAX RISING $449,000Active3 beds 3 baths2,976 sq. ft.
102 Lake View Drive, Fairbury, IL 61739
MLS# 12692172Listed by: GREEN STREET REALTY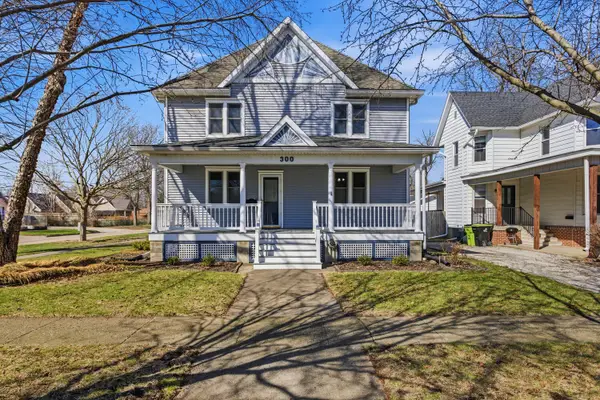 $352,000Active5 beds 2 baths2,592 sq. ft.
300 E Maple Street, Fairbury, IL 61739
MLS# 12591675Listed by: GREEN STREET REALTY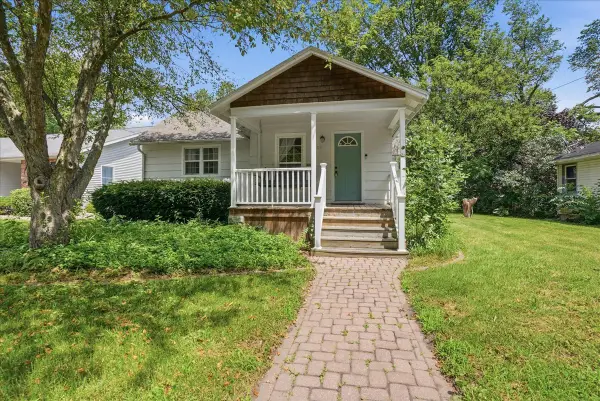 $140,000Pending2 beds 1 baths1,000 sq. ft.
409 N 1st Street, Fairbury, IL 61739
MLS# 12689777Listed by: KEELEY REAL ESTATE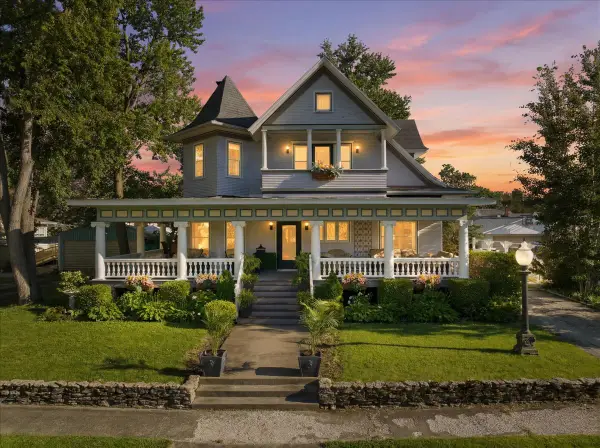 $500,000Active4 beds 4 baths3,795 sq. ft.
305 W Elm Street, Fairbury, IL 61739
MLS# 12679322Listed by: COLDWELL BANKER REAL ESTATE GROUP $379,500Pending2 beds 2 baths1,524 sq. ft.
517 S 5th Street, Fairbury, IL 61739
MLS# 12648977Listed by: KEELEY REAL ESTATE


Protect your home and budget from life's surprises with an Assurant Home Warranty, backed by a partner that supports you through every step of homeownership. Explore Plans.
© 2023 - 2026 ERA Franchise Systems LLC. All rights reserved. ERA Franchise Systems LLC fully supports the principles of the Fair Housing Act and the Equal Opportunity Act. ERA, ERA Real Estate powered, and their respective logos are registered service marks of ERA Franchise Systems LLC. Each office is independently owned and operated.