
708 E Elm Street, Fairbury, IL 61739
Local realty services provided by:Results Realty ERA Powered
708 E Elm Street,Fairbury, IL 61739
$169,500
- 3 Beds
- 2 Baths
- 1,456 sq. ft.
- Single family
- Pending
Listed by: joe keeley
Office: keeley real estate
MLS#:12771464
Source:MLSNI
Price summary
- Price:$169,500
- Price per sq. ft.:$116.41
About this home
Immaculate well constructed three bedroom, 1.5 story, 1.5 bath, half bath and two bedrooms are on the second level, home located in a great neighborhood on the east side of Fairbury. You will note the great care that this home has been given over the past 54 years when you walk up on the open front porch to enter this home. You feel the warmth immediately like it is already the right home for you. Including the master bedroom with bath there is also a living room, formal dining room, kitchen with stove and refrigerator and main floor utility room. Full basement has a finished family room with fireplace, office room and furnace room. Two car garage plus a golf cart garage. Great family or retirement home with extra room for the grandkids. Make that call today.
Contact an agent
Home facts
- Year built:1910
- Subdivision & Development:Not Applicable
- Listing ID #:12771464
- Updated:October 07, 2026 at 09:03 AM
Rooms and interior
- Bedrooms:3
- Total bathrooms:2
- Full bathrooms:1
- Half bathrooms:1
- Rooms Total:7
- Basement Description:Full, Partially Finished
- Living area:1,456 sq. ft.
Heating and cooling
- Cooling:Central Air
- Heating:Natural Gas
- Central air:Yes
Structure and exterior
- Year built:1910
- Building area:1,456 sq. ft.
- Lot area:0.17 Acres
- Architectural Style:Bungalow
- Levels:1.5 Story
Schools
- High school:Prairie Central High School
- Middle school:Prairie Central Jr High
- Elementary school:Fairbury
Utilities
- Water:Public
- Sewer:Public Sewer
Finances and disclosures
- Price:$169,500
- Price per sq. ft.:$116.41
- Tax amount:$81 (2025)
Parking
- Total parking spaces:2
- Parking description:Attached Garage, Garage, Gravel
- Garage:Yes
- Garage spaces:2
 Copyright 2026 Midwest Real Estate Data LLC. All rights reserved. The data relating to real estate for sale on this web site comes in part from the Broker Reciprocity Program of the Midwest Real Estate Data LLC. Listing information is deemed reliable but not guaranteed.
New listings near 708 E Elm Street
- New
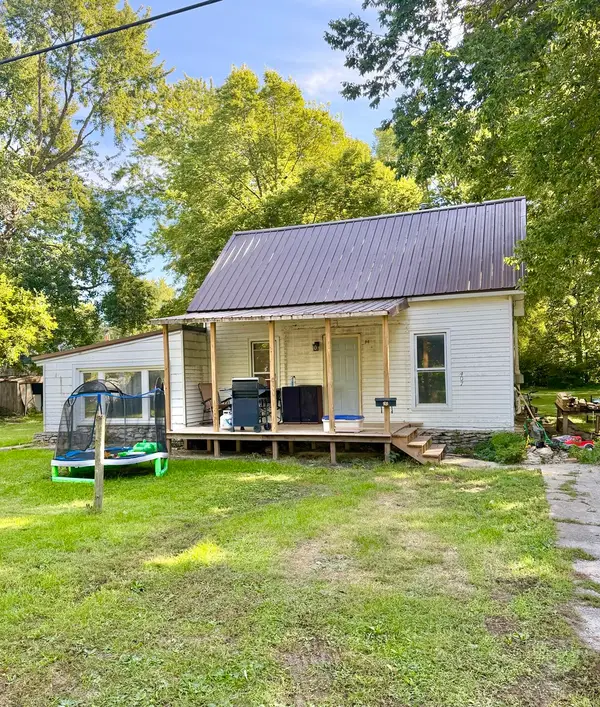 $81,900Active1 beds 1 baths1,023 sq. ft.
407 N Webster Street, Fairbury, IL 61739
MLS# 12769200Listed by: GREEN STREET REALTY 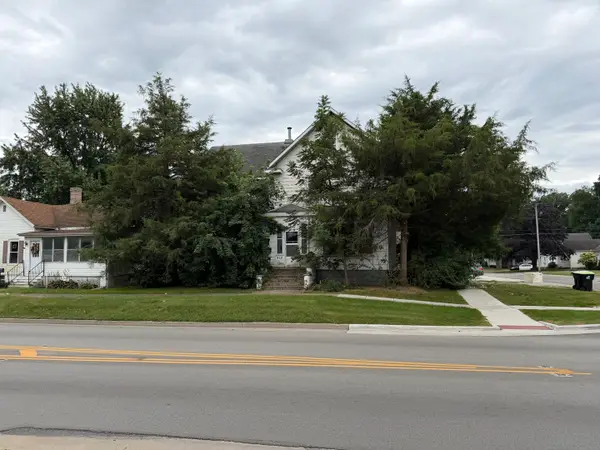 $35,500Pending3 beds 3 baths
313 W Oak Street, Fairbury, IL 61739
MLS# 12756911Listed by: KEELEY REAL ESTATE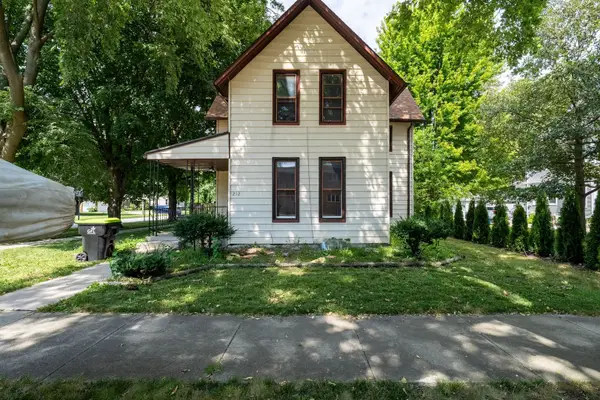 $114,000Active4 beds 2 baths1,488 sq. ft.
212 W Maple Street, Fairbury, IL 61739
MLS# 12752765Listed by: PALEN REAL ESTATE $115,000Active2 beds 1 baths1,152 sq. ft.
205 E Hickory Street, Fairbury, IL 61739
MLS# 12742816Listed by: COLDWELL BANKER REAL ESTATE GROUP $410,000Active3 beds 3 baths3,110 sq. ft.
26 Timber Ridge Drive, Fairbury, IL 61739
MLS# 12720232Listed by: COLDWELL BANKER REAL ESTATE GROUP $175,000Pending5 beds 2 baths2,080 sq. ft.
207 W Elm Street, Fairbury, IL 61739
MLS# 12709413Listed by: RE/MAX RISING $449,000Active3 beds 3 baths2,976 sq. ft.
102 Lake View Drive, Fairbury, IL 61739
MLS# 12692172Listed by: GREEN STREET REALTY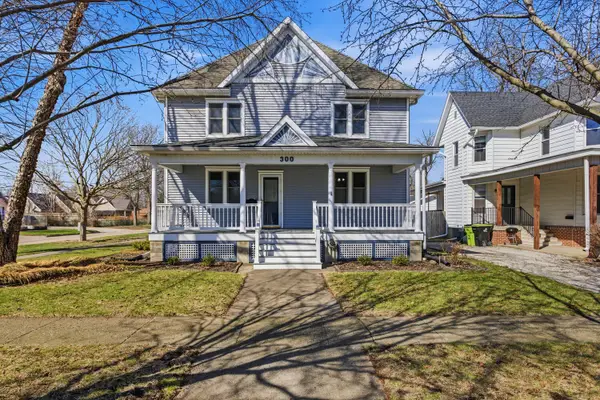 $352,000Pending5 beds 2 baths2,592 sq. ft.
300 E Maple Street, Fairbury, IL 61739
MLS# 12591675Listed by: GREEN STREET REALTY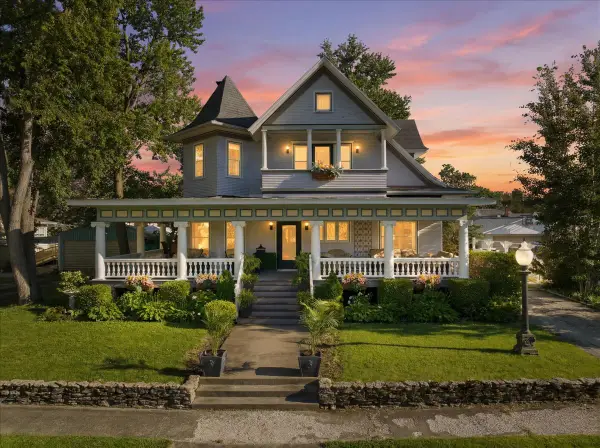 $498,000Active4 beds 4 baths3,795 sq. ft.
305 W Elm Street, Fairbury, IL 61739
MLS# 12679322Listed by: COLDWELL BANKER REAL ESTATE GROUP


Protect your home and budget from life's surprises with an Assurant Home Warranty, backed by a partner that supports you through every step of homeownership. Explore Plans.
© 2023 - 2026 ERA Franchise Systems LLC. All rights reserved. ERA Franchise Systems LLC fully supports the principles of the Fair Housing Act and the Equal Opportunity Act. ERA, ERA Real Estate powered, and their respective logos are registered service marks of ERA Franchise Systems LLC. Each office is independently owned and operated.