
7730 Adams Street, Forest Park, IL 60130
Local realty services provided by:ERA Partners
7730 Adams Street,Forest Park, IL 60130
$469,000
- 3 Beds
- 2 Baths
- 1,574 sq. ft.
- Single family
- Active
Listed by: terrie whittaker
Office: redfin corporation
MLS#:12747261
Source:MLSNI
Price summary
- Price:$469,000
- Price per sq. ft.:$297.97
About this home
Charming and beautifully maintained 3-bed/2-bath American 4-Square in Forest Park, blending timeless 1920s character with thoughtful modern updates! This inviting home offers great curb appeal with mature trees, a welcoming front porch on a quiet dead-end street. Inside, you'll find gorgeous hardwood floors and original architectural details. The updated kitchen features custom cabinetry, granite countertops, and stainless-steel appliances, with an adjoining spacious sunroom, perfect for enjoying your morning coffee. Upstairs are three comfortably sized bedrooms and an updated full bath. The unfinished basement offers endless storage or potential additional living space, plus a full bath. The oversized, professionally landscaped backyard is a true private retreat, featuring a Trex deck with attached benches and a custom pergola surrounded by mature Boston ivy for exceptional privacy. The fully fenced yard is ideal for entertaining or relaxing, with a detached 2.5-car garage for added convenience. Updates include fully remodeled kitchen and baths, roof and A/C (2018), Trex deck (2021), extensive landscaping, fencing/pergola and exterior improvements. All this in a fantastic location just a short walk to Madison Street's shops, restaurants and entertainment, as well as the Forest Park Blue Line. Don't miss this wonderful opportunity to own a character-filled home in a prime Forest Park location!...
Contact an agent
Home facts
- Year built:1925
- Listing ID #:12747261
- Updated:September 07, 2026 at 11:02 AM
Rooms and interior
- Bedrooms:3
- Total bathrooms:2
- Full bathrooms:2
- Rooms Total:6
- Dining Description:Separate Dining Room
- Bathrooms Description:Separate Shower, Soaking Tub
- Kitchen Description:Dishwasher, Microwave, Range, Range Hood, Refrigerator, Stainless Steel Appliance(s)
- Basement Description:Full, Unfinished
- Living area:1,574 sq. ft.
Heating and cooling
- Cooling:Central Air
- Heating:Forced Air, Natural Gas
- Central air:Yes
Structure and exterior
- Roof:Asphalt
- Year built:1925
- Building area:1,574 sq. ft.
- Lot area:0.09 Acres
- Architectural Style:American 4-Square
- Foundation Description:Concrete Perimeter
- Levels:2 Story
Schools
- High school:Proviso East High School
- Middle school:Forest Park Middle School
- Elementary school:Garfield Elementary School
Utilities
- Water:Lake Michigan, Public
- Sewer:Public Sewer
Finances and disclosures
- Price:$469,000
- Price per sq. ft.:$297.97
- Tax amount:$10,400 (2025)
Features and amenities
- Laundry features:Dryer, Washer
- Amenities:Ceiling Fan(s), Sump Pump, TV-Dish
Parking
- Total parking spaces:2
- Parking description:Detached Garage, Garage, Off Alley
- Garage:Yes
- Garage spaces:2.5
 Copyright 2026 Midwest Real Estate Data LLC. All rights reserved. The data relating to real estate for sale on this web site comes in part from the Broker Reciprocity Program of the Midwest Real Estate Data LLC. Listing information is deemed reliable but not guaranteed. MLSNI Member Broker: Frank Scibior
New listings near 7730 Adams Street
- New
 $115,000Active1 beds 1 baths625 sq. ft.
1539 Harlem Avenue #2W, Forest Park, IL 60130
MLS# 12748740Listed by: COLDWELL BANKER REALTY - New
 $419,900Active3 beds 2 baths1,175 sq. ft.
1420 Marengo Avenue, Forest Park, IL 60130
MLS# 12750699Listed by: SMITH PARTNERS & ASSOCIATES - New
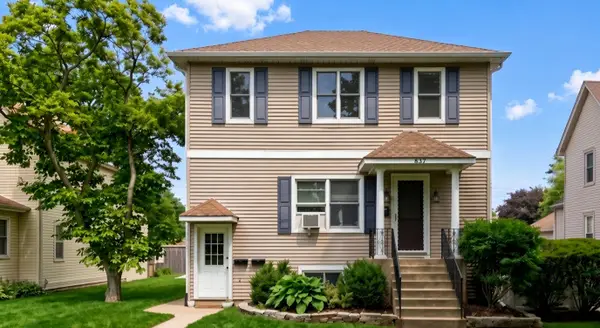 $695,000Active6 beds 3 baths
Address Withheld By Seller, Forest Park, IL 60130
MLS# 12749781Listed by: IDEAL LOCATION OAK PARK RE - New
 $649,900Active7 beds 3 baths
1034 Dunlop Avenue, Forest Park, IL 60130
MLS# 12717975Listed by: BERKSHIRE HATHAWAY HOMESERVICES CHICAGO - New
 $175,000Active1 beds 1 baths1,200 sq. ft.
235 Marengo Avenue #3E, Forest Park, IL 60130
MLS# 12746845Listed by: HOMESMART REALTY GROUP - New
 $449,000Active3 beds 1 baths1,103 sq. ft.
214 Rockford Avenue, Forest Park, IL 60130
MLS# 12744939Listed by: ELLSBURY GROUP LLC 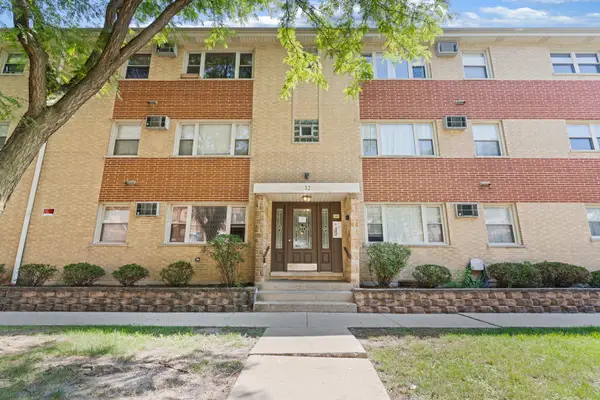 $145,000Pending1 beds 1 baths800 sq. ft.
32 Elgin Avenue #B2, Forest Park, IL 60130
MLS# 12741744Listed by: EXTREME REALTY LLC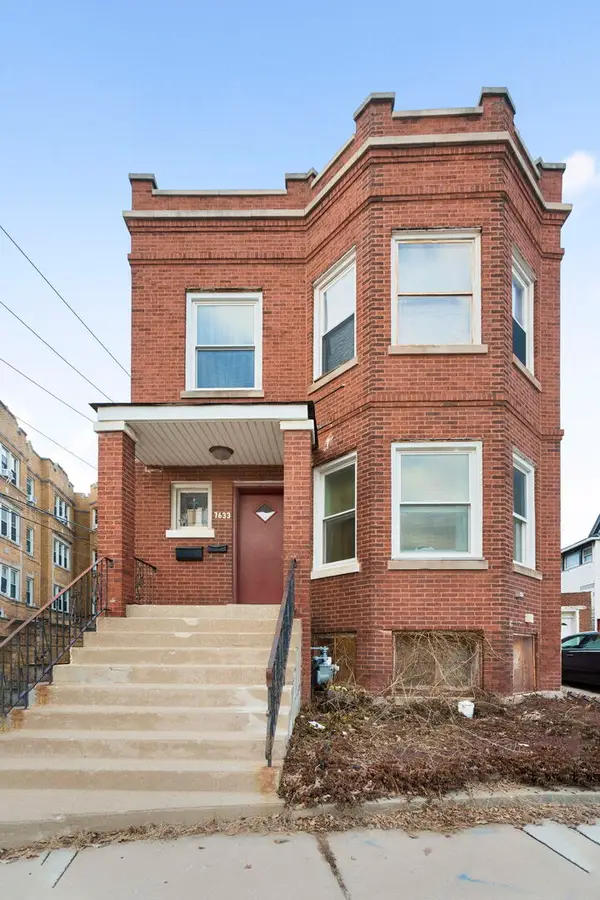 $464,500Active5 beds 2 baths
7633 Jackson Boulevard, Forest Park, IL 60130
MLS# 12721187Listed by: COLDWELL BANKER REALTY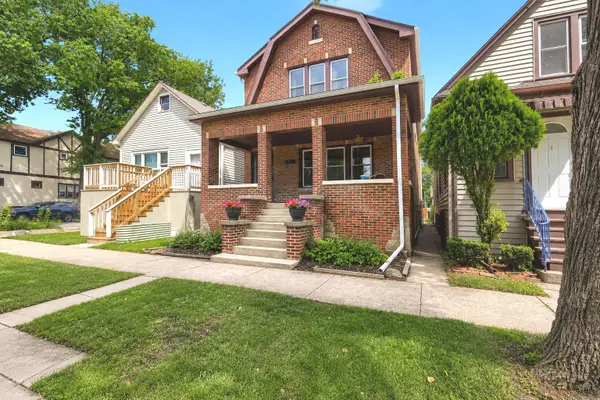 $485,000Active6 beds 2 baths
1002 Circle Avenue, Forest Park, IL 60130
MLS# 12732954Listed by: RE/MAX AT HOME


Protect your home and budget from life's surprises with an Assurant Home Warranty, backed by a partner that supports you through every step of homeownership. Explore Plans.
© 2023 - 2026 ERA Franchise Systems LLC. All rights reserved. ERA Franchise Systems LLC fully supports the principles of the Fair Housing Act and the Equal Opportunity Act. ERA, ERA Real Estate powered, and their respective logos are registered service marks of ERA Franchise Systems LLC. Each office is independently owned and operated.