
203 E Bullard Street, Forrest, IL 61741
Local realty services provided by:Results Realty ERA Powered
203 E Bullard Street,Forrest, IL 61741
$221,900
- 3 Beds
- 2 Baths
- 1,652 sq. ft.
- Single family
- Active
Listed by: judy somers
Office: palen real estate
MLS#:12746353
Source:MLSNI
Price summary
- Price:$221,900
- Price per sq. ft.:$134.32
About this home
Move-In Ready 3BR/2BA All-Brick Ranch on a corner lot! Packed with Upgrades! Skip the renovations and move right in! Why take on a project home when 203 East Bullard Street has had all the work done for you? This meticulously cared-for, low-maintenance all-brick ranch is ready to go from day one. Enjoy total peace of mind with extensive interior and exterior updates throughout, starting with an updated kitchen featuring new countertops, a new breakfast bar, new flooring, a new sink, and 2025 appliances.The layout offers incredible space and versatility with two separate main-level living areas: a spacious living room and a separate family room complete with a brand-new remote-controlled gas fireplace and stylish brick wall. Step into the massive 16x18 enclosed sunroom for ideal year-round extra living space! Both bathrooms are updated-highlighted by a full-size shower-and the home is rounded out by new ceiling fans, new outlets, central A/C, and an attached 2-car garage. Outside, the maintenance-free brick exterior and new gutters give you total low-upkeep living. The backyard features new fencing and a new 30 x18 deck supporting a brand-new 16x10 storage shed. Every detail has been taken care of so you can simply unpack, relax, and enjoy! House is being sold as is....
Contact an agent
Home facts
- Year built:1955
- Subdivision & Development:Not Applicable
- Listing ID #:12746353
- Updated:October 22, 2026 at 11:17 AM
Rooms and interior
- Bedrooms:3
- Total bathrooms:2
- Full bathrooms:2
- Rooms Total:7
- Living area:1,652 sq. ft.
Heating and cooling
- Cooling:Central Air
- Heating:Natural Gas
- Central air:Yes
Structure and exterior
- Year built:1955
- Building area:1,652 sq. ft.
- Architectural Style:Ranch
- Levels:1 Story
Schools
- High school:Prairie Central High School
- Middle school:Prairie Central Jr High
- Elementary school:Prairie Central Upper Elementary
Utilities
- Water:Public
- Sewer:Public Sewer
Finances and disclosures
- Price:$221,900
- Price per sq. ft.:$134.32
- Tax amount:$3,285 (2025)
Parking
- Total parking spaces:2
- Parking description:Attached Garage, Garage
- Garage:Yes
- Garage spaces:2
 Copyright 2026 Midwest Real Estate Data LLC. All rights reserved. The data relating to real estate for sale on this web site comes in part from the Broker Reciprocity Program of the Midwest Real Estate Data LLC. Listing information is deemed reliable but not guaranteed.
New listings near 203 E Bullard Street
- New
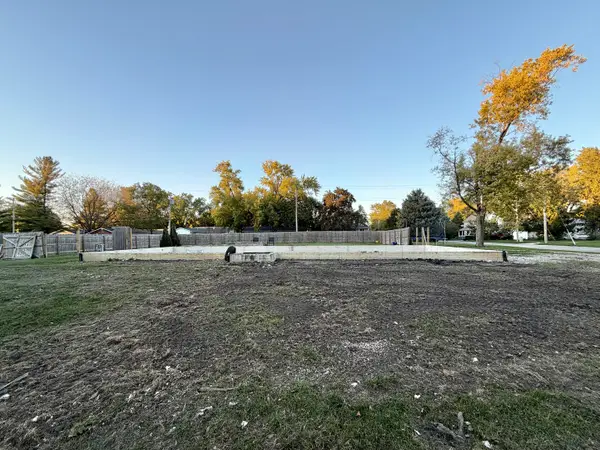 $55,000Active0.4 Acres
215 E James Street, Forrest, IL 61741
MLS# 12789468Listed by: GREEN STREET REALTY  $151,900Active1 beds 1 baths820 sq. ft.
327 E John Street, Forrest, IL 61741
MLS# 12751393Listed by: PALEN REAL ESTATE $121,900Active3 beds 1 baths1,227 sq. ft.
121 E James Street, Forrest, IL 61741
MLS# 12539066Listed by: PALEN REAL ESTATE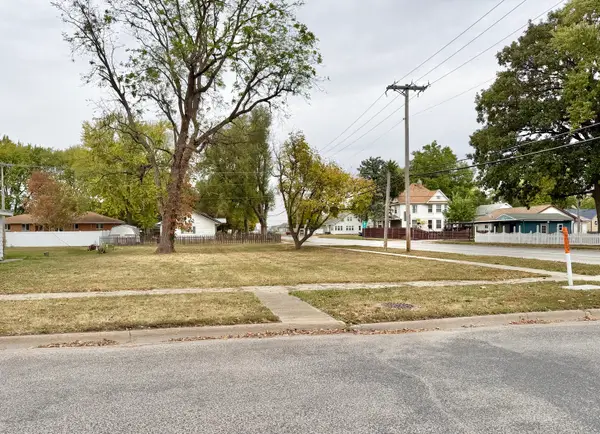 $5,000Pending0 Acres
105 W Martin Street, Forrest, IL 61741
MLS# 12497220Listed by: GREEN STREET REALTY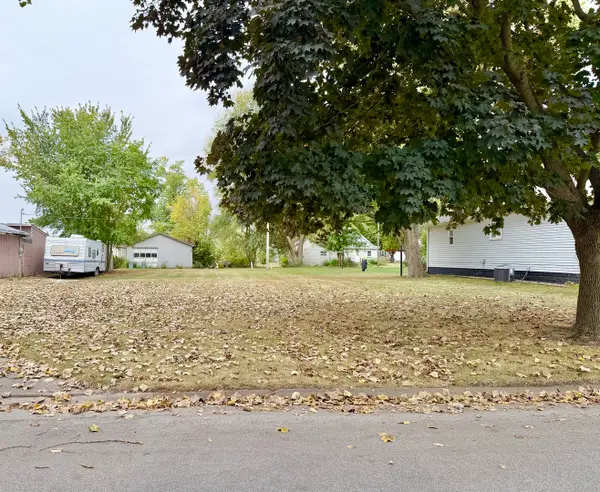 $5,000Active0 Acres
322 E Watson Street, Forrest, IL 61741
MLS# 12498711Listed by: GREEN STREET REALTY


Protect your home and budget from life's surprises with an Assurant Home Warranty, backed by a partner that supports you through every step of homeownership. Explore Plans.
© 2023 - 2026 ERA Franchise Systems LLC. All rights reserved. ERA Franchise Systems LLC fully supports the principles of the Fair Housing Act and the Equal Opportunity Act. ERA, ERA Real Estate powered, and their respective logos are registered service marks of ERA Franchise Systems LLC. Each office is independently owned and operated.