
327 E John Street, Forrest, IL 61741
Local realty services provided by:ERA Partners
327 E John Street,Forrest, IL 61741
$151,900
- 1 Beds
- 1 Baths
- 820 sq. ft.
- Single family
- Active
Listed by: judy somers
Office: palen real estate
MLS#:12751393
Source:MLSNI
Price summary
- Price:$151,900
- Price per sq. ft.:$185.24
About this home
Step into an outdoor lover and car enthusiast's paradise! The highlight of this pristine property is a over-sized 26' x 26' detached dream garage. Built in 2023 with top-tier craftsmanship-including 2x6 framing, Zip wall sheeting, closed-cell spray foam insulation, and a dedicated mini-split HVAC system-it offers true year-round comfort. Outfitted with an 18'6" x 9' premium Gutwein door, ambient can lighting, ceiling fan, deep utility sink, and hot water heater, this space excels as a high-end workshop or the ultimate entertainment hub. Equally impressive is the serene, fully equipped backyard sanctuary. The expansive, newly re-seeded yard is framed for total privacy by 30 vibrant Emerald Green Arborvitaes with a built-in irrigation system. Unwind under remote-controlled string lights in the hammock, gather around the fire pit, or host guests under the smart-switch string lights spanning the house and garage. Paver walkways, a driveway anchored by a welcoming light tower, and a brand-new 8' x 10' garden shed on a concrete pad complete this exceptional outdoor space. Behind the scenes, absolute pride of ownership shines throughout the interior. This move-in ready 1-bedroom, 1-bathroom home features a brand-new roof and gutters, new keyless entry doors, Ring security, fresh interior paint, under-cabinet lighting, plush new bedroom carpet, and an updated bathroom with a new vanity and fixtures. Mechanical upgrades include a new water softener, reverse osmosis water system, new crawl space plumbing, smart thermostat, and updated light fixtures throughout. An extraordinary opportunity for first-time buyers, downsizers, or hobbyists seeking a low-maintenance home paired with a world-class garage and private oasis. Schedule your private showing today!...
Contact an agent
Home facts
- Year built:1900
- Subdivision & Development:Not Applicable
- Listing ID #:12751393
- Updated:October 22, 2026 at 11:17 AM
Rooms and interior
- Bedrooms:1
- Total bathrooms:1
- Full bathrooms:1
- Rooms Total:3
- Living area:820 sq. ft.
Heating and cooling
- Cooling:Central Air
- Heating:Natural Gas
- Central air:Yes
Structure and exterior
- Year built:1900
- Building area:820 sq. ft.
- Architectural Style:Ranch
- Levels:1 Story
Schools
- High school:Prairie Central High School
- Middle school:Prairie Central Jr High
- Elementary school:Prairie Central Upper Elementary
Utilities
- Water:Public
- Sewer:Public Sewer
Finances and disclosures
- Price:$151,900
- Price per sq. ft.:$185.24
- Tax amount:$1,835 (2025)
Parking
- Total parking spaces:2
- Parking description:Detached Garage, Garage
- Garage:Yes
- Garage spaces:2
 Copyright 2026 Midwest Real Estate Data LLC. All rights reserved. The data relating to real estate for sale on this web site comes in part from the Broker Reciprocity Program of the Midwest Real Estate Data LLC. Listing information is deemed reliable but not guaranteed. MLSNI Member Broker: Frank Scibior
New listings near 327 E John Street
- New
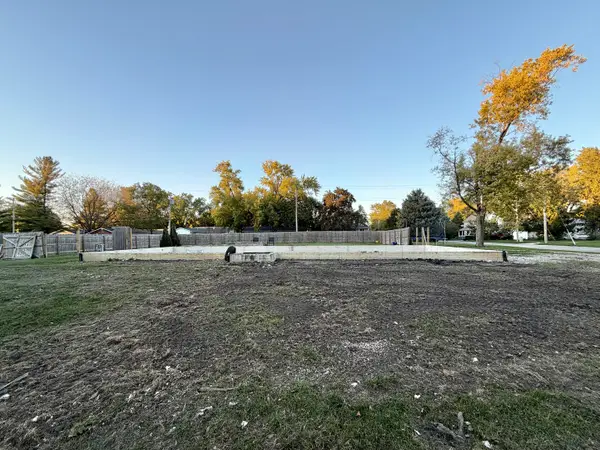 $55,000Active0.4 Acres
215 E James Street, Forrest, IL 61741
MLS# 12789468Listed by: GREEN STREET REALTY  $221,900Active3 beds 2 baths1,652 sq. ft.
203 E Bullard Street, Forrest, IL 61741
MLS# 12746353Listed by: PALEN REAL ESTATE $121,900Active3 beds 1 baths1,227 sq. ft.
121 E James Street, Forrest, IL 61741
MLS# 12539066Listed by: PALEN REAL ESTATE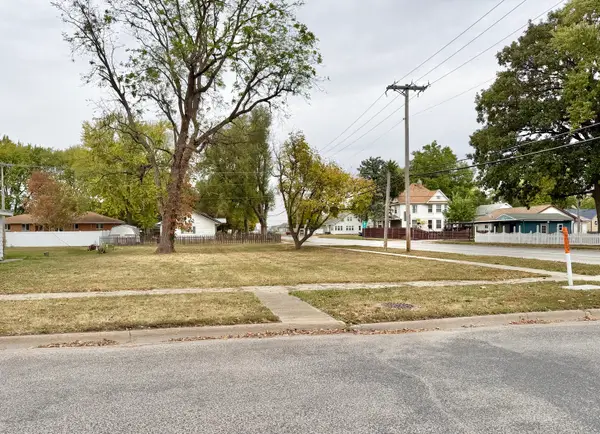 $5,000Pending0 Acres
105 W Martin Street, Forrest, IL 61741
MLS# 12497220Listed by: GREEN STREET REALTY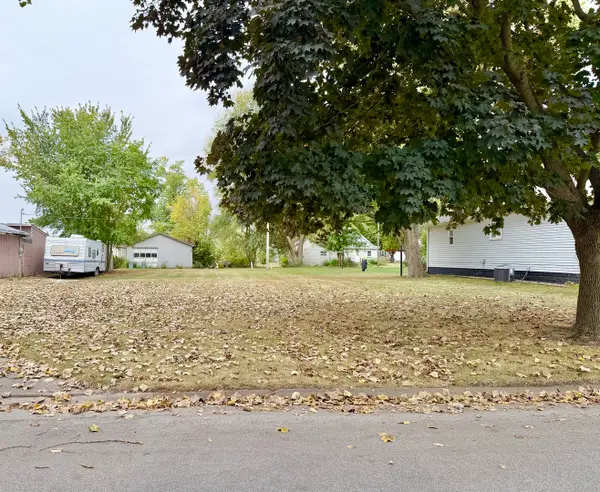 $5,000Active0 Acres
322 E Watson Street, Forrest, IL 61741
MLS# 12498711Listed by: GREEN STREET REALTY


Protect your home and budget from life's surprises with an Assurant Home Warranty, backed by a partner that supports you through every step of homeownership. Explore Plans.
© 2023 - 2026 ERA Franchise Systems LLC. All rights reserved. ERA Franchise Systems LLC fully supports the principles of the Fair Housing Act and the Equal Opportunity Act. ERA, ERA Real Estate powered, and their respective logos are registered service marks of ERA Franchise Systems LLC. Each office is independently owned and operated.