
38 N Holly Avenue, Fox Lake, IL 60020
Local realty services provided by:Results Realty ERA Powered
Upcoming open houses
- Sat, Nov 2111:00 am - 01:00 pm
- Sun, Nov 2212:00 pm - 02:00 pm
Listed by: jim starwalt, scott straus
Office: better homes and garden real estate star homes
MLS#:12810426
Source:MLSNI
Price summary
- Price:$1,025,000
- Price per sq. ft.:$217.21
- Monthly HOA dues:$100
About this home
EXTENSIVELY UPDATED AND DESIGNED FOR EXCEPTIONAL LAKE LIVING! Welcome to this impressive 4,700+ square foot Chain O'Lakes home, offering the space, flexibility, and lifestyle you've been looking for. Enjoy a unique lakefront opportunity with shared 1/7 ownership of the waterfront HOA lot directly across the street, providing access to an exceptional collection of amenities and the best of lake living. Thoughtfully designed for both everyday comfort and entertaining, this spacious home features 5 bedrooms and 4.5 bathrooms, including a main-level ensuite and a beautifully finished lower level with 2 bedrooms, a full bathroom, full kitchen, laundry hookup, and a large storage room. With its private entrance, the lower level is ideal for multigenerational living, extended family, guests, or added flexibility. The expansive main-level kitchen features an oversized island and abundant cabinetry, opening to multiple living spaces that make gathering and entertaining effortless. A vaulted dining room, heated three-season room, and beautiful lake views create an inviting atmosphere throughout. Upstairs, the exceptionally spacious primary bedroom and bathroom create a true private retreat. The suite features two cedar walk-in closets, a freestanding soaking tub, separate shower, double vanity, private water closet, fireplace, and panoramic views of Mineola Bay. Since 2024, the current owners have invested in extensive mechanical and capital improvements, including a new second-floor HVAC system, the large 3 car heated garage has new garage doors and additional updates throughout the house. Adding even more value, the home is available with select furnishings and recreational items, including a Weber grill, Brunswick pool table, water toys, and outdoor fire pit dining set. Additional personal property may also be available separately, giving buyers the opportunity to customize their purchase. With generous living space, exceptional flexibility, beautiful lake views, and a connection to the Chain O'Lakes lifestyle, this is a rare opportunity to make lake living your everyday reality!...
Contact an agent
Home facts
- Year built:1988
- Subdivision & Development:Bonnieview Estates
- Listing ID #:12810426
- Updated:November 18, 2026 at 01:36 PM
Rooms and interior
- Bedrooms:5
- Total bathrooms:5
- Full bathrooms:4
- Half bathrooms:1
- Rooms Total:13
- Dining Description:Separate Dining Room
- Bathrooms Description:Double Sinks, Separate Shower, Soaking Tub
- Kitchen Description:Dishwasher, Kitchen, Microwave, Range, Refrigerator, Stainless Steel Appliance(s), Wine Refrigerator
- Basement Description:Finished, Full
- Living area:4,719 sq. ft.
Heating and cooling
- Cooling:Central Air
- Heating:Forced Air, Gas, Sep Heating Systems - 2+
- Central air:Yes
Structure and exterior
- Roof:Asphalt
- Year built:1988
- Building area:4,719 sq. ft.
- Lot area:0.41 Acres
- Lot Features:Cul-De-Sac, Mature Trees, Water Rights
- Architectural Style:Victorian
- Exterior Features:Fire Pit, Outdoor Grill
- Levels:2 Story
Schools
- High school:Grant Community High School
- Middle school:Stanton School
- Elementary school:Lotus School
Utilities
- Water:Public
- Sewer:Public Sewer
Finances and disclosures
- Price:$1,025,000
- Price per sq. ft.:$217.21
- Tax amount:$21,896 (2025)
Features and amenities
- Laundry features:Dryer, Washer
- Amenities:CO Detectors, Ceiling Fan(s), Sump Pump, Water-Softener Owned
Parking
- Total parking spaces:3
- Parking description:Asphalt, Circular Driveway, Detached Garage, Garage
- Garage:Yes
- Garage spaces:3
 Copyright 2026 Midwest Real Estate Data LLC. All rights reserved. The data relating to real estate for sale on this web site comes in part from the Broker Reciprocity Program of the Midwest Real Estate Data LLC. Listing information is deemed reliable but not guaranteed.
New listings near 38 N Holly Avenue
- New
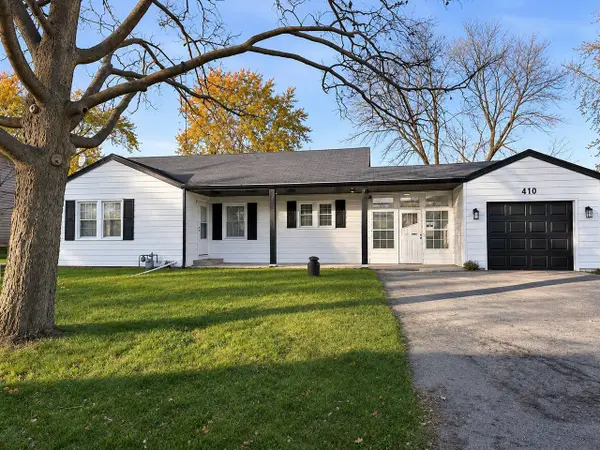 $310,000Active3 beds 2 baths1,257 sq. ft.
410 Garfield Road, Ingleside, IL 60041
MLS# 12808931Listed by: YOUR REALTY LLC - New
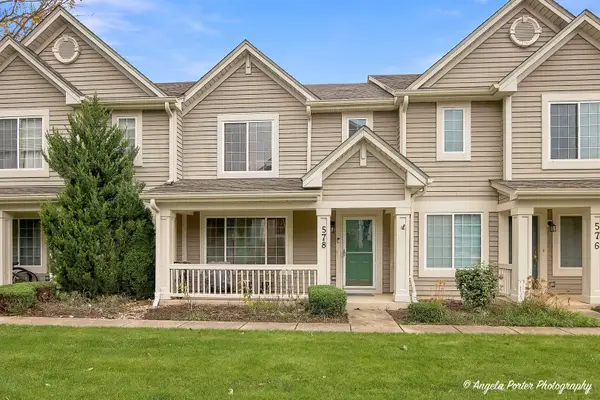 $274,900Active3 beds 3 baths1,330 sq. ft.
578 Blue Springs Drive #578, Fox Lake, IL 60020
MLS# 12807883Listed by: RE/MAX HOME SWEET HOME 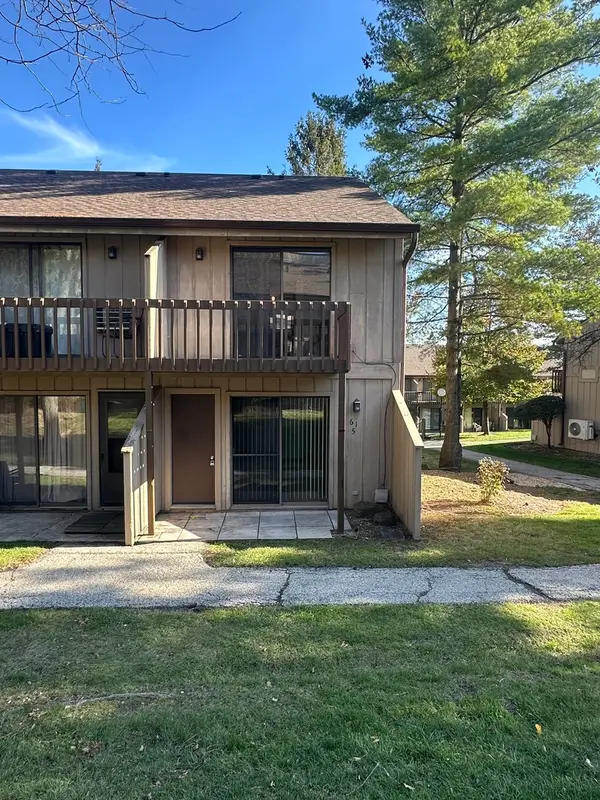 $87,000Pending1 beds 1 baths504 sq. ft.
61 Aspen Colony #5, Fox Lake, IL 60020
MLS# 12805683Listed by: BERKSHIRE HATHAWAY HOMESERVICES STARCK REAL ESTATE- New
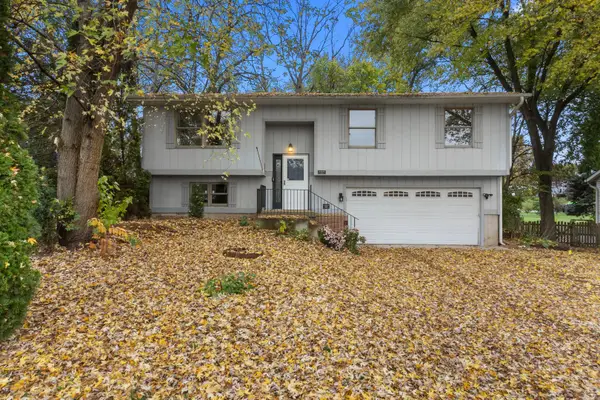 $300,000Active4 beds 2 baths1,164 sq. ft.
35110 Frontage Road, Fox Lake, IL 60041
MLS# 12805705Listed by: @PROPERTIES CHRISTIE'S INTERNATIONAL REAL ESTATE - New
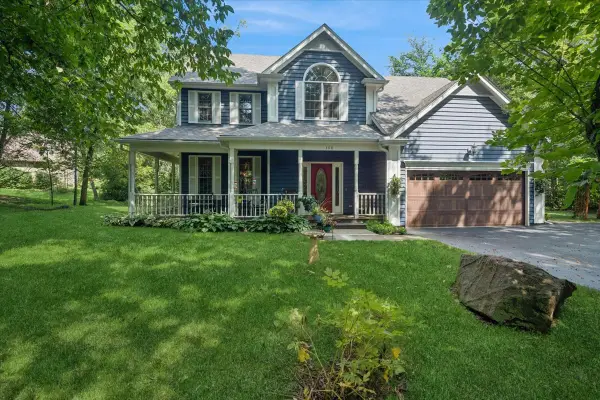 $559,000Active4 beds 3 baths2,495 sq. ft.
300 White Tail Lane, Ingleside, IL 60041
MLS# 12807174Listed by: BAIRD & WARNER - New
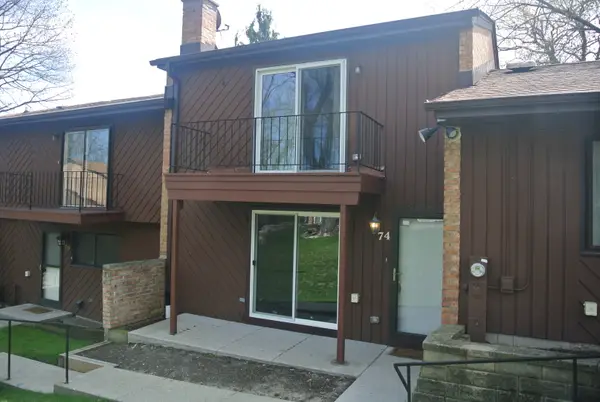 $236,000Active3 beds 3 baths1,680 sq. ft.
74 North Avenue, Fox Lake, IL 60020
MLS# 12798831Listed by: BAIRD & WARNER 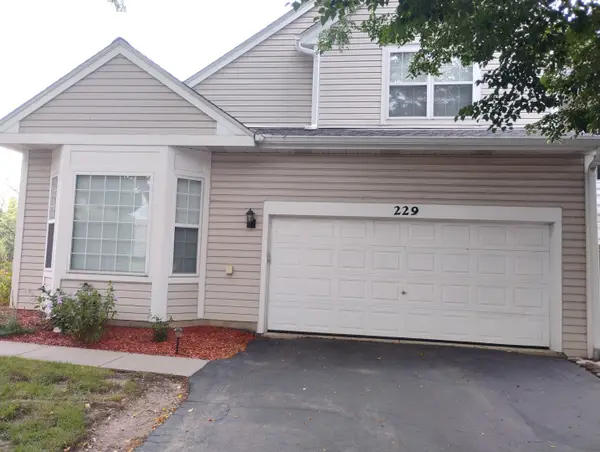 $342,000Active4 beds 4 baths2,720 sq. ft.
229 Rainier Way, Fox Lake, IL 60020
MLS# 12802825Listed by: REAL PEOPLE REALTY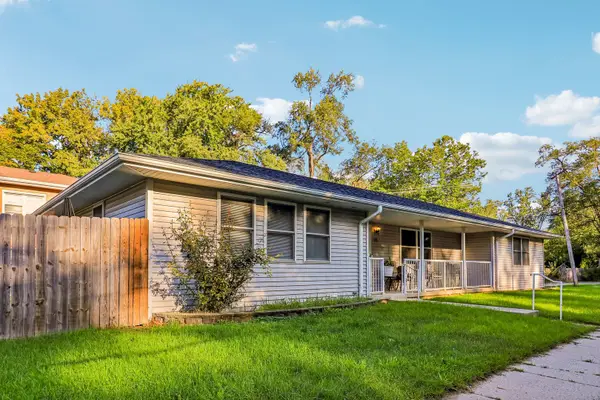 $309,990Pending3 beds 2 baths1,238 sq. ft.
92 Bay Road, Fox Lake, IL 60020
MLS# 12802312Listed by: BETTER HOMES AND GARDEN REAL ESTATE STAR HOMES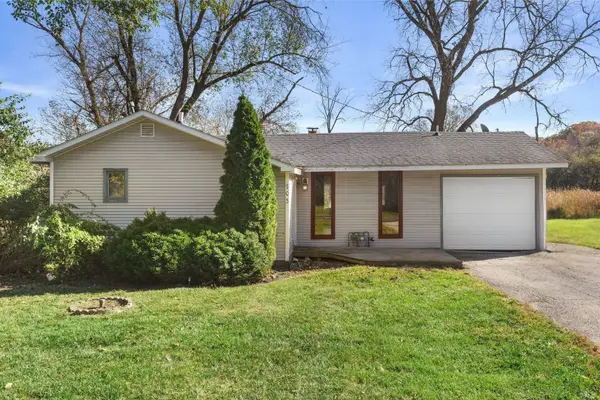 $199,900Active3 beds 1 baths1,300 sq. ft.
703 Il Route 59 Route, Ingleside, IL 60041
MLS# 12796442Listed by: COLDWELL BANKER REALTY


Protect your home and budget from life's surprises with an Assurant Home Warranty, backed by a partner that supports you through every step of homeownership. Explore Plans.
© 2023 - 2026 ERA Franchise Systems LLC. All rights reserved. ERA Franchise Systems LLC fully supports the principles of the Fair Housing Act and the Equal Opportunity Act. ERA, ERA Real Estate powered, and their respective logos are registered service marks of ERA Franchise Systems LLC. Each office is independently owned and operated.