
578 Blue Springs Drive #578, Fox Lake, IL 60020
Local realty services provided by:ERA Partners
578 Blue Springs Drive #578,Fox Lake, IL 60020
$274,900
- 3 Beds
- 3 Baths
- 1,330 sq. ft.
- Condominium
- Active
Listed by: tamara hernandez
Office: re/max home sweet home
MLS#:12807883
Source:MLSNI
Price summary
- Price:$274,900
- Price per sq. ft.:$206.69
- Monthly HOA dues:$180
About this home
Welcome home to this inviting 3-bedroom, 2.5-bath townhome in the desirable Holiday Park community of Fox Lake! Offering a wonderful combination of comfort, functionality, and lifestyle, this home features a thoughtfully designed two-story layout with spacious living and dining areas, creating an ideal setting for both everyday living and entertaining. The kitchen offers hardwood flooring, ample cabinetry, and a convenient pantry for additional storage. Upstairs, you'll find three generously sized bedrooms, including a spacious primary suite with a walk-in closet and private full bathroom. Two additional bedrooms, another full bathroom, and the convenience of second-floor laundry complete the upper level. Enjoy the added convenience of an attached two-car garage, a welcoming front porch, and low-maintenance living. What makes this community especially appealing is its access to Wooster Lake, offering opportunities to enjoy the outdoors, swimming, fishing, and lake life with private beach access. Conveniently located near shopping, dining, parks, and recreational opportunities, this home offers an excellent opportunity to enjoy comfortable living in a community that brings together convenience and lifestyle. Don't miss your opportunity to make this Fox Lake townhome your next home!...
Contact an agent
Home facts
- Year built:2005
- Subdivision & Development:Holiday Park
- Listing ID #:12807883
- Updated:November 18, 2026 at 02:31 PM
Rooms and interior
- Bedrooms:3
- Total bathrooms:3
- Full bathrooms:2
- Half bathrooms:1
- Rooms Total:6
- Kitchen Description:Dishwasher, Disposal, Microwave, Range, Refrigerator
- Living area:1,330 sq. ft.
Heating and cooling
- Cooling:Central Air
- Heating:Gas
- Central air:Yes
Structure and exterior
- Roof:Asphalt
- Year built:2005
- Building area:1,330 sq. ft.
- Lot Features:Common Grounds, Mature Trees, Water Rights, Wooded
- Foundation Description:Concrete Perimeter
Schools
- High school:Grant Community High School
- Middle school:Big Hollow Middle School
- Elementary school:Big Hollow Primary School
Utilities
- Water:Public
- Sewer:Public Sewer
Finances and disclosures
- Price:$274,900
- Price per sq. ft.:$206.69
- Tax amount:$4,425 (2025)
Features and amenities
- Laundry features:Dryer, Washer
- Amenities:CO Detectors, Ceiling Fan(s), Water-Softener Owned
Parking
- Total parking spaces:2
- Parking description:Asphalt, Attached Garage, Garage
- Garage:Yes
- Garage spaces:2
 Copyright 2026 Midwest Real Estate Data LLC. All rights reserved. The data relating to real estate for sale on this web site comes in part from the Broker Reciprocity Program of the Midwest Real Estate Data LLC. Listing information is deemed reliable but not guaranteed. MLSNI Member Broker: Frank Scibior
New listings near 578 Blue Springs Drive #578
- Open Sat, 11am to 1pmNew
 $1,025,000Active5 beds 5 baths4,719 sq. ft.
38 N Holly Avenue, Fox Lake, IL 60020
MLS# 12810426Listed by: BETTER HOMES AND GARDEN REAL ESTATE STAR HOMES - New
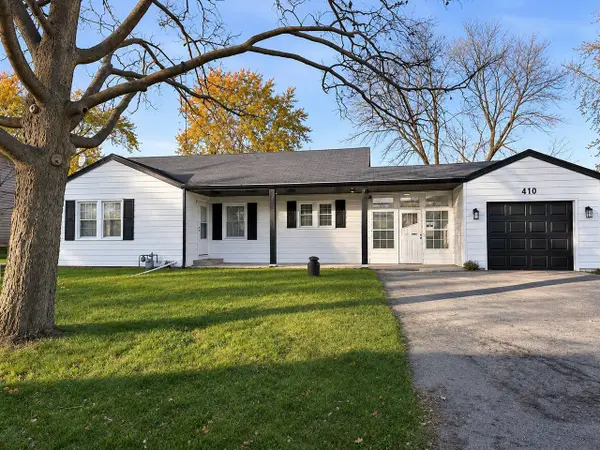 $310,000Active3 beds 2 baths1,257 sq. ft.
410 Garfield Road, Ingleside, IL 60041
MLS# 12808931Listed by: YOUR REALTY LLC 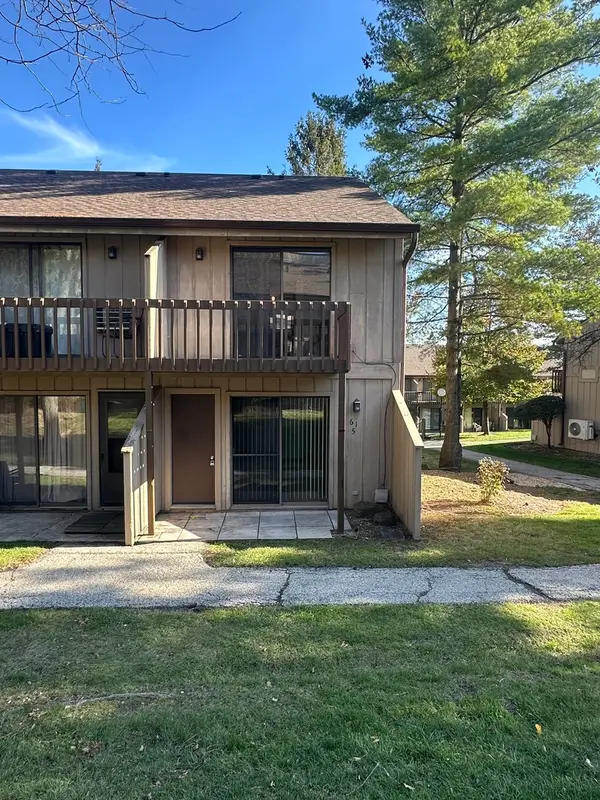 $87,000Pending1 beds 1 baths504 sq. ft.
61 Aspen Colony #5, Fox Lake, IL 60020
MLS# 12805683Listed by: BERKSHIRE HATHAWAY HOMESERVICES STARCK REAL ESTATE- New
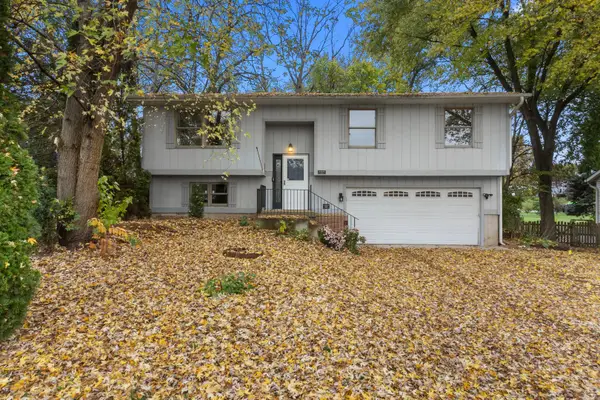 $300,000Active4 beds 2 baths1,164 sq. ft.
35110 Frontage Road, Fox Lake, IL 60041
MLS# 12805705Listed by: @PROPERTIES CHRISTIE'S INTERNATIONAL REAL ESTATE - New
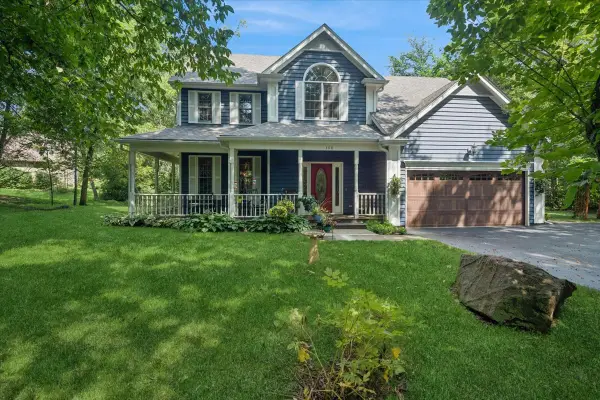 $559,000Active4 beds 3 baths2,495 sq. ft.
300 White Tail Lane, Ingleside, IL 60041
MLS# 12807174Listed by: BAIRD & WARNER - New
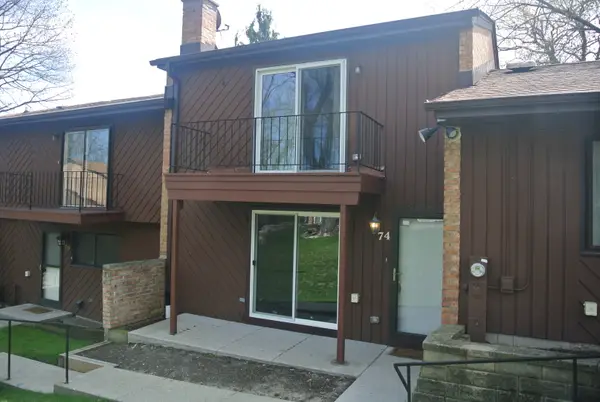 $236,000Active3 beds 3 baths1,680 sq. ft.
74 North Avenue, Fox Lake, IL 60020
MLS# 12798831Listed by: BAIRD & WARNER 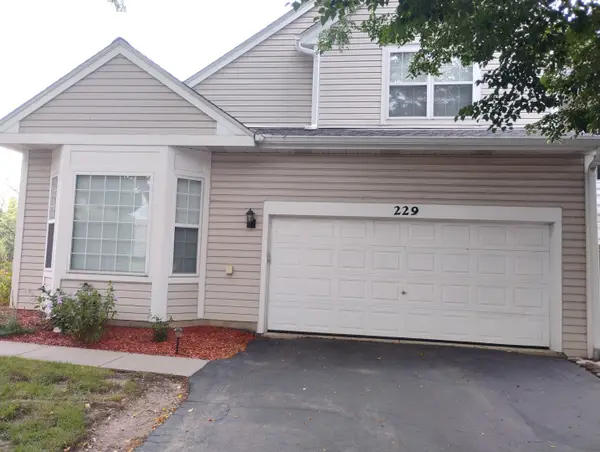 $342,000Active4 beds 4 baths2,720 sq. ft.
229 Rainier Way, Fox Lake, IL 60020
MLS# 12802825Listed by: REAL PEOPLE REALTY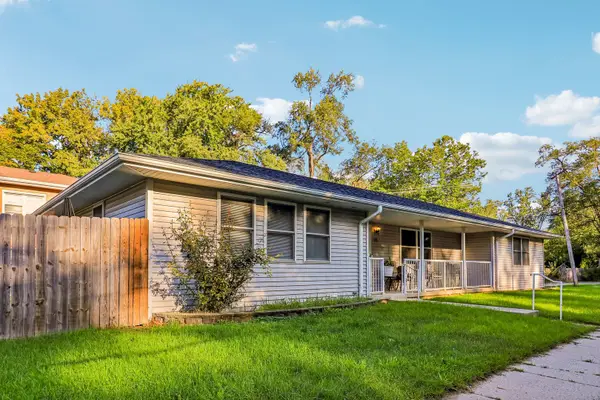 $309,990Pending3 beds 2 baths1,238 sq. ft.
92 Bay Road, Fox Lake, IL 60020
MLS# 12802312Listed by: BETTER HOMES AND GARDEN REAL ESTATE STAR HOMES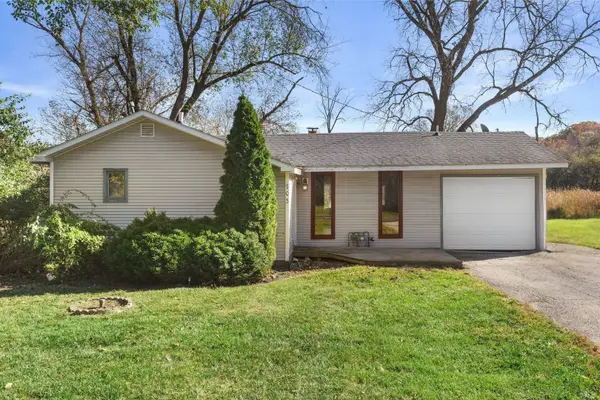 $199,900Active3 beds 1 baths1,300 sq. ft.
703 Il Route 59 Route, Ingleside, IL 60041
MLS# 12796442Listed by: COLDWELL BANKER REALTY


Protect your home and budget from life's surprises with an Assurant Home Warranty, backed by a partner that supports you through every step of homeownership. Explore Plans.
© 2023 - 2026 ERA Franchise Systems LLC. All rights reserved. ERA Franchise Systems LLC fully supports the principles of the Fair Housing Act and the Equal Opportunity Act. ERA, ERA Real Estate powered, and their respective logos are registered service marks of ERA Franchise Systems LLC. Each office is independently owned and operated.