
39 Fairfax Road, Fox Lake, IL 60020
Local realty services provided by:ERA Partners
39 Fairfax Road,Fox Lake, IL 60020
$300,000
- 2 Beds
- 2 Baths
- 1,088 sq. ft.
- Single family
- Pending
Listed by: theresa bloede
Office: compass
MLS#:12692203
Source:MLSNI
Price summary
- Price:$300,000
- Price per sq. ft.:$275.74
About this home
Absolutely stunning custom-built ranch just a half block from beautiful Pistakee Lake! ~ This exceptional 2-bedroom, 2-bath home offers the perfect blend of craftsmanship, comfort, and lake community living ~ Step inside to an inviting open-concept floor plan where the kitchen and living room flow seamlessly together beneath soaring vaulted, wood ceilings ~. Expansive windows flood the home with natural light, highlighting the rich hardwood floors, custom millwork, and gorgeous six-panel doors found throughout ~The kitchen is truly the heart of the home and a showstopper in every sense ~ Featuring beautiful cabinetry, stainless steel appliances,stunning live-edge wood countertops paired with elegant granite countertops, and a spacious breakfast bar, it's the perfect space to enjoy meals ~ The spacious primary suite is a private retreat, complete with an en-suite bath and French doors that open directly onto the wraparound deck ~ The outdoor living spaces are just as impressive! ~ Relax or entertain on the expansive wraparound deck, where you'll enjoy peaceful lake views and the perfect spot for grilling, gathering with friends, or simply taking in the surroundings ~ Lake access is just up the street, making it easy to spend your days boating, fishing, kayaking, or enjoying everything Pistakee Lake has to offer ~ The professionally landscaped yard is beautifully designed with a berm accented by massive boulders and mature shrubs, creating both curb appeal and privacy from the street ~ A spacious 3-car garage and oversized driveway provide plenty of room for all your recreational toys-boats, RVs, wave runners, golf carts, and more! ~The location couldn't be better ~ Enjoy the best of lake living while being just minutes from schools, shopping, the library, parks, and Downtown Fox Lake's popular restaurants, boutiques, and local businesses ~ The nearby Metra station offers convenient access to Downtown Chicago ~ You'll also love being close to the new Lakefront Park, where you can enjoy weekly farmers markets, live music, festivals, and community events all summer long ~ Whether you're searching for a year-round residence or the perfect weekend getaway, this is the one!!!...
Contact an agent
Home facts
- Year built:2017
- Subdivision & Development:Pistakee Portals
- Listing ID #:12692203
- Updated:September 29, 2026 at 12:28 PM
Rooms and interior
- Bedrooms:2
- Total bathrooms:2
- Full bathrooms:2
- Rooms Total:4
- Kitchen Description:Microwave, Range, Refrigerator, Stainless Steel Appliance(s)
- Living area:1,088 sq. ft.
Heating and cooling
- Cooling:Central Air
- Heating:Electric, Forced Air, Natural Gas
- Central air:Yes
Structure and exterior
- Roof:Metal
- Year built:2017
- Building area:1,088 sq. ft.
- Lot area:0.23 Acres
- Lot Features:Landscaped, Water Rights
- Architectural Style:Ranch
- Foundation Description:Concrete Perimeter
- Levels:1 Story
Schools
- High school:Grant Community High School
- Middle school:Stanton
- Elementary school:Lotus
Utilities
- Water:Public
- Sewer:Public Sewer
Finances and disclosures
- Price:$300,000
- Price per sq. ft.:$275.74
- Tax amount:$5,572 (2025)
Features and amenities
- Laundry features:Dryer, Washer
- Amenities:Ceiling Fan(s)
Parking
- Total parking spaces:11
- Parking description:Asphalt, Detached Garage, Garage, Gravel
- Garage:Yes
- Garage spaces:3
 Copyright 2026 Midwest Real Estate Data LLC. All rights reserved. The data relating to real estate for sale on this web site comes in part from the Broker Reciprocity Program of the Midwest Real Estate Data LLC. Listing information is deemed reliable but not guaranteed. MLSNI Member Broker: Frank Scibior
New listings near 39 Fairfax Road
- New
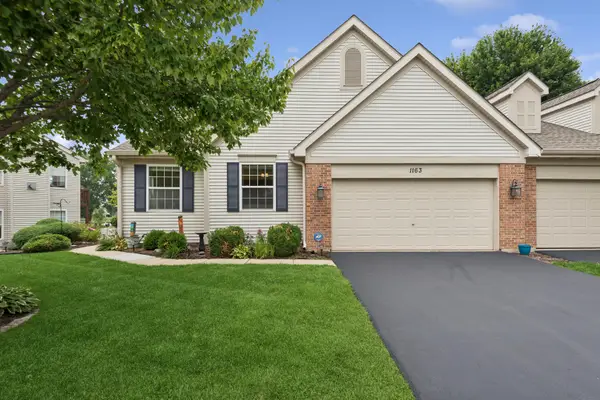 $365,000Active3 beds 3 baths1,399 sq. ft.
1163 N Oakwood Drive #1163, Fox Lake, IL 60020
MLS# 12771463Listed by: BAIRD & WARNER - New
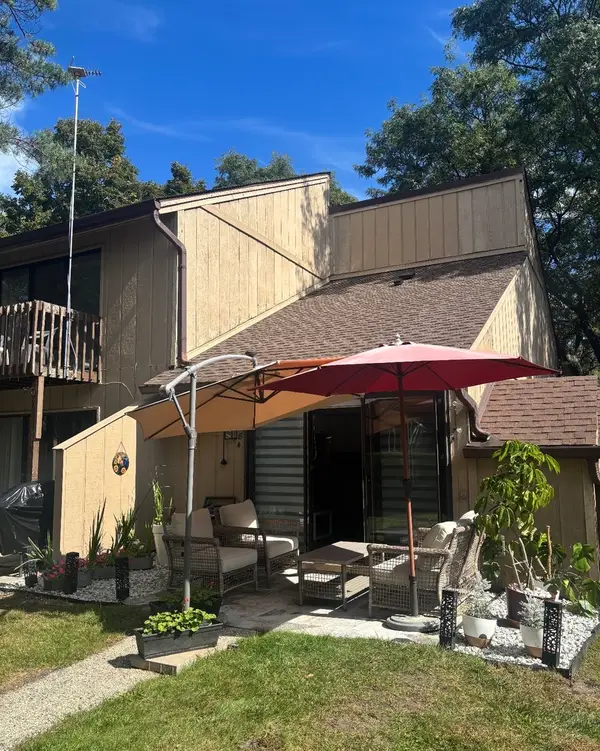 $65,000Active-- beds 1 baths228 sq. ft.
18 Saint Thomas Colony #4, Fox Lake, IL 60020
MLS# 12771043Listed by: BERKSHIRE HATHAWAY HOMESERVICES STARCK REAL ESTATE - New
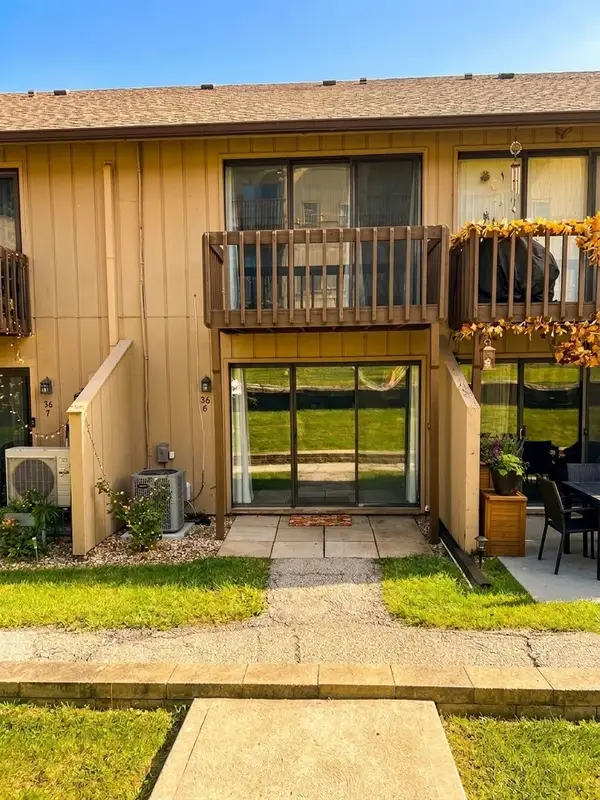 $105,000Active1 beds 1 baths504 sq. ft.
56 Vail Colony #6, Fox Lake, IL 60020
MLS# 12769090Listed by: BERKSHIRE HATHAWAY HOMESERVICES STARCK REAL ESTATE - New
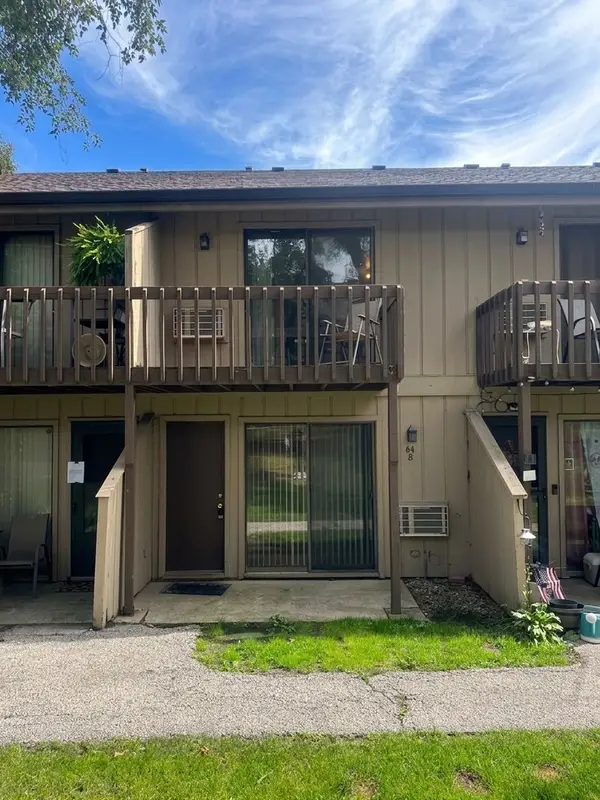 $89,900Active1 beds 1 baths504 sq. ft.
64 Aspen Colony #8, Fox Lake, IL 60020
MLS# 12682833Listed by: BERKSHIRE HATHAWAY HOMESERVICES STARCK REAL ESTATE - New
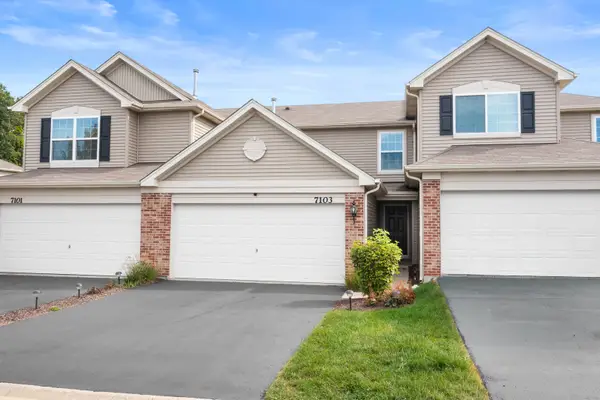 $269,900Active2 beds 3 baths1,204 sq. ft.
7103 Hidden Green Circle, Fox Lake, IL 60020
MLS# 12770101Listed by: COLDWELL BANKER REALTY 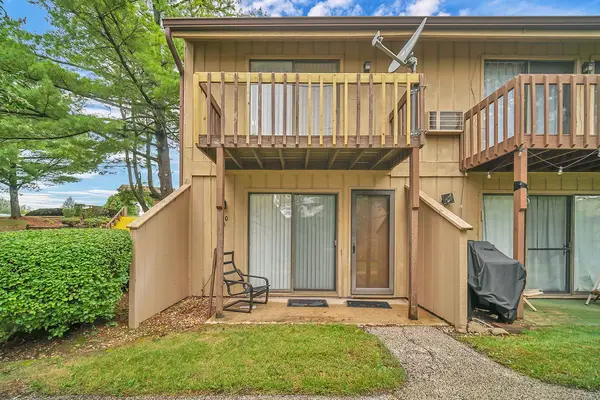 $97,500Pending1 beds 1 baths504 sq. ft.
60 Aspen Colony #4, Fox Lake, IL 60020
MLS# 12770033Listed by: EXP REALTY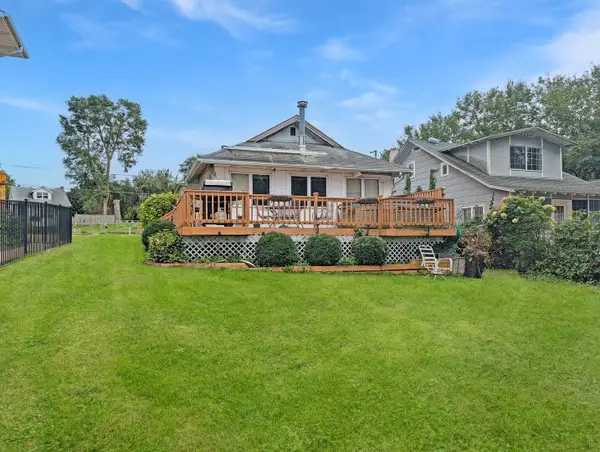 $329,900Pending2 beds 1 baths1,056 sq. ft.
58 N Lake Avenue, Fox Lake, IL 60020
MLS# 12769775Listed by: DREAM REAL ESTATE, INC.- New
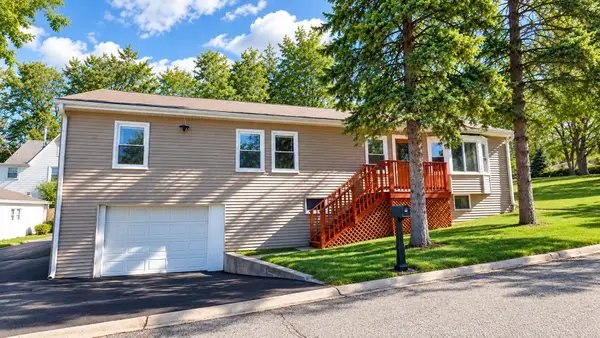 $350,000Active3 beds 2 baths2,575 sq. ft.
176 E Grand Avenue, Fox Lake, IL 60020
MLS# 12769663Listed by: E- SIGNATURE REALTY - New
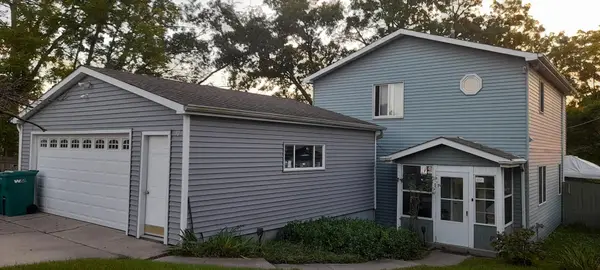 $280,000Active2 beds 2 baths1,232 sq. ft.
30 N Lilac Ave Avenue, Fox Lake, IL 60020
MLS# 12767829Listed by: BEYCOME BROKERAGE REALTY LLC 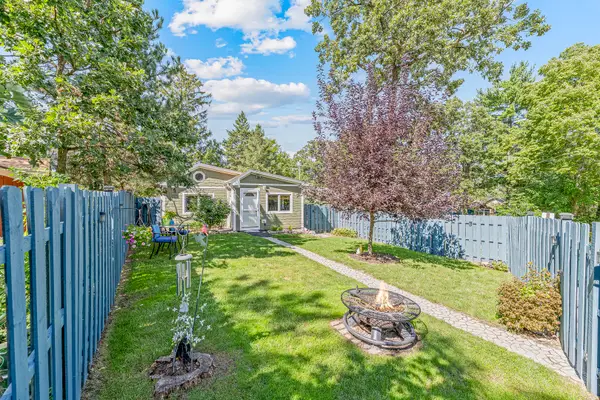 $275,000Pending2 beds 2 baths1,005 sq. ft.
31 S Holly Avenue, Fox Lake, IL 60020
MLS# 12756501Listed by: @PROPERTIES CHRISTIE'S INTERNATIONAL REAL ESTATE


Protect your home and budget from life's surprises with an Assurant Home Warranty, backed by a partner that supports you through every step of homeownership. Explore Plans.
© 2023 - 2026 ERA Franchise Systems LLC. All rights reserved. ERA Franchise Systems LLC fully supports the principles of the Fair Housing Act and the Equal Opportunity Act. ERA, ERA Real Estate powered, and their respective logos are registered service marks of ERA Franchise Systems LLC. Each office is independently owned and operated.