
115 Bridle Path Lane, Fox River Grove, IL 60021
Local realty services provided by:Results Realty ERA Powered
115 Bridle Path Lane,Fox River Grove, IL 60021
$920,000
- 5 Beds
- 4 Baths
- - sq. ft.
- Single family
- Sold
Listed by: jane lee
Office: re/max top performers
MLS#:12692849
Source:MLSNI
Sorry, we are unable to map this address
Price summary
- Price:$920,000
About this home
Exceptional luxury awaits in this stunning 5-bedroom, 3.1-bath home in the highly desirable Hunter's Farm subdivision, served by sought-after Barrington schools and situated on nearly a half-acre lot! Beautifully updated and meticulously maintained, this move-in ready residence showcases exceptional craftsmanship, timeless elegance, and premium finishes throughout. A grand foyer with a stunning chandelier welcomes you inside, where the elegant living room and dining room provide the perfect setting for both intimate gatherings and grand entertaining. The spectacular gourmet kitchen is truly a chef's dream, featuring a massive center island with breakfast bar and leathered granite countertop, abundant custom cabinetry, a Sub-Zero refrigerator, Wolf 6-burner range with griddle, convenient pot filler, and high-end finishes throughout. The bright and airy eating area opens to the expansive brick paver patio with a built-in grill, creating the ultimate indoor-outdoor entertaining experience. At the heart of the home, the breathtaking family room impresses with its dramatic timbered two-story ceiling, custom built-in credenza, and stunning see-through fireplace shared with the adjoining sitting room, creating a warm and inviting atmosphere. A private office with French doors, convenient laundry room, and powder room complete the main level. A custom curved staircase with elegant wrought iron railing leads to the luxurious primary suite, a true private retreat featuring a spacious custom walk-in closet and a spa-inspired ensuite with dual vanities, a soaking tub, and a separate shower. Continuing the home's exceptional design, an impressive oversized custom walk-in closet behind striking double doors offers an extraordinary amount of storage and organization, serving as a truly rare and unforgettable feature of the home. Three additional generously sized bedrooms and a full bath complete the second level. The finished basement expands your living space with a fifth bedroom, full bath, expansive recreation room with a full bar and bar-top seating, exercise room, and media room, offering endless possibilities for entertaining and everyday enjoyment. Step outside to the beautifully landscaped backyard offering picturesque views, an in-ground sprinkler system, and plenty of space to relax or entertain. Additional highlights include a DaVinci roof (2020), heated 3-car garage, and storage shed. Enjoy the convenience of a neighborhood park and baseball field just down the road, along with nearby Metra access for an easy commute. Luxury, comfort, and thoughtful design come together in this extraordinary home. Don't miss this rare opportunity to make it yours!...
Contact an agent
Home facts
- Year built:2001
- Subdivision & Development:Hunters Farm
- Listing ID #:12692849
- Updated:August 25, 2026 at 10:28 AM
Rooms and interior
- Bedrooms:5
- Total bathrooms:4
- Full bathrooms:3
- Half bathrooms:1
- Rooms Total:15
- Dining Description:Combined With Living Room, Eating Area
- Bathrooms Description:Double Sinks, Separate Shower, Soaking Tub
- Kitchen Description:Bar Fridge, Dishwasher, Disposal, Double Oven, High End Refrigerator, Microwave, Range Hood, Stainless Steel Appliance(s), Wine Refrigerator
- Basement Description:Finished, Full
Heating and cooling
- Cooling:Central Air, Zoned
- Heating:Forced Air, Individual Room Controls, Natural Gas, Sep Heating Systems - 2+, Zoned
- Central air:Yes
Structure and exterior
- Year built:2001
- Lot Features:Landscaped, Mature Trees
- Exterior Features:Outdoor Grill
- Levels:2 Story
Schools
- High school:Barrington High School
- Middle school:Barrington Middle School-Prairie
- Elementary school:Countryside Elementary School
Utilities
- Water:Public
- Sewer:Public Sewer
Finances and disclosures
- Price:$920,000
- Tax amount:$15,209 (2025)
Features and amenities
- Laundry features:Dryer, Washer
- Amenities:Backup Sump Pump, CO Detectors, Ceiling Fan(s), Security System, Sprinkler-Lawn, Sump Pump, Water-Softener Owned
Parking
- Total parking spaces:3
- Parking description:Asphalt, Attached Garage, Garage
- Garage:Yes
- Garage spaces:3
 Copyright 2026 Midwest Real Estate Data LLC. All rights reserved. The data relating to real estate for sale on this web site comes in part from the Broker Reciprocity Program of the Midwest Real Estate Data LLC. Listing information is deemed reliable but not guaranteed.
New listings near 115 Bridle Path Lane
- New
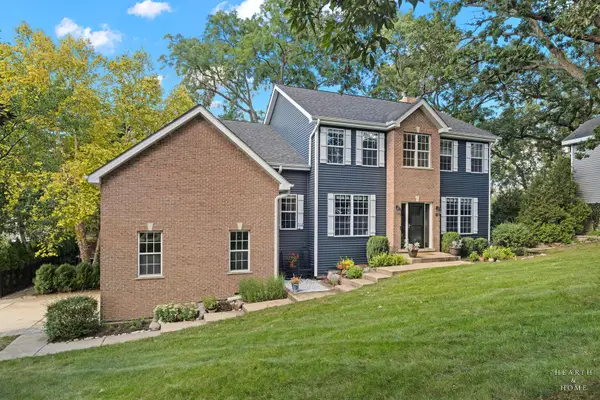 $635,000Active4 beds 3 baths3,670 sq. ft.
399 Asbury Avenue, Fox River Grove, IL 60021
MLS# 12734252Listed by: KELLER WILLIAMS SUCCESS REALTY - New
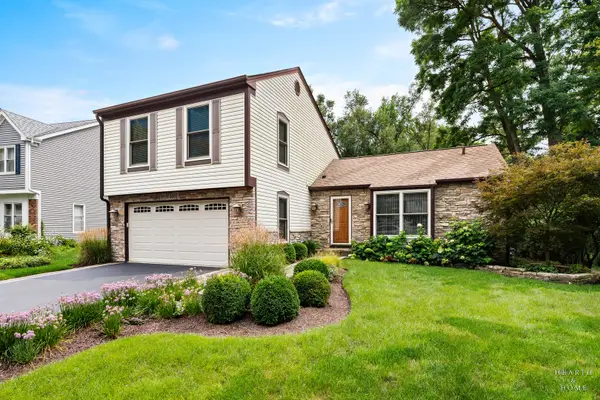 $509,900Active4 beds 3 baths2,164 sq. ft.
400 Old Hunt Road, Fox River Grove, IL 60021
MLS# 12733752Listed by: KELLER WILLIAMS SUCCESS REALTY 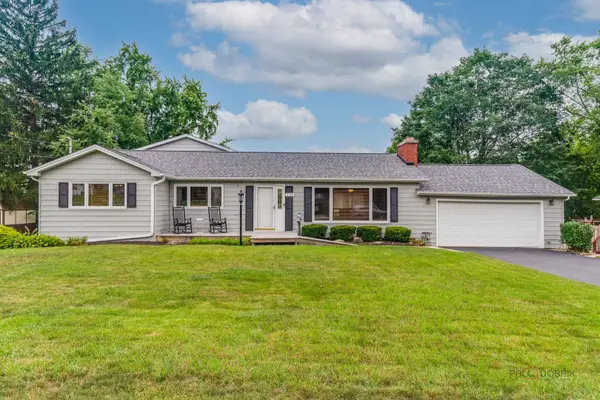 $475,000Active5 beds 4 baths2,175 sq. ft.
214 Millard Avenue, Fox River Grove, IL 60021
MLS# 12715868Listed by: KELLER WILLIAMS INSPIRE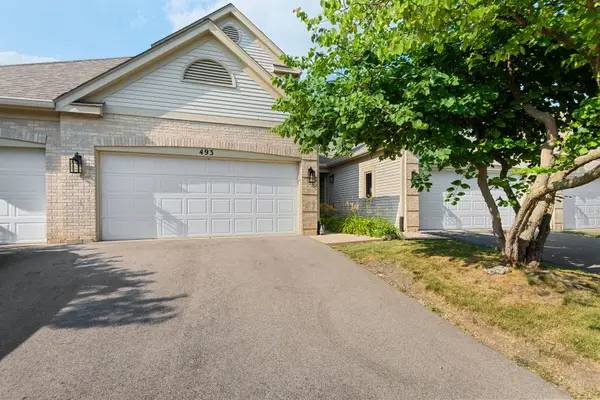 $290,000Pending3 beds 4 baths1,688 sq. ft.
493 Doverton Lane, Fox River Grove, IL 60021
MLS# 12713057Listed by: COLDWELL BANKER REALTY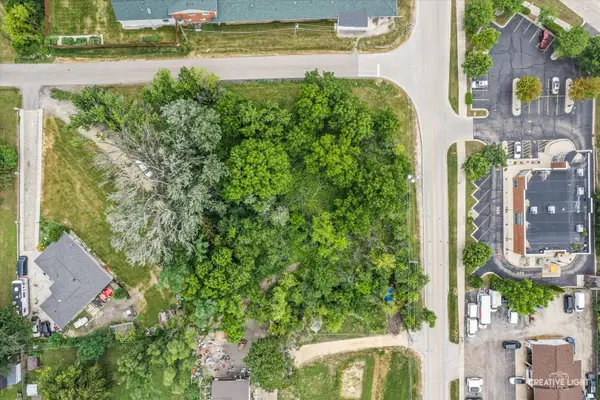 $70,000Active1.03 Acres
1000 South Road, Fox River Grove, IL 60021
MLS# 12717767Listed by: INSPIRE REALTY GROUP LLC $179,900Pending1 beds 1 baths696 sq. ft.
300 Opatrny Drive #211, Fox River Grove, IL 60021
MLS# 12691535Listed by: KELLER WILLIAMS SUCCESS REALTY- Open Sat, 11am to 2pm
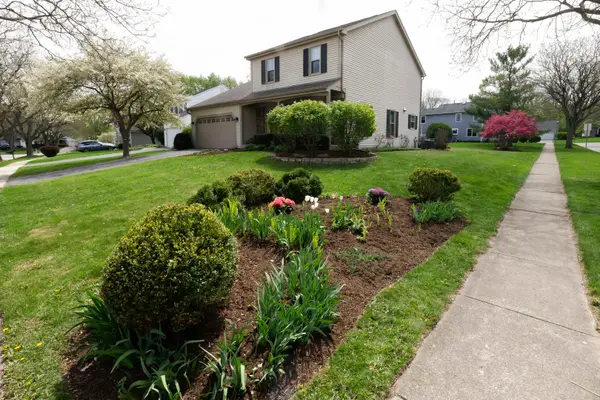 $395,000Active3 beds 3 baths1,824 sq. ft.
608 Thackeray Lane, Fox River Grove, IL 60021
MLS# 12697804Listed by: COLDWELL BANKER REAL ESTATE GROUP 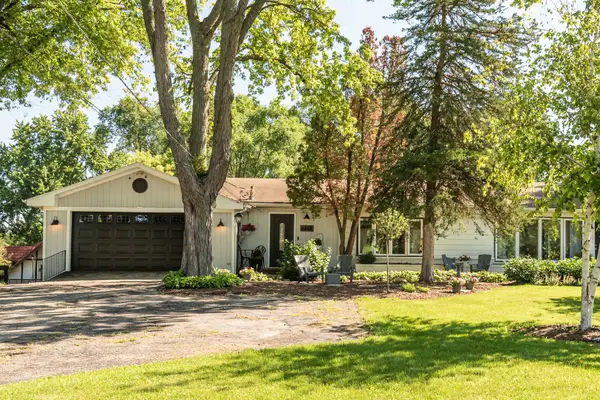 $369,000Pending3 beds 2 baths1,668 sq. ft.
1212 Algonquin Road, Fox River Grove, IL 60021
MLS# 12706801Listed by: FULTON GRACE REALTY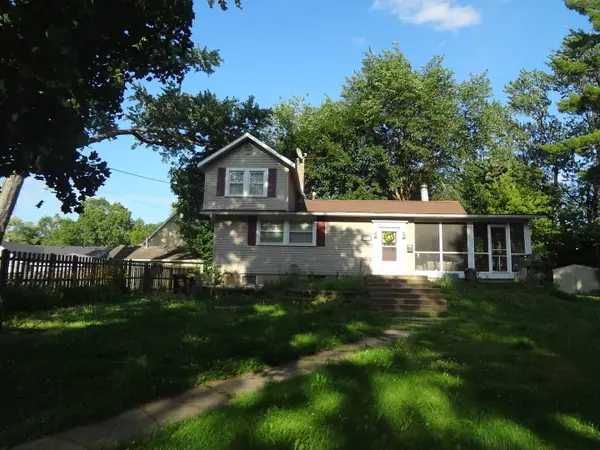 $259,600Pending3 beds 2 baths
111 Millard Avenue, Fox River Grove, IL 60021
MLS# 12699715Listed by: GLOBAL RUBEN'S TEAM REALTY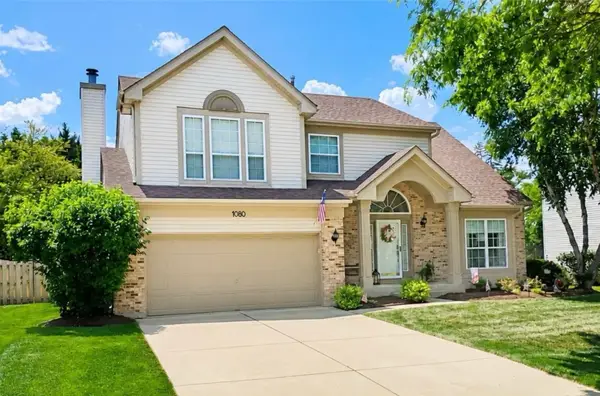 $525,000Pending4 beds 3 baths2,287 sq. ft.
1080 Victoria Drive, Fox River Grove, IL 60021
MLS# 12698841Listed by: COLDWELL BANKER REALTY


Protect your home and budget from life's surprises with an Assurant Home Warranty, backed by a partner that supports you through every step of homeownership. Explore Plans.
© 2023 - 2026 ERA Franchise Systems LLC. All rights reserved. ERA Franchise Systems LLC fully supports the principles of the Fair Housing Act and the Equal Opportunity Act. ERA, ERA Real Estate powered, and their respective logos are registered service marks of ERA Franchise Systems LLC. Each office is independently owned and operated.