
2108 Beach Drive, Fox River Grove, IL 60021
Local realty services provided by:ERA Partners
2108 Beach Drive,Fox River Grove, IL 60021
$470,000
- 2 Beds
- 1 Baths
- 988 sq. ft.
- Single family
- Active
Listed by: alexander benisin
Office: ben & heller realty llc.
MLS#:12811508
Source:MLSNI
Price summary
- Price:$470,000
- Price per sq. ft.:$475.71
About this home
Experience the best of riverfront living on the beautiful Fox River! This stunning, updated home offers the perfect balance of peaceful waterfront living and convenience, just minutes from Barrington with easy access to the city. Enjoy watching boats cruise by from your living room or kitchen, or relax with your morning coffee on the spacious back deck overlooking the water. Inside, you'll find a bright, open floor plan, a beautifully updated kitchen, modern finishes, and breathtaking river views. The expansive backyard is perfect for entertaining or simply enjoying nature. Feel like you're on vacation every day, surrounded by the tranquility of the river while staying close to everything you need. Your own waterfront retreat awaits!
Contact an agent
Home facts
- Year built:1954
- Listing ID #:12811508
- Updated:November 20, 2026 at 01:23 PM
Rooms and interior
- Bedrooms:2
- Total bathrooms:1
- Full bathrooms:1
- Rooms Total:4
- Kitchen Description:Range
- Living area:988 sq. ft.
Heating and cooling
- Heating:Baseboard, Electric
Structure and exterior
- Roof:Asphalt
- Year built:1954
- Building area:988 sq. ft.
- Lot area:0.26 Acres
- Levels:1 Story
Schools
- High school:Dundee-Crown High School
- Middle school:Algonquin Middle School
- Elementary school:Eastview Elementary School
Finances and disclosures
- Price:$470,000
- Price per sq. ft.:$475.71
- Tax amount:$4,724 (2025)
Parking
- Total parking spaces:1
- Parking description:Attached Garage, Garage
- Garage:Yes
- Garage spaces:1
 Copyright 2026 Midwest Real Estate Data LLC. All rights reserved. The data relating to real estate for sale on this web site comes in part from the Broker Reciprocity Program of the Midwest Real Estate Data LLC. Listing information is deemed reliable but not guaranteed. MLSNI Member Broker: Frank Scibior
New listings near 2108 Beach Drive
- New
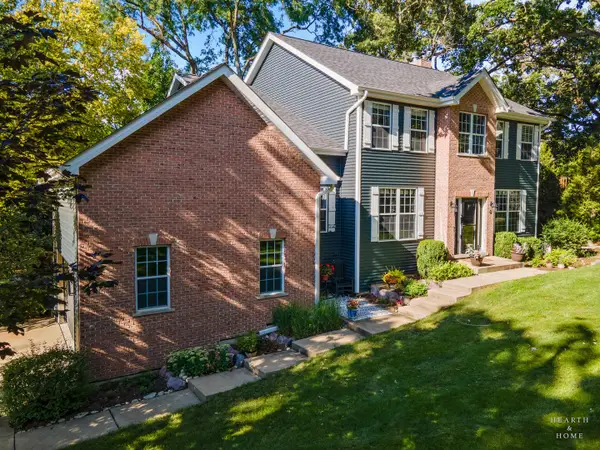 $579,900Active4 beds 3 baths3,670 sq. ft.
399 Asbury Avenue, Fox River Grove, IL 60021
MLS# 12804199Listed by: KELLER WILLIAMS SUCCESS REALTY 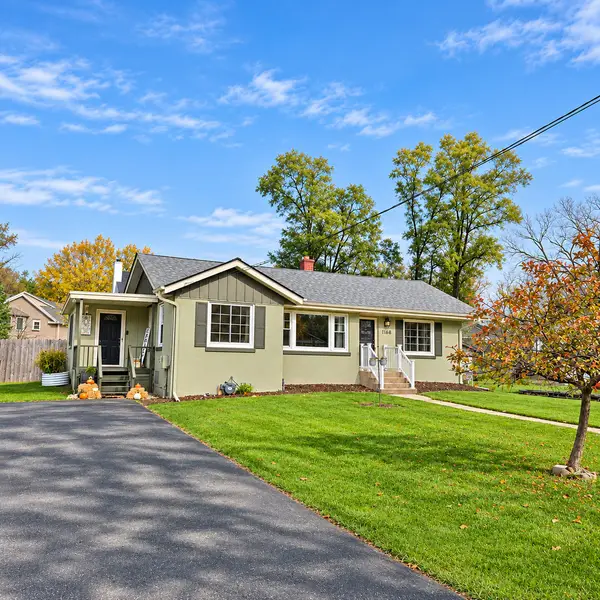 $299,999Active3 beds 1 baths1,104 sq. ft.
1104 Pine Street, Fox River Grove, IL 60021
MLS# 12801920Listed by: KELLER WILLIAMS NORTH SHORE WEST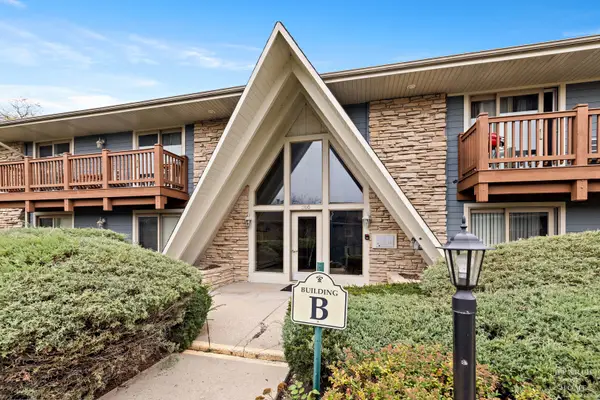 $170,000Active1 beds 1 baths696 sq. ft.
300 Opatrny Drive #121, Fox River Grove, IL 60021
MLS# 12800778Listed by: KELLER WILLIAMS SUCCESS REALTY- Open Sun, 11am to 1pm
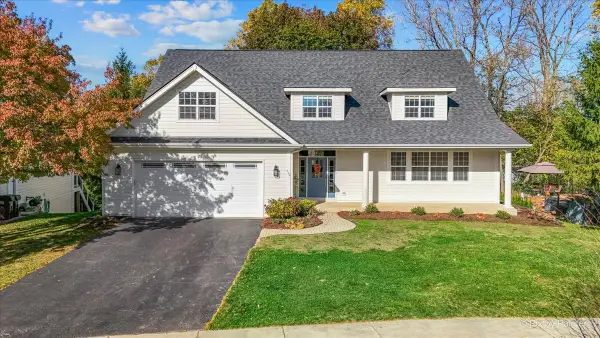 $645,000Active5 beds 4 baths6,566 sq. ft.
524 Tower Place, Fox River Grove, IL 60021
MLS# 12751883Listed by: KELLER WILLIAMS SUCCESS REALTY  $340,000Pending2 beds 2 baths1,200 sq. ft.
2225 Lagoon Drive, Fox River Grove, IL 60021
MLS# 12788554Listed by: FLATLAND HOMES, LTD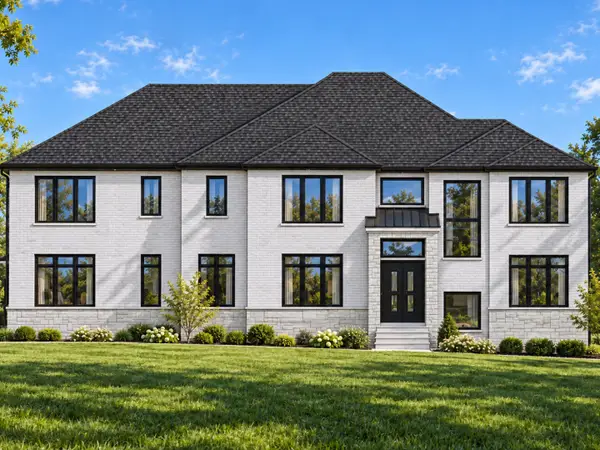 $2,300,000Active5 beds 5 baths6,386 sq. ft.
22 Projades Drive, South Barrington, IL 60010
MLS# 12787850Listed by: PINKEY RAUNIYAR $429,900Pending5 beds 2 baths2,476 sq. ft.
213 Liberty Avenue, Fox River Grove, IL 60021
MLS# 12787251Listed by: KELLER WILLIAMS SUCCESS REALTY- Open Sun, 12 to 2pm
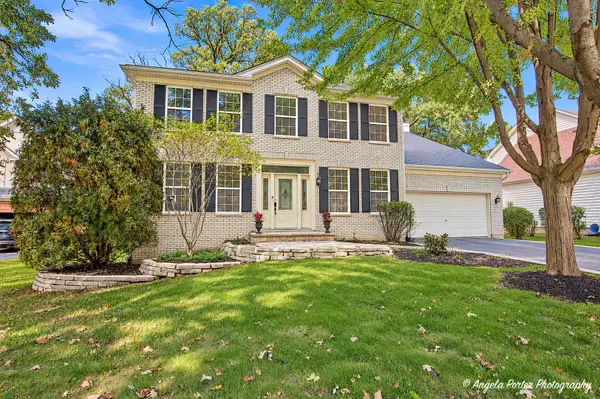 $574,000Active4 beds 4 baths3,560 sq. ft.
606 Barberry Trail, Fox River Grove, IL 60021
MLS# 12787600Listed by: COLDWELL BANKER REALTY 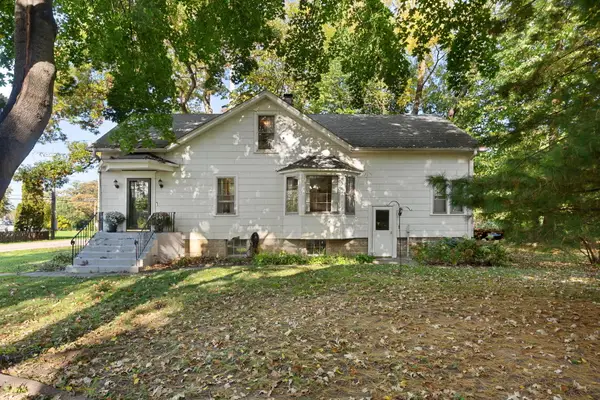 $275,000Pending4 beds 2 baths1,764 sq. ft.
1201 Lincoln Avenue, Fox River Grove, IL 60021
MLS# 12785453Listed by: COLDWELL BANKER REALTY


Protect your home and budget from life's surprises with an Assurant Home Warranty, backed by a partner that supports you through every step of homeownership. Explore Plans.
© 2023 - 2026 ERA Franchise Systems LLC. All rights reserved. ERA Franchise Systems LLC fully supports the principles of the Fair Housing Act and the Equal Opportunity Act. ERA, ERA Real Estate powered, and their respective logos are registered service marks of ERA Franchise Systems LLC. Each office is independently owned and operated.