
213 Liberty Avenue, Fox River Grove, IL 60021
Local realty services provided by:ERA Naper Realty
213 Liberty Avenue,Fox River Grove, IL 60021
$429,900
- 5 Beds
- 2 Baths
- 2,476 sq. ft.
- Single family
- Active
Listed by: paul dimmick
Office: keller williams success realty
MLS#:12787251
Source:MLSNI
Price summary
- Price:$429,900
- Price per sq. ft.:$173.63
About this home
Spacious, beautifully maintained, and much larger than it appears! This impressive 5-bedroom, 2-bath raised ranch with a three-season room addition offers nearly 3,000 square feet of finished living space! Tastefully updated kitchen and bathrooms complement a meticulously maintained interior, offering a wonderful opportunity to move right in and make it your own. Designed with entertaining in mind, this home offers an abundance of inviting gathering spaces both indoors and out! Enjoy the spacious family room with wet bar and fireplace, relax in the bright three-season room, or step outside to the stamped concrete patio and expansive deck overlooking the beautifully landscaped, private backyard. The thoughtfully maintained grounds provide an ideal setting for gardening enthusiasts, complete with a greenhouse/potting shed. The versatile lower level offers exceptional additional living space, featuring bedrooms four and five, a full bathroom, dedicated home office, and a generous family room with a wood-burning/gas fireplace and wet bar. Whether accommodating guests, working from home, or entertaining, this flexible floor plan has room for it all! Location is another outstanding feature! Situated on a charming, tree-lined street just steps from highly regarded Algonquin Road Elementary School, with its playgrounds, basketball courts, and soccer and baseball fields. Also served by Fox River Grove Middle School and Cary-Grove High School. Enjoy a short five-minute walk to Lions Park along the scenic Fox River, as well as convenient access to downtown Fox River Grove, its exciting redevelopment, local restaurants, shops, and the Metra station. Fox River Grove is also a golf-cart-friendly community, adding another dimension of convenience and small-town charm! Exceptional space, beautiful outdoor living, and an unbeatable in-town location make this a truly special opportunity. Don't miss your chance to call it home!...
Contact an agent
Home facts
- Year built:1979
- Subdivision & Development:Zeleznys
- Listing ID #:12787251
- Updated:October 22, 2026 at 12:02 PM
Rooms and interior
- Bedrooms:5
- Total bathrooms:2
- Full bathrooms:2
- Rooms Total:10
- Dining Description:Separate Dining Room
- Bathrooms Description:Double Sinks, Whirlpool
- Kitchen Description:Dishwasher, Freezer, Microwave, Range, Refrigerator
- Basement Description:Finished, Full
- Living area:2,476 sq. ft.
Heating and cooling
- Cooling:Central Air
- Heating:Gas, Radiant, Zoned
- Central air:Yes
Structure and exterior
- Roof:Asphalt
- Year built:1979
- Building area:2,476 sq. ft.
- Lot area:0.28 Acres
- Lot Features:Mature Trees
- Foundation Description:Concrete Perimeter
Schools
- High school:Cary-Grove Community High School
- Middle school:Fox River Grove Middle School
- Elementary school:Algonquin Road Elementary School
Utilities
- Water:Public
- Sewer:Public Sewer
Finances and disclosures
- Price:$429,900
- Price per sq. ft.:$173.63
- Tax amount:$9,452 (2025)
Features and amenities
- Laundry features:Dryer, Washer
- Amenities:Air Exchanger, Ceiling Fan(s), Fan-Attic Exhaust, TV-Cable, Water-Softener Owned
Parking
- Total parking spaces:6
- Parking description:Asphalt, Attached Garage, Driveway, Garage
- Garage:Yes
- Garage spaces:2
 Copyright 2026 Midwest Real Estate Data LLC. All rights reserved. The data relating to real estate for sale on this web site comes in part from the Broker Reciprocity Program of the Midwest Real Estate Data LLC. Listing information is deemed reliable but not guaranteed.
New listings near 213 Liberty Avenue
- New
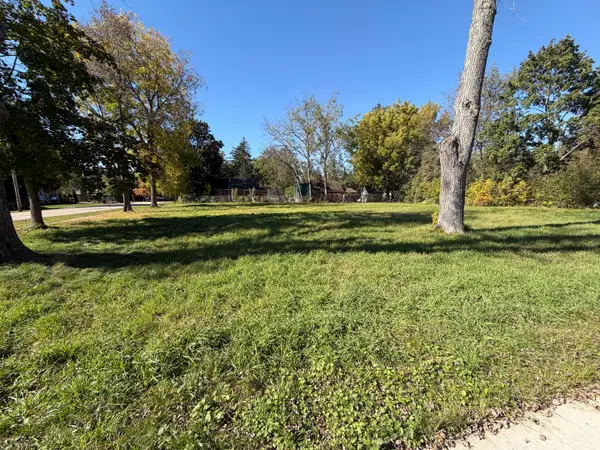 $49,900Active0.43 Acres
110 Gladys Avenue, Fox River Grove, IL 60021
MLS# 12790839Listed by: EXP REALTY - New
 $340,000Active2 beds 2 baths1,200 sq. ft.
2225 Lagoon Drive, Fox River Grove, IL 60021
MLS# 12788554Listed by: FLATLAND HOMES, LTD - New
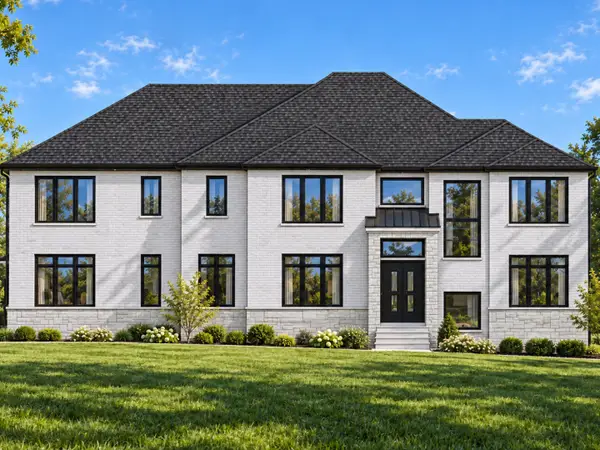 $2,300,000Active5 beds 5 baths6,386 sq. ft.
22 Projades Drive, South Barrington, IL 60010
MLS# 12787850Listed by: PINKEY RAUNIYAR - New
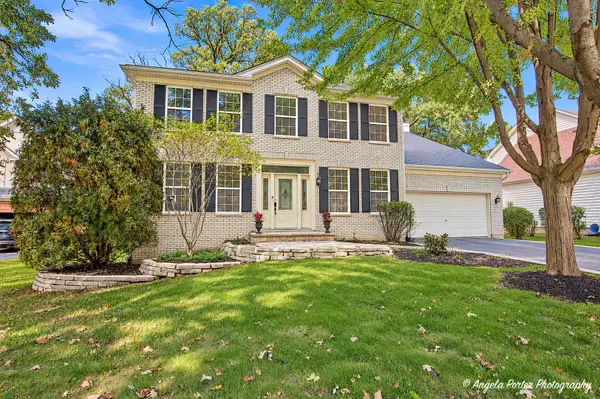 $574,000Active4 beds 4 baths3,560 sq. ft.
606 Barberry Trail, Fox River Grove, IL 60021
MLS# 12787600Listed by: COLDWELL BANKER REALTY - New
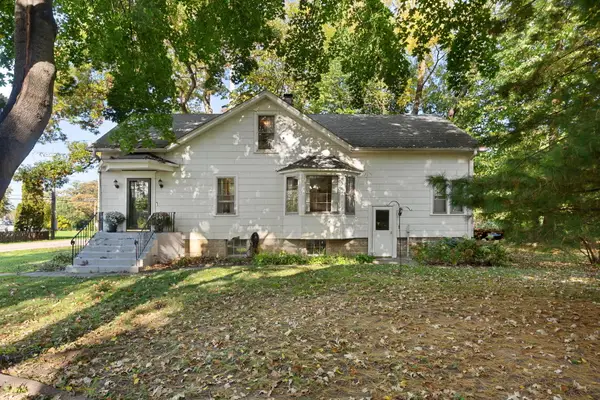 $275,000Active4 beds 2 baths1,764 sq. ft.
1201 Lincoln Avenue, Fox River Grove, IL 60021
MLS# 12785453Listed by: COLDWELL BANKER REALTY - New
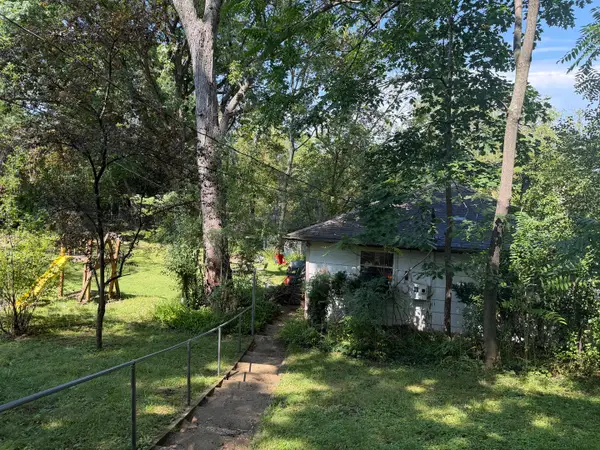 $75,000Active2 beds 1 baths936 sq. ft.
912 Johnson Street, Fox River Grove, IL 60021
MLS# 12785580Listed by: KELLER WILLIAMS SUCCESS REALTY 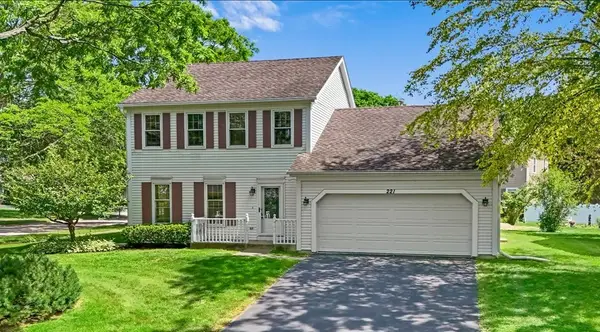 $364,900Pending3 beds 2 baths1,824 sq. ft.
221 Foxmoor Road, Fox River Grove, IL 60021
MLS# 12776531Listed by: KELLER WILLIAMS SUCCESS REALTY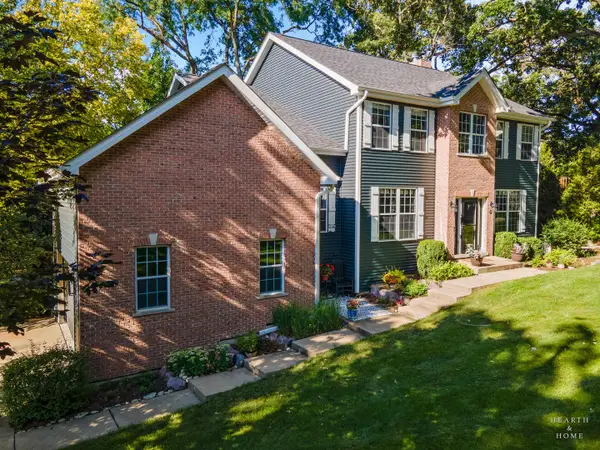 $599,900Active4 beds 3 baths3,670 sq. ft.
399 Asbury Avenue, Fox River Grove, IL 60021
MLS# 12770556Listed by: KELLER WILLIAMS SUCCESS REALTY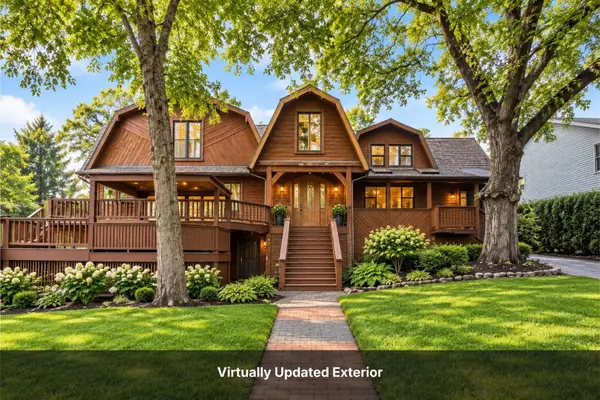 $450,000Active4 beds 4 baths3,530 sq. ft.
401 N River Road, Fox River Grove, IL 60021
MLS# 12678777Listed by: @PROPERTIES CHRISTIE'S INTERNATIONAL REAL ESTATE


Protect your home and budget from life's surprises with an Assurant Home Warranty, backed by a partner that supports you through every step of homeownership. Explore Plans.
© 2023 - 2026 ERA Franchise Systems LLC. All rights reserved. ERA Franchise Systems LLC fully supports the principles of the Fair Housing Act and the Equal Opportunity Act. ERA, ERA Real Estate powered, and their respective logos are registered service marks of ERA Franchise Systems LLC. Each office is independently owned and operated.