
401 N River Road, Fox River Grove, IL 60021
Local realty services provided by:ERA Partners
Listed by: mark east
Office: @properties christie's international real estate
MLS#:12678777
Source:MLSNI
Price summary
- Price:$450,000
- Price per sq. ft.:$127.48
About this home
Spectacular water-view property featuring a 3-bedroom, 3-bath main home plus a private-entry 1-bedroom apartment; ideal for multi-generational living or investors seeking income potential. Located across from a riverside park, the home offers stunning water views from the living room, primary suite, and expansive two-tier wrap-around deck. The main level features spacious rooms, a kitchen with stone countertops, stainless-steel appliances, center island, and deck access, plus a dining area for gathering. The living room includes a fireplace and panoramic views, while the family room offers a wood-burning fireplace. Two bedrooms with private baths complete the main level. The entire second floor is the primary suite with vaulted ceilings, oversized walk-in closet, and spa-like bath with jetted tub, separate shower, dual vanity, and bidet. Additional highlights include a partial basement and oversized heated 3-car garage with space for a boat, motorhome, and recreational gear. Home interior has fresh paint and new carpet. There's a separate entrance apartment with cozy living room fireplace, full kitchen, bedroom, bath with shower, and washer/dryer. Local lore even suggests a hidden tunnel once connected the home to the Fox River Grove train station and was used by Al Capone. A rare combination of scenic beauty, flexibility, and income potential. Home is being sold As-Is. Note: New roof on hot tub deck in 10/2026....
Contact an agent
Home facts
- Year built:1917
- Listing ID #:12678777
- Updated:September 28, 2026 at 12:21 PM
Rooms and interior
- Bedrooms:4
- Total bathrooms:4
- Full bathrooms:4
- Rooms Total:11
- Dining Description:Eating Area, Separate Dining Room
- Bathrooms Description:Bidet, Double Sinks, Separate Shower, Whirlpool
- Kitchen Description:Dishwasher, Disposal, Kitchen, Microwave, Range, Refrigerator, Stainless Steel Appliance(s)
- Basement Description:Partial, Unfinished
- Living area:3,530 sq. ft.
Heating and cooling
- Cooling:Central Air, Zoned
- Heating:Forced Air, Natural Gas
- Central air:Yes
Structure and exterior
- Roof:Asphalt
- Year built:1917
- Building area:3,530 sq. ft.
- Lot area:0.24 Acres
- Lot Features:Corner Lot
- Architectural Style:Contemporary
- Foundation Description:Concrete Perimeter
- Levels:2 Story
Schools
- High school:Cary-Grove Community High School
- Middle school:Fox River Grove Middle School
- Elementary school:Algonquin Road Elementary School
Utilities
- Water:Public
- Sewer:Public Sewer
Finances and disclosures
- Price:$450,000
- Price per sq. ft.:$127.48
- Tax amount:$10,709 (2025)
Features and amenities
- Laundry features:Dryer, Washer
Parking
- Total parking spaces:3
- Parking description:Asphalt, Attached Garage, Garage
- Garage:Yes
- Garage spaces:3
 Copyright 2026 Midwest Real Estate Data LLC. All rights reserved. The data relating to real estate for sale on this web site comes in part from the Broker Reciprocity Program of the Midwest Real Estate Data LLC. Listing information is deemed reliable but not guaranteed. MLSNI Member Broker: Frank Scibior
New listings near 401 N River Road
- New
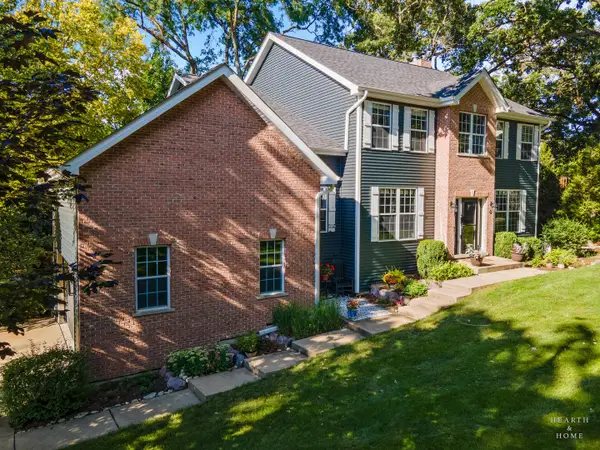 $599,900Active4 beds 3 baths3,670 sq. ft.
399 Asbury Avenue, Fox River Grove, IL 60021
MLS# 12770556Listed by: KELLER WILLIAMS SUCCESS REALTY - New
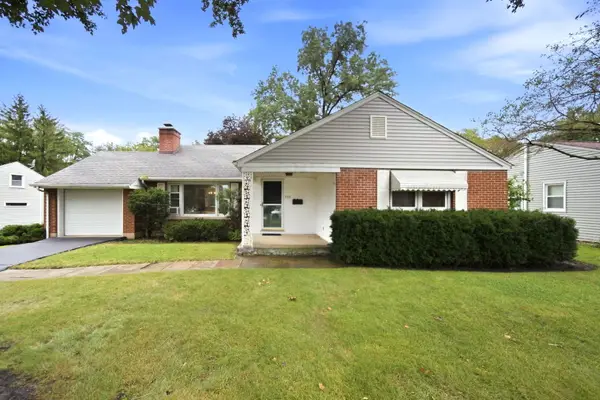 $309,900Active2 beds 2 baths1,472 sq. ft.
500 Skyline Drive, Fox River Grove, IL 60021
MLS# 12763632Listed by: BAIRD & WARNER 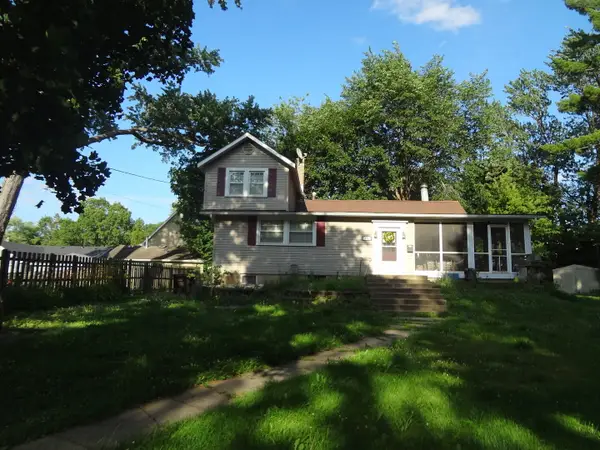 $249,000Active3 beds 2 baths
111 Millard Avenue, Fox River Grove, IL 60021
MLS# 12758243Listed by: GLOBAL RUBEN'S TEAM REALTY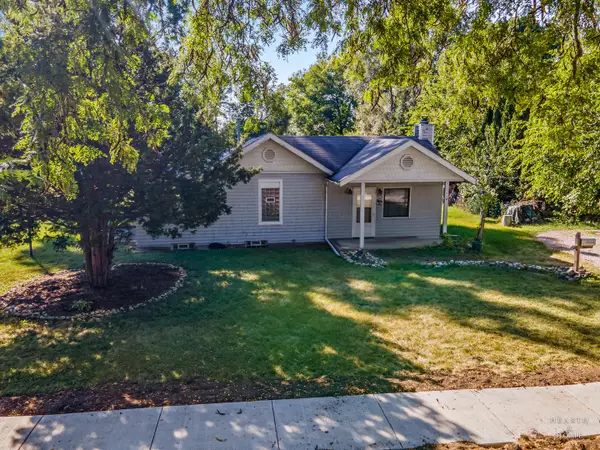 $229,900Active2 beds 2 baths1,119 sq. ft.
800 S River Road, Fox River Grove, IL 60021
MLS# 12757982Listed by: KELLER WILLIAMS SUCCESS REALTY $125,000Pending2 beds 1 baths936 sq. ft.
912 Johnson Street, Fox River Grove, IL 60021
MLS# 12752065Listed by: KELLER WILLIAMS SUCCESS REALTY $485,000Active5 beds 2 baths2,494 sq. ft.
213 Liberty Avenue, Fox River Grove, IL 60021
MLS# 12749527Listed by: PRELLO REALTY $499,900Active4 beds 3 baths2,164 sq. ft.
400 Old Hunt Road, Fox River Grove, IL 60021
MLS# 12747247Listed by: KELLER WILLIAMS SUCCESS REALTY $360,000Pending3 beds 3 baths1,824 sq. ft.
608 Thackeray Lane, Fox River Grove, IL 60021
MLS# 12742364Listed by: COLDWELL BANKER REAL ESTATE GROUP $475,000Active5 beds 4 baths2,175 sq. ft.
214 Millard Avenue, Fox River Grove, IL 60021
MLS# 12715868Listed by: KELLER WILLIAMS INSPIRE


Protect your home and budget from life's surprises with an Assurant Home Warranty, backed by a partner that supports you through every step of homeownership. Explore Plans.
© 2023 - 2026 ERA Franchise Systems LLC. All rights reserved. ERA Franchise Systems LLC fully supports the principles of the Fair Housing Act and the Equal Opportunity Act. ERA, ERA Real Estate powered, and their respective logos are registered service marks of ERA Franchise Systems LLC. Each office is independently owned and operated.