
305 Glenice Parkway, Fox River Grove, IL 60021
Local realty services provided by:ERA Partners
305 Glenice Parkway,Fox River Grove, IL 60021
$390,000
- 5 Beds
- 3 Baths
- 1,800 sq. ft.
- Single family
- Pending
Listed by: matt wiegman
Office: under one realty
MLS#:12695274
Source:MLSNI
Price summary
- Price:$390,000
- Price per sq. ft.:$216.67
About this home
Welcome to 305 Glenice in desirable Fox River Grove! This beautifully updated home combines modern finishes, spacious living areas, and an incredible backyard setting that's hard to find. Step inside to discover an open-concept floor plan featuring luxury flooring, recessed lighting, and a stunning designer kitchen that's truly the heart of the home. Complete with granite countertops, a massive center island with seating, stainless steel appliances, abundant cabinetry, and a separate coffee/bar station, this space is perfect for entertaining family and friends. The spacious living and dining areas are filled with natural light from oversized windows overlooking the backyard, creating a warm and inviting atmosphere throughout. A custom-built mudroom with built-in bench seating and storage provides the perfect drop zone for busy households, while the updated main-floor powder room adds style and convenience. Upstairs, the 2 bedrooms offers hardwood flooring, and plenty of room to unwind. Additional bedrooms provide flexible space for family, guests, or a home office. Outside, you'll fall in love with the expansive, fully fenced backyard surrounded by mature trees, offering exceptional privacy and room to play, garden, or entertain. The oversized maintenance-free deck is ideal for summer BBQs, morning coffee, or relaxing evenings overlooking the peaceful yard....
Contact an agent
Home facts
- Year built:1954
- Listing ID #:12695274
- Updated:August 21, 2026 at 08:27 AM
Rooms and interior
- Bedrooms:5
- Total bathrooms:3
- Full bathrooms:2
- Half bathrooms:1
- Rooms Total:8
- Dining Description:Combined With Family Room
- Bathrooms Description:Double Sinks, Separate Shower, Whirlpool
- Kitchen Description:Dishwasher, Disposal, Microwave, Range, Refrigerator, Stainless Steel Appliance(s), Wine Refrigerator
- Basement Description:Full, Partially Finished
- Living area:1,800 sq. ft.
Heating and cooling
- Cooling:Central Air
- Heating:Forced Air, Natural Gas
- Central air:Yes
Structure and exterior
- Roof:Asphalt, Rubber
- Year built:1954
- Building area:1,800 sq. ft.
- Lot area:0.25 Acres
- Lot Features:Wooded
- Architectural Style:Traditional
- Foundation Description:Block, Concrete Perimeter
- Levels:1.5 Story
Schools
- High school:Cary-Grove Community High School
- Middle school:Fox River Grove Middle School
- Elementary school:Algonquin Road Elementary School
Utilities
- Water:Public
- Sewer:Public Sewer
Finances and disclosures
- Price:$390,000
- Price per sq. ft.:$216.67
- Tax amount:$8,439 (2025)
Features and amenities
- Amenities:Ceiling Fan(s), Fan-Attic Exhaust, TV-Cable
Parking
- Total parking spaces:2
- Parking description:Attached Garage, Concrete, Garage
- Garage:Yes
- Garage spaces:2
 Copyright 2026 Midwest Real Estate Data LLC. All rights reserved. The data relating to real estate for sale on this web site comes in part from the Broker Reciprocity Program of the Midwest Real Estate Data LLC. Listing information is deemed reliable but not guaranteed. MLSNI Member Broker: Frank Scibior
New listings near 305 Glenice Parkway
- New
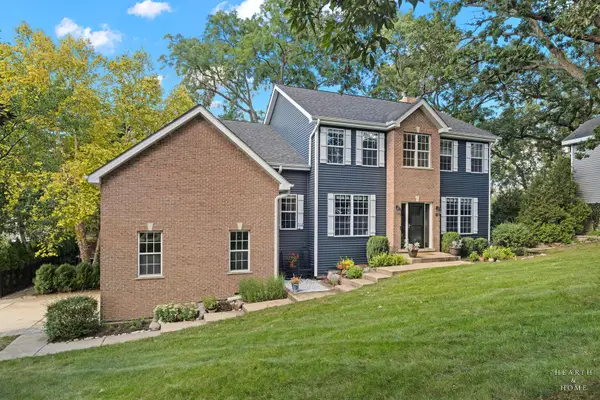 $635,000Active4 beds 3 baths3,670 sq. ft.
399 Asbury Avenue, Fox River Grove, IL 60021
MLS# 12734252Listed by: KELLER WILLIAMS SUCCESS REALTY - New
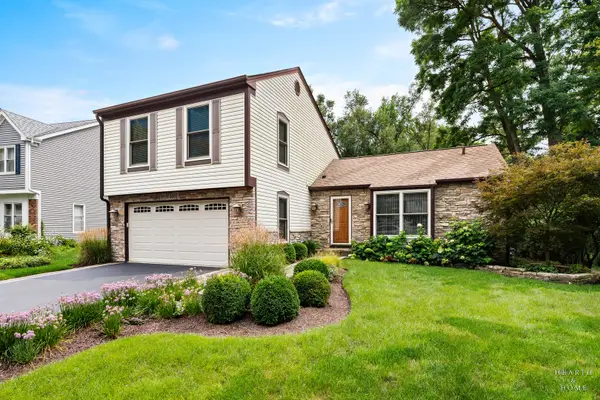 $509,900Active4 beds 3 baths2,164 sq. ft.
400 Old Hunt Road, Fox River Grove, IL 60021
MLS# 12733752Listed by: KELLER WILLIAMS SUCCESS REALTY 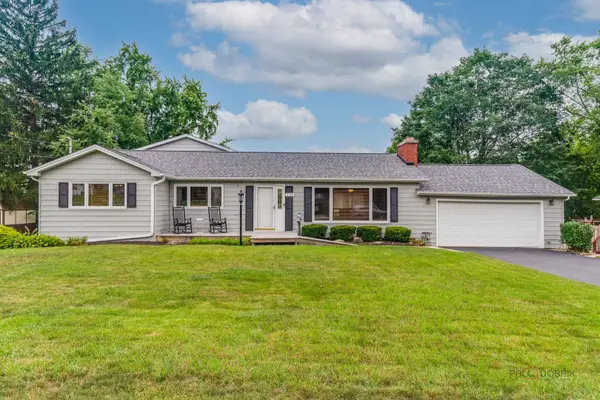 $475,000Active5 beds 4 baths2,175 sq. ft.
214 Millard Avenue, Fox River Grove, IL 60021
MLS# 12715868Listed by: KELLER WILLIAMS INSPIRE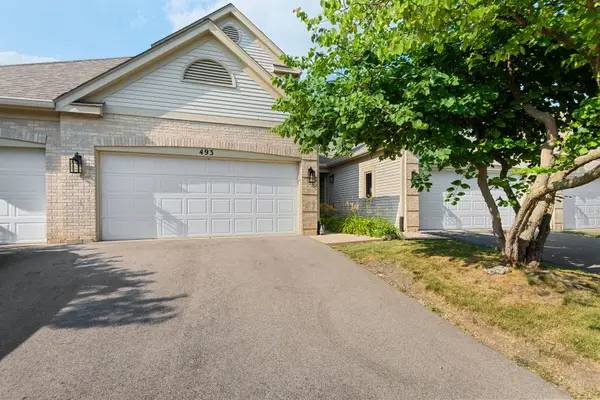 $290,000Pending3 beds 4 baths1,688 sq. ft.
493 Doverton Lane, Fox River Grove, IL 60021
MLS# 12713057Listed by: COLDWELL BANKER REALTY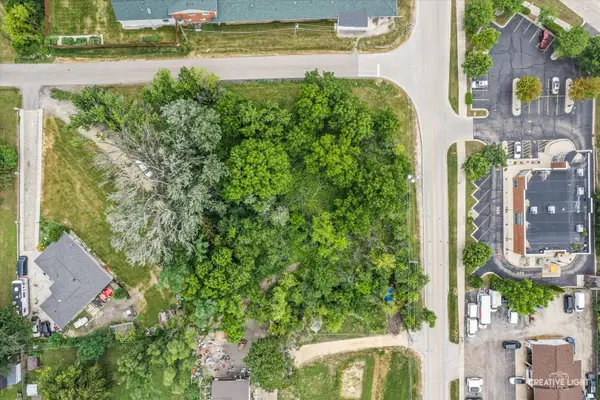 $70,000Active1.03 Acres
1000 South Road, Fox River Grove, IL 60021
MLS# 12717767Listed by: INSPIRE REALTY GROUP LLC $179,900Pending1 beds 1 baths696 sq. ft.
300 Opatrny Drive #211, Fox River Grove, IL 60021
MLS# 12691535Listed by: KELLER WILLIAMS SUCCESS REALTY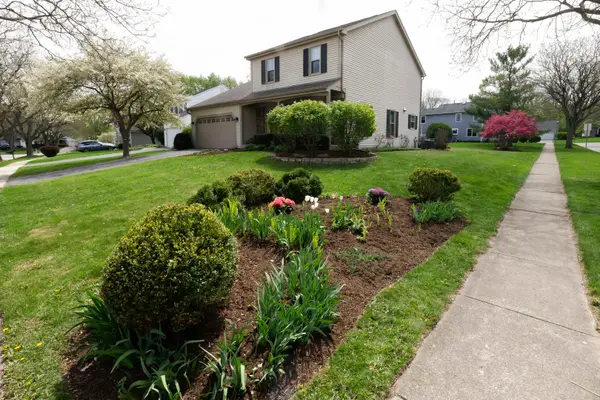 $395,000Active3 beds 3 baths1,824 sq. ft.
608 Thackeray Lane, Fox River Grove, IL 60021
MLS# 12697804Listed by: COLDWELL BANKER REAL ESTATE GROUP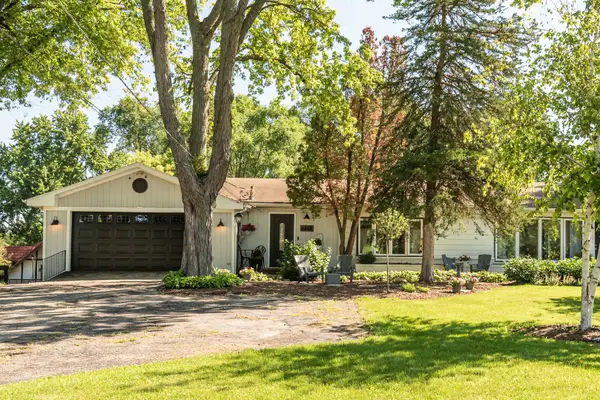 $369,000Pending3 beds 2 baths1,668 sq. ft.
1212 Algonquin Road, Fox River Grove, IL 60021
MLS# 12706801Listed by: FULTON GRACE REALTY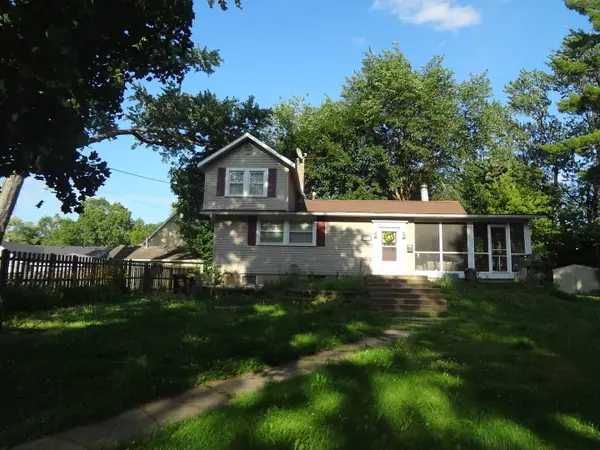 $259,600Active3 beds 2 baths
111 Millard Avenue, Fox River Grove, IL 60021
MLS# 12699715Listed by: GLOBAL RUBEN'S TEAM REALTY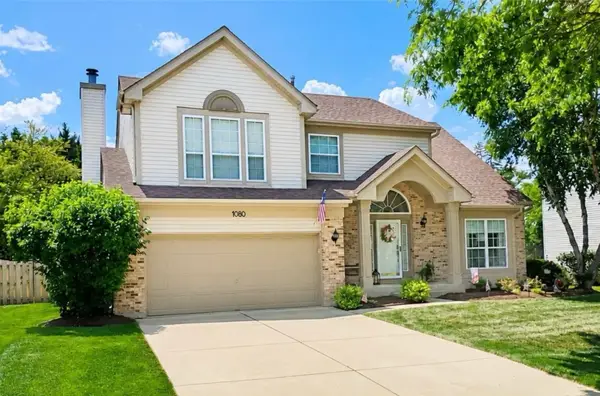 $525,000Pending4 beds 3 baths2,287 sq. ft.
1080 Victoria Drive, Fox River Grove, IL 60021
MLS# 12698841Listed by: COLDWELL BANKER REALTY


Protect your home and budget from life's surprises with an Assurant Home Warranty, backed by a partner that supports you through every step of homeownership. Explore Plans.
© 2023 - 2026 ERA Franchise Systems LLC. All rights reserved. ERA Franchise Systems LLC fully supports the principles of the Fair Housing Act and the Equal Opportunity Act. ERA, ERA Real Estate powered, and their respective logos are registered service marks of ERA Franchise Systems LLC. Each office is independently owned and operated.