
606 Barberry Trail, Fox River Grove, IL 60021
Local realty services provided by:ERA Partners
606 Barberry Trail,Fox River Grove, IL 60021
$589,900
- 4 Beds
- 4 Baths
- 5,011 sq. ft.
- Single family
- Active
Listed by: susan bro, lori rowe
Office: coldwell banker realty
MLS#:12655212
Source:MLSNI
Price summary
- Price:$589,900
- Price per sq. ft.:$117.72
- Monthly HOA dues:$6.25
About this home
Move in ready with all NEW hardwood floors on 1st and 2nd levels, freshly painted from top to bottom and enhanced with beautiful new lighting in Picnic Grove subdivision of Fox River Grove. 5100 total livable square feet on 3 levels. Two-story entry, 9' 1st floor ceilings, front and back staircases to 2nd level. Large main floor office with beautiful views of front yard, living room opening to dining room that seats 12. Eat-in kitchen with center island opening to family room w/fireplace. Spacious primary w/ensuite with double sinks, separate shower, soaking tub and linen closet and walk-in closet and 2nd double closet space. 3 more large bedrooms on 2nd floor. Full finished English basement with full bath AND 2nd full kitchen. NEW AC (2025) water heater (2026). New double door SS fridge (2026) and stove (2026) negotiable. Beautiful lot w/deck off kitchen and lower level hardscape with fire pit. And, don't miss the electric car charger in the garage! Cul-du-sac location with short walk to 40-acre Picnic Grove Park and the Fox River. Minutes to Metra, Dining, shopping and recreation....
Contact an agent
Home facts
- Year built:2000
- Listing ID #:12655212
- Updated:October 16, 2026 at 01:28 AM
Rooms and interior
- Bedrooms:4
- Total bathrooms:4
- Full bathrooms:3
- Half bathrooms:1
- Rooms Total:13
- Dining Description:Combined With Living Room, Eating Area
- Bathrooms Description:Double Sinks, Separate Shower
- Kitchen Description:Cooktop, Dishwasher, Double Oven, High End Refrigerator, Kitchen, Microwave, Range Hood
- Basement Description:Egress Window, Finished
- Living area:5,011 sq. ft.
Heating and cooling
- Cooling:Central Air
- Heating:Forced Air, Natural Gas
- Central air:Yes
Structure and exterior
- Roof:Asphalt
- Year built:2000
- Building area:5,011 sq. ft.
- Lot Features:Landscaped
- Exterior Features:Fire Pit
- Foundation Description:Concrete Perimeter
- Levels:2 Story
Schools
- High school:Cary-Grove Community High School
- Middle school:Fox River Grove Middle School
Utilities
- Water:Public
- Sewer:Public Sewer
Finances and disclosures
- Price:$589,900
- Price per sq. ft.:$117.72
- Tax amount:$13,657 (2025)
Features and amenities
- Laundry features:Dryer, Washer
- Amenities:CO Detectors, Ceiling Fan(s), Intercom, Sump Pump, Water-Softener Owned
Parking
- Total parking spaces:2
- Parking description:Asphalt, Attached Garage, Brick Driveway, Garage
- Garage:Yes
- Garage spaces:2
 Copyright 2026 Midwest Real Estate Data LLC. All rights reserved. The data relating to real estate for sale on this web site comes in part from the Broker Reciprocity Program of the Midwest Real Estate Data LLC. Listing information is deemed reliable but not guaranteed. MLSNI Member Broker: Frank Scibior
New listings near 606 Barberry Trail
- New
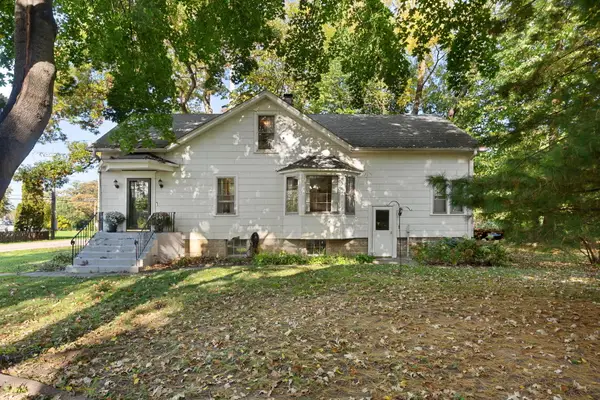 $275,000Active4 beds 2 baths1,764 sq. ft.
1201 Lincoln Avenue, Fox River Grove, IL 60021
MLS# 12785453Listed by: COLDWELL BANKER REALTY - New
 $75,000Active2 beds 1 baths936 sq. ft.
912 Johnson Street, Fox River Grove, IL 60021
MLS# 12785580Listed by: KELLER WILLIAMS SUCCESS REALTY 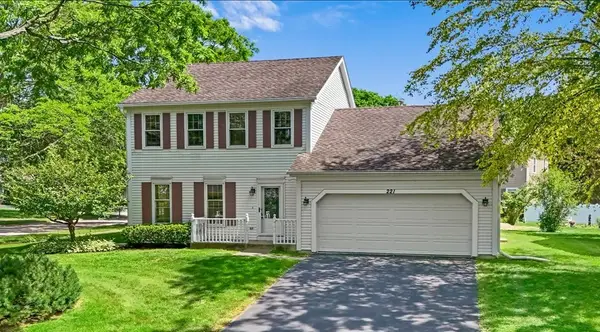 $364,900Pending3 beds 2 baths1,824 sq. ft.
221 Foxmoor Road, Fox River Grove, IL 60021
MLS# 12776531Listed by: KELLER WILLIAMS SUCCESS REALTY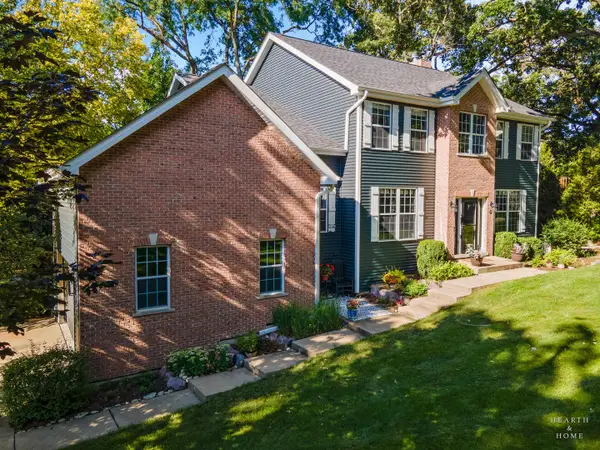 $599,900Active4 beds 3 baths3,670 sq. ft.
399 Asbury Avenue, Fox River Grove, IL 60021
MLS# 12770556Listed by: KELLER WILLIAMS SUCCESS REALTY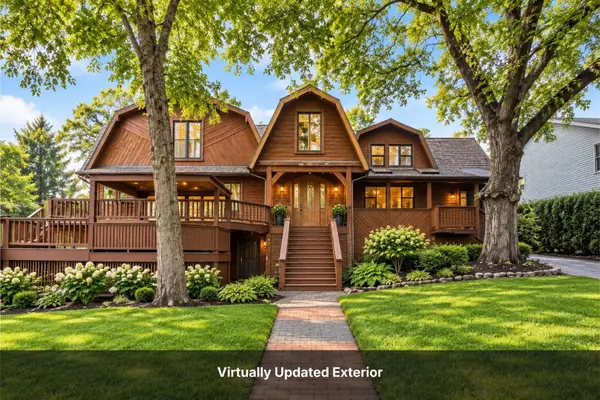 $450,000Active4 beds 4 baths3,530 sq. ft.
401 N River Road, Fox River Grove, IL 60021
MLS# 12678777Listed by: @PROPERTIES CHRISTIE'S INTERNATIONAL REAL ESTATE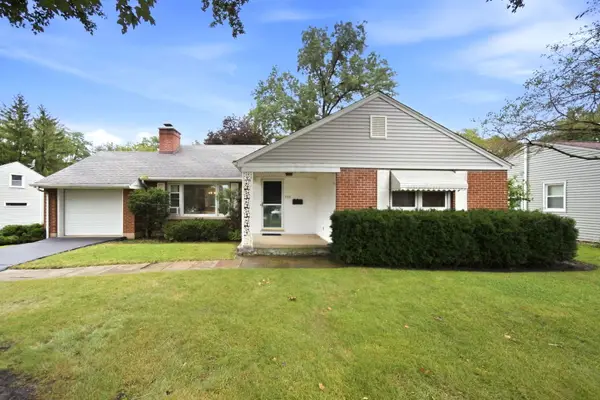 $309,900Pending2 beds 2 baths1,472 sq. ft.
500 Skyline Drive, Fox River Grove, IL 60021
MLS# 12763632Listed by: BAIRD & WARNER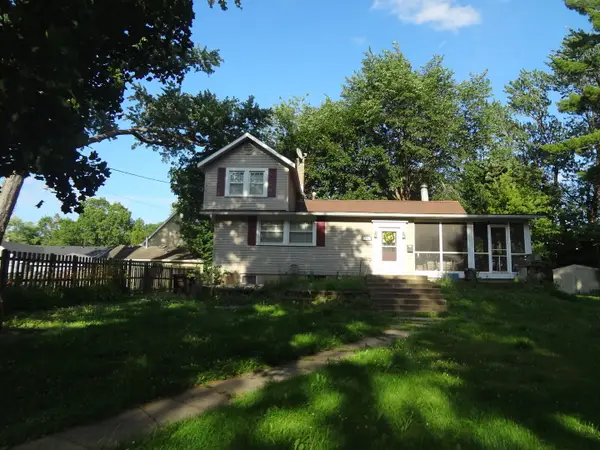 $249,000Active3 beds 2 baths
111 Millard Avenue, Fox River Grove, IL 60021
MLS# 12758243Listed by: GLOBAL RUBEN'S TEAM REALTY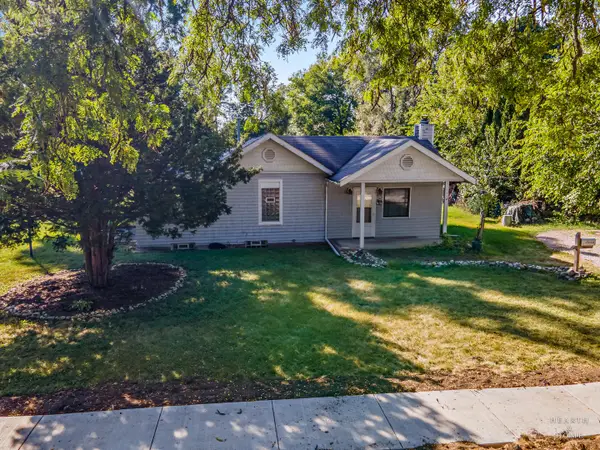 $229,900Pending2 beds 2 baths1,119 sq. ft.
800 S River Road, Fox River Grove, IL 60021
MLS# 12757982Listed by: KELLER WILLIAMS SUCCESS REALTY $499,900Active4 beds 3 baths2,164 sq. ft.
400 Old Hunt Road, Fox River Grove, IL 60021
MLS# 12747247Listed by: KELLER WILLIAMS SUCCESS REALTY


Protect your home and budget from life's surprises with an Assurant Home Warranty, backed by a partner that supports you through every step of homeownership. Explore Plans.
© 2023 - 2026 ERA Franchise Systems LLC. All rights reserved. ERA Franchise Systems LLC fully supports the principles of the Fair Housing Act and the Equal Opportunity Act. ERA, ERA Real Estate powered, and their respective logos are registered service marks of ERA Franchise Systems LLC. Each office is independently owned and operated.