
22001 Oakton Avenue, Frankfort, IL 60423
Local realty services provided by:ERA Naper Realty
Listed by: dominic caruso
Office: misterhomes real estate
MLS#:12793428
Source:MLSNI
Price summary
- Price:$510,000
- Price per sq. ft.:$217.86
About this home
Rarely available, beautiful all-brick ranch with a spacious, professionally landscaped yard and brick paver patio. The large foyer welcomes you into a home featuring vaulted ceilings throughout, a separate dining room, and a huge eat-in kitchen with center island, pull-out pantry, recessed lighting, and French doors leading to the patio. The inviting family room offers vaulted ceilings, a fireplace, recessed lighting, and skylights, creating a bright and open feel. A huge main-level laundry room adds convenience. The spacious primary bedroom features a walk-in closet, direct patio access, while the primary bath includes a double vanity, whirlpool tub, separate shower, recessed lighting, and skylights. Recent updates include roof, gutters, and downspouts in 2022, HVAC in 2018, and newer appliances. A wonderful opportunity to own a distinctive ranch with beautiful outdoor spaces and a great layout. Don't miss this one!
Contact an agent
Home facts
- Year built:1991
- Subdivision & Development:Heritage Knolls
- Listing ID #:12793428
- Updated:October 28, 2026 at 12:01 PM
Rooms and interior
- Bedrooms:3
- Total bathrooms:2
- Full bathrooms:2
- Rooms Total:8
- Dining Description:Eating Area, Separate Dining Room
- Bathrooms Description:Double Sinks, Separate Shower, Whirlpool
- Kitchen Description:Dishwasher, Disposal, Microwave, Range, Refrigerator, Stainless Steel Appliance(s)
- Basement Description:Full, Unfinished
- Living area:2,341 sq. ft.
Heating and cooling
- Cooling:Central Air
- Heating:Forced Air, Gas
- Central air:Yes
Structure and exterior
- Roof:Asphalt
- Year built:1991
- Building area:2,341 sq. ft.
- Lot area:0.3 Acres
- Architectural Style:Ranch
- Foundation Description:Concrete Perimeter
- Levels:1 Story
Schools
- High school:Lincoln-Way East High School
- Middle school:Hickory Creek Middle School
- Elementary school:Grand Prairie Elementary School
Utilities
- Water:Public
- Sewer:Public Sewer
Finances and disclosures
- Price:$510,000
- Price per sq. ft.:$217.86
- Tax amount:$12,029 (2025)
Parking
- Total parking spaces:2
- Parking description:Attached Garage, Concrete, Garage
- Garage:Yes
- Garage spaces:2
 Copyright 2026 Midwest Real Estate Data LLC. All rights reserved. The data relating to real estate for sale on this web site comes in part from the Broker Reciprocity Program of the Midwest Real Estate Data LLC. Listing information is deemed reliable but not guaranteed.
New listings near 22001 Oakton Avenue
- New
 $175,000Active3 beds 2 baths
10864 W Turnberry Drive, Frankfort, IL 60423
MLS# 12789066Listed by: GOGGIN REAL ESTATE LLC - New
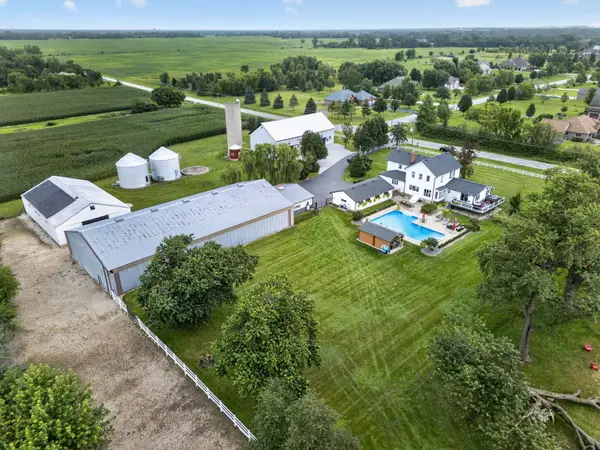 $995,000Active4 beds 3 baths3,264 sq. ft.
24608 LOT A S 88th Avenue, Frankfort, IL 60423
MLS# 12795590Listed by: WATERFORD REALTY GROUP - Open Sun, 11am to 1pmNew
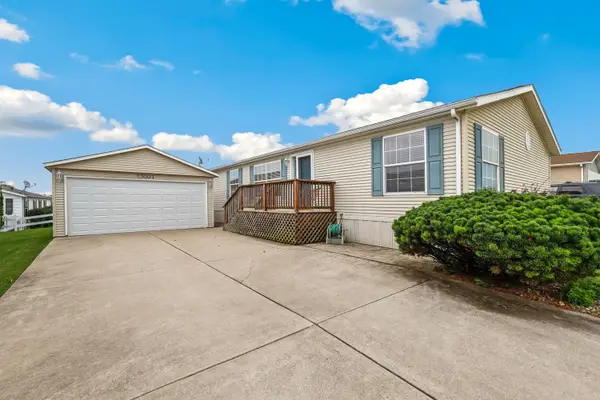 $119,900Active3 beds 2 baths
23007 Cog Hill Drive, Frankfort, IL 60423
MLS# 12794349Listed by: REDFIN CORPORATION - New
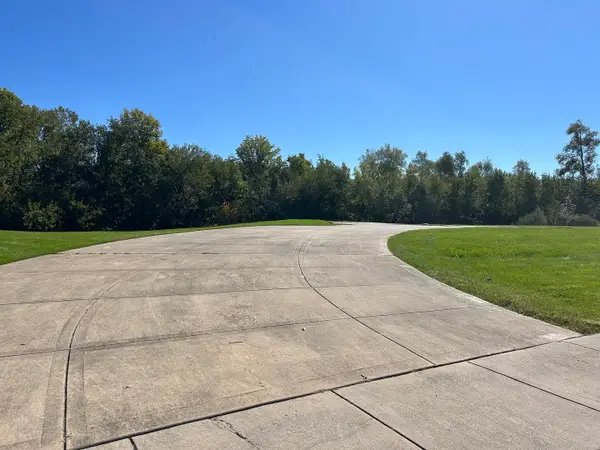 $145,000Active0.72 Acres
22677 Lilly Pad Lane, Frankfort, IL 60423
MLS# 12778839Listed by: CRIS REALTY - New
 $509,900Active7 beds 4 baths2,900 sq. ft.
20249 Pepperwood Court, Frankfort, IL 60423
MLS# 12793027Listed by: INFINITI PROPERTIES, INC. - New
 $769,900Active4 beds 3 baths3,025 sq. ft.
23039 Lakeview Estates Boulevard, Frankfort, IL 60423
MLS# 12792639Listed by: MORANDI PROPERTIES, INC - New
 $650,000Active4 beds 3 baths2,596 sq. ft.
19601 S Edinburgh Court, Frankfort, IL 60423
MLS# 12789019Listed by: VILLAGE REALTY, INC. - New
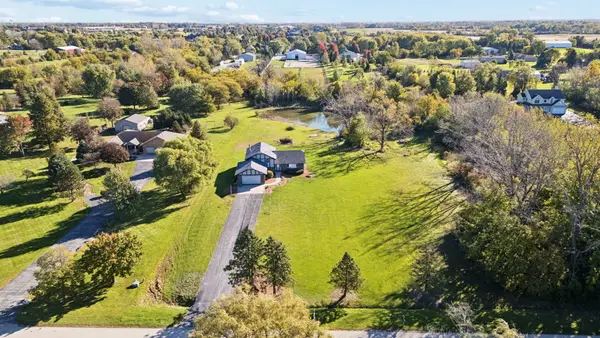 $599,900Active3 beds 3 baths2,200 sq. ft.
24251 S Harvest Hills Road, Frankfort, IL 60423
MLS# 12789958Listed by: @PROPERTIES CHRISTIES INTERNATIONAL REAL ESTATE - New
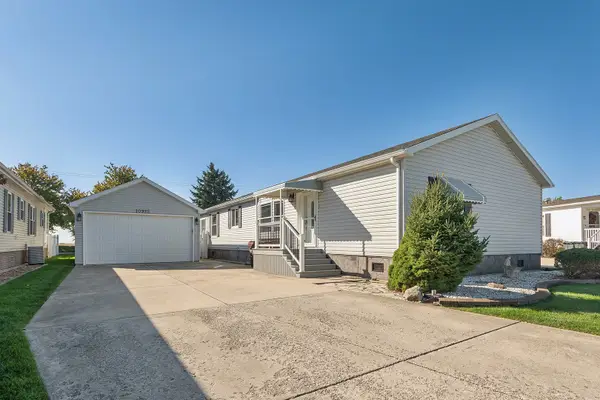 $139,900Active3 beds 2 baths
10925 Doral Drive, Frankfort, IL 60423
MLS# 12755788Listed by: RE/MAX 10


Protect your home and budget from life's surprises with an Assurant Home Warranty, backed by a partner that supports you through every step of homeownership. Explore Plans.
© 2023 - 2026 ERA Franchise Systems LLC. All rights reserved. ERA Franchise Systems LLC fully supports the principles of the Fair Housing Act and the Equal Opportunity Act. ERA, ERA Real Estate powered, and their respective logos are registered service marks of ERA Franchise Systems LLC. Each office is independently owned and operated.