
24251 S Harvest Hills Road, Frankfort, IL 60423
Local realty services provided by:ERA Partners
24251 S Harvest Hills Road,Frankfort, IL 60423
$599,900
- 3 Beds
- 3 Baths
- 2,200 sq. ft.
- Single family
- Active
Listed by: kelly dugan
Office: @properties christies international real estate
MLS#:12789958
Source:MLSNI
Price summary
- Price:$599,900
- Price per sq. ft.:$272.68
About this home
Phenomenal opportunity in Frankfort's desirable Green Garden Township! Situated on 4.5 private acres with your very own stocked pond, this spacious 3 bedroom, 3 full bath split level home with a sub-basement offers the perfect combination of peaceful country living and everyday convenience. Tucked away in a quiet, one way in, one way out neighborhood, this property offers privacy, space, and endless possibilities! The main level welcomes you with a spacious living room, kitchen, and separate dining area. The kitchen features beautiful hardwood flooring, granite countertops, ample cabinetry, and room for an additional table. Hardwood floors continue into the lower level, where you'll find a cozy family room complete with a gas fireplace. This level also features a full bathroom and an oversized, versatile bonus room; perfect for a home office, gym, mudroom, hobby space, or whatever best suits your needs! The finished sub-basement provides even more flexible living space, along with additional storage. Upstairs, you'll find three generously sized bedrooms, including a primary suite with ample closet space and its own private full bathroom. Two additional bedrooms and a full hallway bathroom complete the upper level. Step outside and experience a nature lover's dream! Surrounded by mature trees, sprawling green space, and your very own pond, this incredible 4.5 acre property offers a setting that's increasingly hard to find. Whether you envision peaceful mornings overlooking the water, outdoor entertaining, gardening, or simply enjoying the privacy and beauty of your surroundings, the possibilities are endless. Enjoy the best of both worlds: peaceful acreage living in unincorporated Frankfort, tucked away on a quiet street, yet just minutes from the charm, shopping, dining, and entertainment of downtown Frankfort. A truly unique opportunity to make this incredible property your own!...
Contact an agent
Home facts
- Year built:1987
- Listing ID #:12789958
- Updated:October 22, 2026 at 06:40 PM
Rooms and interior
- Bedrooms:3
- Total bathrooms:3
- Full bathrooms:3
- Rooms Total:8
- Dining Description:Separate Dining Room
- Kitchen Description:Dishwasher, Microwave, Range, Refrigerator
- Basement Description:Finished, Partial
- Living area:2,200 sq. ft.
Heating and cooling
- Cooling:Central Air
- Heating:Forced Air, Gas
- Central air:Yes
Structure and exterior
- Year built:1987
- Building area:2,200 sq. ft.
- Lot area:4.54 Acres
- Lot Features:Mature Trees
- Levels:Split Level with Sub
Schools
- High school:Peotone High School
- Middle school:Peotone Elementary School
Finances and disclosures
- Price:$599,900
- Price per sq. ft.:$272.68
- Tax amount:$9,550 (2025)
Features and amenities
- Laundry features:Dryer, Washer
Parking
- Total parking spaces:2
- Parking description:Attached Garage, Garage
- Garage:Yes
- Garage spaces:2
 Copyright 2026 Midwest Real Estate Data LLC. All rights reserved. The data relating to real estate for sale on this web site comes in part from the Broker Reciprocity Program of the Midwest Real Estate Data LLC. Listing information is deemed reliable but not guaranteed. MLSNI Member Broker: Frank Scibior
New listings near 24251 S Harvest Hills Road
- New
 $139,900Active3 beds 2 baths
10925 Doral Drive, Frankfort, IL 60423
MLS# 12755788Listed by: RE/MAX 10 - New
 $935,000Active4 beds 4 baths4,022 sq. ft.
20642 Orchard Court, Frankfort, IL 60423
MLS# 12791495Listed by: BAIRD & WARNER - New
 $479,000Active4 beds 3 baths2,736 sq. ft.
429 Elm Street, Frankfort, IL 60423
MLS# 12784328Listed by: MURPHY REAL ESTATE GROUP - New
 $429,900Active4 beds 3 baths2,478 sq. ft.
8247 W Wintergreen Drive, Frankfort, IL 60423
MLS# 12791003Listed by: NEGOTIABLE REALTY SERVICES, IN - Open Sat, 1 to 3pmNew
 $1,275,000Active5 beds 6 baths5,985 sq. ft.
11429 Mckenna Drive, Frankfort, IL 60423
MLS# 12785911Listed by: @PROPERTIES CHRISTIES INTERNATIONAL REAL ESTATE - Open Sat, 12 to 2pmNew
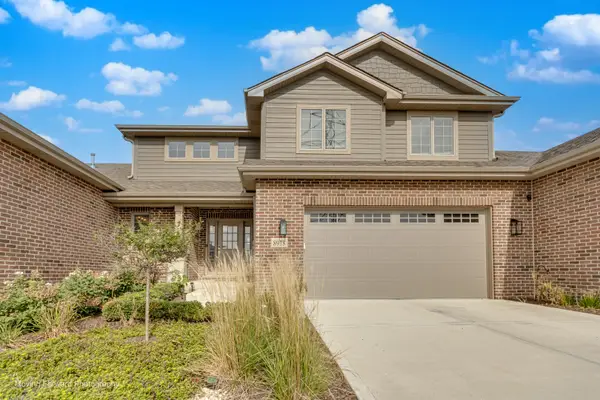 $729,000Active4 beds 4 baths3,615 sq. ft.
8918 Buffington Breakwater Drive, Frankfort, IL 60423
MLS# 12787692Listed by: REAL PEOPLE REALTY - New
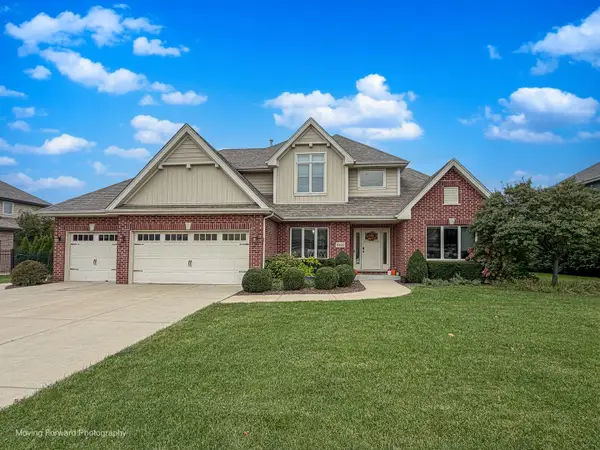 $739,900Active5 beds 4 baths2,933 sq. ft.
10614 Shilling Road, Frankfort, IL 60423
MLS# 12788926Listed by: HOMESMART REALTY GROUP - New
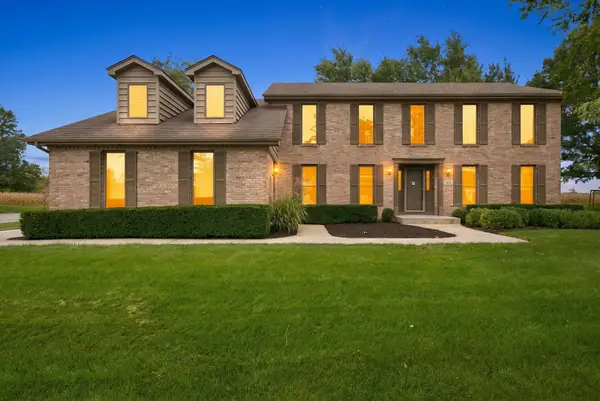 $700,000Active4 beds 3 baths2,735 sq. ft.
491 E Nebraska B Court, Frankfort, IL 60423
MLS# 12740491Listed by: RE/MAX 10 - New
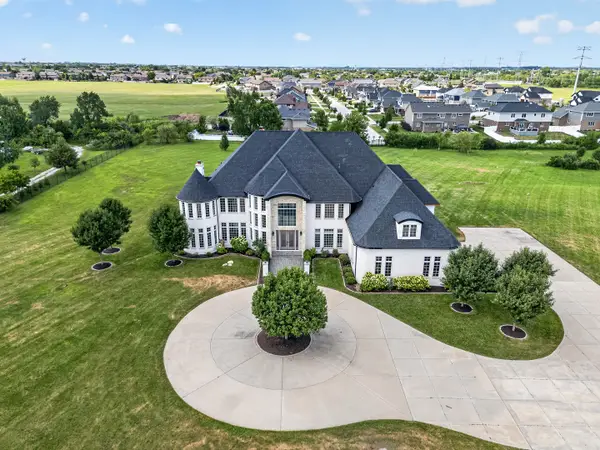 $2,500,000Active7 beds 7 baths10,790 sq. ft.
8520 W Saint Francis Road, Frankfort, IL 60423
MLS# 12706677Listed by: WIRTZ REAL ESTATE GROUP INC.


Protect your home and budget from life's surprises with an Assurant Home Warranty, backed by a partner that supports you through every step of homeownership. Explore Plans.
© 2023 - 2026 ERA Franchise Systems LLC. All rights reserved. ERA Franchise Systems LLC fully supports the principles of the Fair Housing Act and the Equal Opportunity Act. ERA, ERA Real Estate powered, and their respective logos are registered service marks of ERA Franchise Systems LLC. Each office is independently owned and operated.