
22050 Coriander Lane, Frankfort, IL 60423
Local realty services provided by:ERA Partners
Upcoming open houses
- Sat, Oct 0311:00 am - 02:00 pm
Listed by: randy pertler
Office: real broker, llc.
MLS#:12770806
Source:MLSNI
Price summary
- Price:$695,000
- Price per sq. ft.:$152.45
About this home
This pristine four-bedroom home offers more than 4,300 square feet of finished living space, three full bathrooms, one half bath, a 4-car garage, and an exceptional blend of comfort, style, and functionality. Step inside to a dramatic two-story family room with a gas fireplace and distinctive architectural ceilings featured throughout multiple rooms. A first-floor office and full bathroom provide excellent flexibility for guests, remote work, or multigenerational living. The well-appointed kitchen is equipped with high-end appliances, while select bathrooms feature newer countertops. The spacious primary suite is enhanced by a luxurious whirlpool spa tub, creating a relaxing retreat at the end of the day. The finished basement expands the home's entertainment options with built-in home theater speakers. Outdoors, a large maintenance-free composite deck offers generous space for dining, relaxing, and entertaining. Additional highlights include dual HVAC systems, a whole-home water filtration system, sprinkler system, sump pump with battery backup, a tiled laundry room, a newer custom front door, and a roof that is only four years old. Set within the highly desirable Sandalwood subdivision and Frankfort/Lincolnway School District, this beautifully maintained home is only 2 1/2 blocks from Sandalwood Playground Park and just 7 blocks from the middle school. It delivers the space, upgrades, and thoughtful details today's buyers are looking for. Schedule your showing today!...
Contact an agent
Home facts
- Year built:2003
- Listing ID #:12770806
- Updated:October 01, 2026 at 01:49 AM
Rooms and interior
- Bedrooms:4
- Total bathrooms:4
- Full bathrooms:3
- Half bathrooms:1
- Rooms Total:13
- Dining Description:Eating Area, Separate Dining Room
- Kitchen Description:Bar Fridge, Dishwasher, Disposal, Double Oven, Gas Cooktop, Gas Oven, High End Refrigerator, Microwave, Range Hood, Stainless Steel Appliance(s)
- Basement Description:Finished, Full
- Living area:4,559 sq. ft.
Heating and cooling
- Cooling:Central Air
- Heating:Natural Gas
- Central air:Yes
Structure and exterior
- Year built:2003
- Building area:4,559 sq. ft.
- Levels:2 Story
Utilities
- Water:Public
- Sewer:Public Sewer
Finances and disclosures
- Price:$695,000
- Price per sq. ft.:$152.45
- Tax amount:$13,351 (2025)
Features and amenities
- Laundry features:Dryer, Washer
Parking
- Total parking spaces:4
- Parking description:Attached Garage, Garage
- Garage:Yes
- Garage spaces:4
 Copyright 2026 Midwest Real Estate Data LLC. All rights reserved. The data relating to real estate for sale on this web site comes in part from the Broker Reciprocity Program of the Midwest Real Estate Data LLC. Listing information is deemed reliable but not guaranteed. MLSNI Member Broker: Frank Scibior
New listings near 22050 Coriander Lane
- New
 $249,000Active3 beds 2 baths1,700 sq. ft.
20519 S Acorn Ridge Drive, Frankfort, IL 60423
MLS# 12771757Listed by: WIRTZ REAL ESTATE GROUP INC. - New
 $7,000,000Active100 Acres
22401 S Lagrange Road, Frankfort, IL 60423
MLS# 12721050Listed by: COLDWELL BANKER REALTY - New
 $449,000Active3 beds 3 baths2,724 sq. ft.
10472 Brookridge Creek Drive, Frankfort, IL 60423
MLS# 12717429Listed by: MURPHY REAL ESTATE GROUP - New
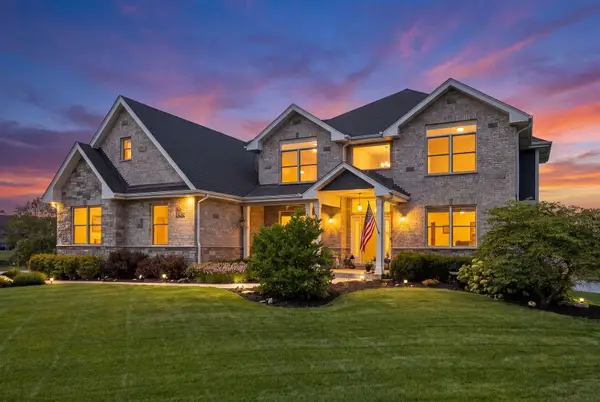 $950,000Active6 beds 5 baths5,547 sq. ft.
22384 Mallow Drive, Frankfort, IL 60423
MLS# 12771618Listed by: REAL PEOPLE REALTY - New
 $289,500Active0 Acres
9525 Gulfstream Road, Frankfort, IL 60423
MLS# 12771132Listed by: CRIS REALTY - New
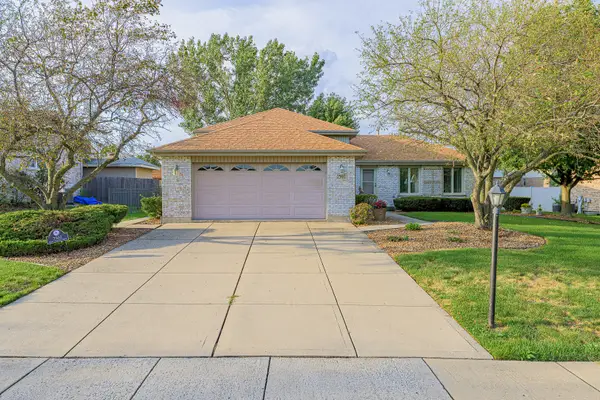 $418,900Active3 beds 2 baths2,150 sq. ft.
7502 W Lakeside Drive, Frankfort, IL 60423
MLS# 12770945Listed by: LINCOLN-WAY REALTY, INC - New
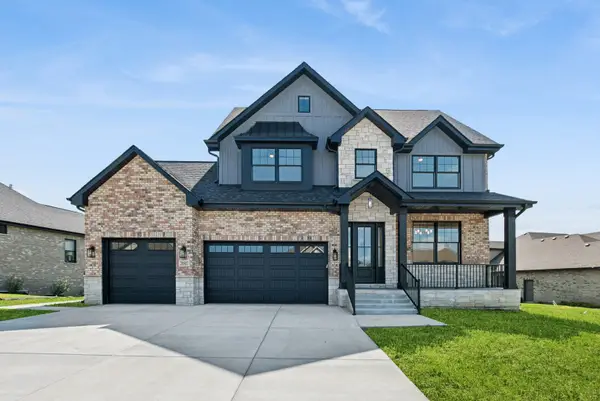 $1,249,000Active5 beds 4 baths3,423 sq. ft.
20507 Magnolia Court, Frankfort, IL 60423
MLS# 12769578Listed by: BAIRD & WARNER - New
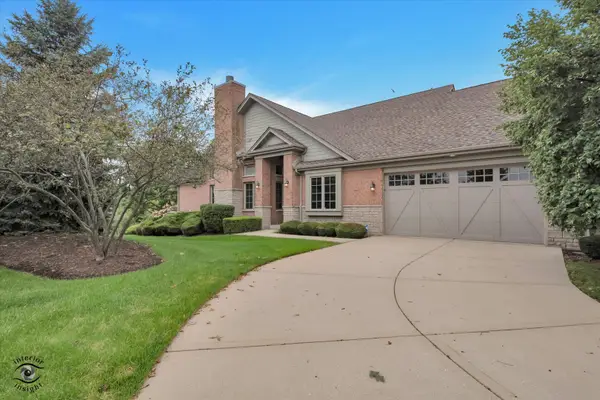 $615,000Active3 beds 3 baths2,343 sq. ft.
20400 Mackinac Point Drive, Frankfort, IL 60423
MLS# 12769495Listed by: BERKSHIRE HATHAWAY HOMESERVICES CHICAGO - New
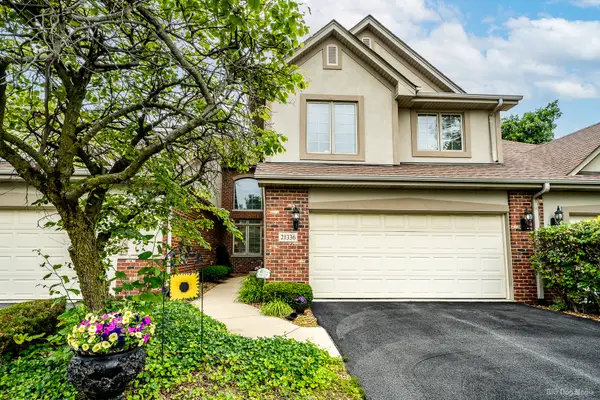 $454,900Active3 beds 3 baths2,400 sq. ft.
21336 Settlers Pond Drive, Frankfort, IL 60423
MLS# 12769054Listed by: SANCHEZ REALTY LLC


Protect your home and budget from life's surprises with an Assurant Home Warranty, backed by a partner that supports you through every step of homeownership. Explore Plans.
© 2023 - 2026 ERA Franchise Systems LLC. All rights reserved. ERA Franchise Systems LLC fully supports the principles of the Fair Housing Act and the Equal Opportunity Act. ERA, ERA Real Estate powered, and their respective logos are registered service marks of ERA Franchise Systems LLC. Each office is independently owned and operated.