
22199 Clary Sage Drive, Frankfort, IL 60423
Local realty services provided by:ERA Partners
22199 Clary Sage Drive,Frankfort, IL 60423
$769,808
- 5 Beds
- 3 Baths
- 3,293 sq. ft.
- Single family
- Active
Listed by: robert kroll, teresa kroll
Office: 808 realty
MLS#:12730883
Source:MLSNI
Price summary
- Price:$769,808
- Price per sq. ft.:$233.77
- Monthly HOA dues:$16.67
About this home
Vacation at home in this beautifully appointed 5-bedroom, 3-full-bath two-story featuring an incredible backyard retreat with an 18' x 36' inground heated pool, newer liner, fenced yard, brick paver walkway and patio, pergola, fire pit, hot tub, and built-in grill area with gas and water lines. The spacious kitchen is the heart of the home, offering white cabinetry, 2-tone quartz countertops, a large 6' x 5' island with breakfast bar, hardwood floors, glass tile backsplash, stainless steel appliances, and a pantry cupboard. The main level also offers a bedroom/office, full bath, laundry room with wood laminate flooring, formal dining room with crown molding, recessed lighting, and a generous living room that flows into the family room with a brick gas fireplace. Upstairs, four spacious bedrooms feature newer laminate flooring and walk-in closets, including the impressive master suite with tray ceiling, walk-in closet plus an additional closet, and a private bath with skylight, dual-sink vanity, whirlpool tub, and separate shower. Enjoy the convenience of a 3-car attached garage with heater, an unfinished basement with painted floor, and plenty of storage. Recent improvements include a new pool liner, newer pool heater, new shed, updated windows including Andersen windows throughout most bedrooms, newer roof, and newer mechanicals. The backyard is truly designed for entertaining and relaxing, with the pool, patio, pergola, fire pit, and hot tub creating your own private outdoor oasis. Conveniently located near highly regarded Lincoln-Way High school, 157C Grade Schools, and all that the area has to offer!...
Contact an agent
Home facts
- Year built:2004
- Subdivision & Development:Sandalwood Estates
- Listing ID #:12730883
- Updated:August 16, 2026 at 11:19 AM
Rooms and interior
- Bedrooms:5
- Total bathrooms:3
- Full bathrooms:3
- Rooms Total:9
- Dining Description:Separate Dining Room
- Bathrooms Description:Double Sinks, Separate Shower, Whirlpool
- Kitchen Description:Dishwasher, Microwave, Range, Refrigerator, Stainless Steel Appliance(s)
- Basement Description:Full, Unfinished
- Living area:3,293 sq. ft.
Heating and cooling
- Cooling:Central Air
- Heating:Forced Air, Natural Gas, Sep Heating Systems - 2+
- Central air:Yes
Structure and exterior
- Roof:Asphalt
- Year built:2004
- Building area:3,293 sq. ft.
- Lot area:0.35 Acres
- Exterior Features:Fire Pit, Outdoor Grill
- Foundation Description:Concrete Perimeter
- Levels:2 Story
Schools
- High school:Lincoln-Way East High School
- Middle school:Hickory Creek Middle School
- Elementary school:Grand Prairie Elementary School
Utilities
- Water:Public
- Sewer:Public Sewer
Finances and disclosures
- Price:$769,808
- Price per sq. ft.:$233.77
- Tax amount:$15,986 (2025)
Features and amenities
- Laundry features:Dryer, Washer
- Amenities:Ceiling Fan(s), Central Vacuum, Sprinkler-Lawn, Sump Pump, Water-Softener Owned
Parking
- Total parking spaces:3
- Parking description:Attached Garage, Concrete, Garage
- Garage:Yes
- Garage spaces:3
 Copyright 2026 Midwest Real Estate Data LLC. All rights reserved. The data relating to real estate for sale on this web site comes in part from the Broker Reciprocity Program of the Midwest Real Estate Data LLC. Listing information is deemed reliable but not guaranteed. MLSNI Member Broker: Frank Scibior
New listings near 22199 Clary Sage Drive
- New
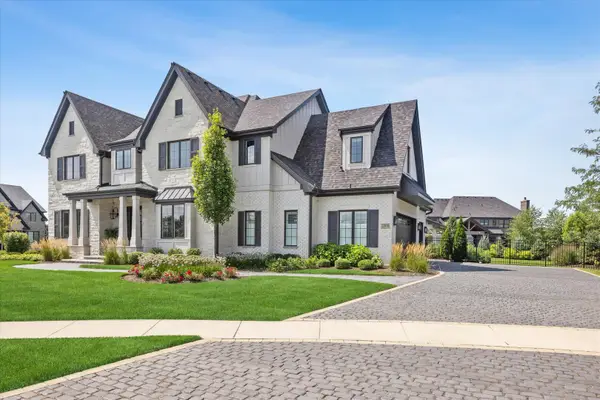 $1,495,000Active4 beds 4 baths4,060 sq. ft.
22918 Perth Court, Frankfort, IL 60423
MLS# 12699550Listed by: MURPHY REAL ESTATE GROUP - New
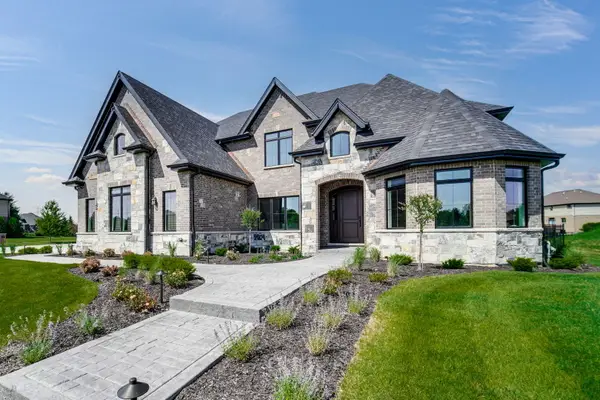 $1,486,000Active4 beds 5 baths4,280 sq. ft.
20145 Waterview Trail, Frankfort, IL 60423
MLS# 12733092Listed by: BERG PROPERTIES - New
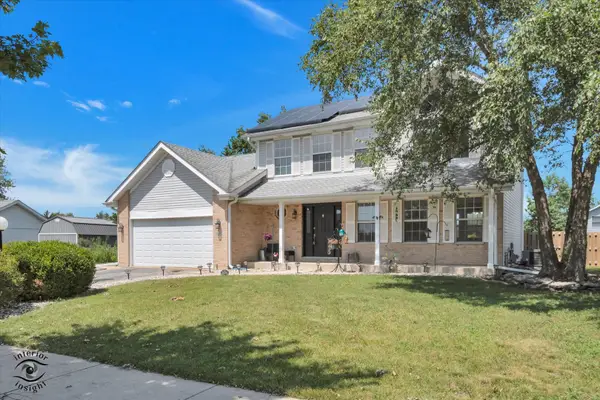 $410,000Active3 beds 3 baths1,906 sq. ft.
20532 Timber Mill Drive, Frankfort, IL 60423
MLS# 12723752Listed by: VILLAGE REALTY, INC. - New
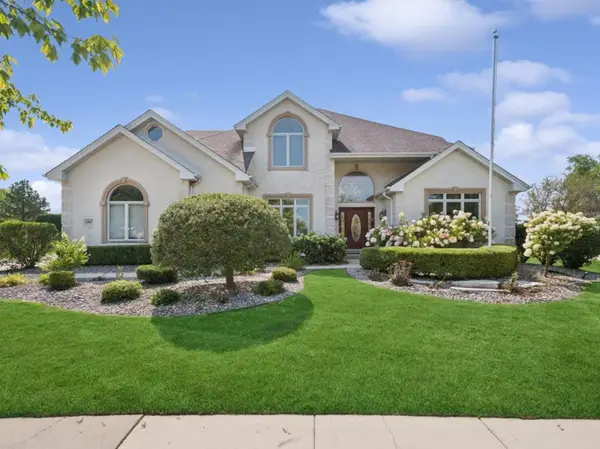 $775,000Active4 beds 4 baths3,667 sq. ft.
11767 Coquille Drive, Frankfort, IL 60423
MLS# 12716140Listed by: BAIRD & WARNER - New
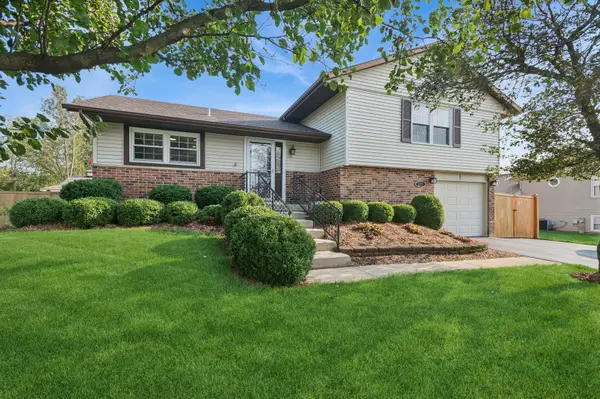 $379,000Active3 beds 2 baths1,275 sq. ft.
8227 W Orchard Drive, Frankfort, IL 60423
MLS# 12725117Listed by: BAIRD & WARNER  $179,900Pending2 beds 2 baths
22942 S Glen Eagle Drive, Frankfort, IL 60423
MLS# 12731936Listed by: VILLAGE REALTY, INC.- New
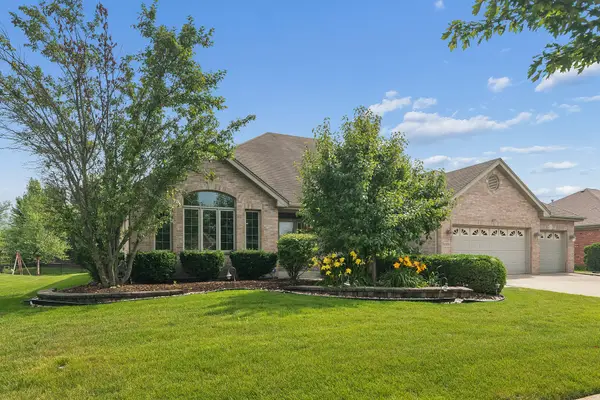 $669,900Active3 beds 4 baths2,824 sq. ft.
10899 Swallow Tail Lane, Frankfort, IL 60423
MLS# 12732295Listed by: CENTURY 21 CIRCLE - New
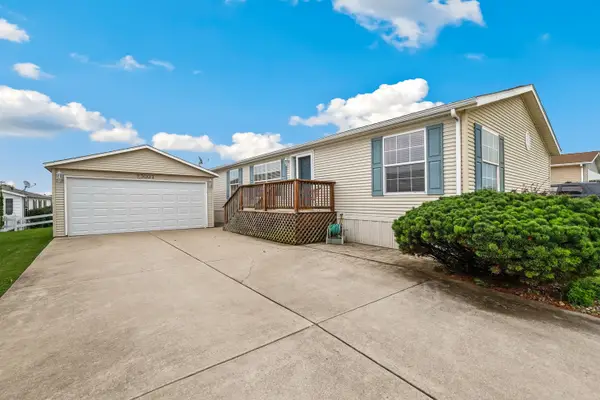 $149,900Active3 beds 2 baths1,500 sq. ft.
23007 Cog Hill Drive, Frankfort, IL 60423
MLS# 12727725Listed by: REDFIN CORPORATION - New
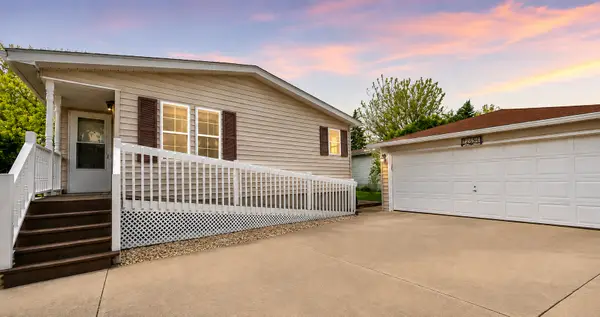 $119,900Active2 beds 2 baths
22734 Ravisloe Lane, Frankfort, IL 60423
MLS# 12731979Listed by: GOGGIN REAL ESTATE LLC


Protect your home and budget from life's surprises with an Assurant Home Warranty, backed by a partner that supports you through every step of homeownership. Explore Plans.
© 2023 - 2026 ERA Franchise Systems LLC. All rights reserved. ERA Franchise Systems LLC fully supports the principles of the Fair Housing Act and the Equal Opportunity Act. ERA, ERA Real Estate powered, and their respective logos are registered service marks of ERA Franchise Systems LLC. Each office is independently owned and operated.