
23007 Cog Hill Drive, Frankfort, IL 60423
Local realty services provided by:Results Realty ERA Powered
23007 Cog Hill Drive,Frankfort, IL 60423
$149,900
- 3 Beds
- 2 Baths
- 1,500 sq. ft.
- Single family
- Active
Listed by: keith tarasiewicz
Office: redfin corporation
MLS#:12727725
Source:MLSNI
Price summary
- Price:$149,900
- Price per sq. ft.:$99.93
- Monthly HOA dues:$1,242
About this home
Welcome to this light and bright 3 bedroom, 2 bath home in Gateway, a vibrant 55+ community! The spacious living room features a vaulted ceiling and flows into a separate dining room. The kitchen offers a breakfast bar and plenty of cabinet space for all your storage needs. The generous primary bedroom features a private en suite with a huge soaking tub, separate walk in shower and dual vanities. Two additional bedrooms share a hall bath with soaking tub. A separate laundry room provides extra storage. Enjoy summer evenings from the inviting front porch or take advantage of all the community has to offer, including scenic walking paths, three stocked fishing ponds, a clubhouse with lounge, exercise facility, ping pong and billiard tables, and a full calendar of social events and activities. Detached 2 car garage and extra long driveway provide plenty of parking. Lot rent includes water, sewer and trash. Come enjoy easy living and an active community lifestyle at Gateway!
Contact an agent
Home facts
- Year built:2001
- Subdivision & Development:Gateway
- Listing ID #:12727725
- Updated:August 13, 2026 at 05:44 PM
Rooms and interior
- Bedrooms:3
- Total bathrooms:2
- Full bathrooms:2
- Rooms Total:6
- Dining Description:L-Shaped
- Bathrooms Description:Double Sinks, Separate Shower, Soaking Tub
- Kitchen Description:Dishwasher, Disposal, Microwave, Range, Refrigerator
- Living area:1,500 sq. ft.
Heating and cooling
- Cooling:Central Air
- Heating:Forced Air, Natural Gas
- Central air:Yes
Structure and exterior
- Year built:2001
- Building area:1,500 sq. ft.
Schools
- High school:Lincoln-Way East High School
- Middle school:Hickory Creek Middle School
- Elementary school:Grand Prairie Elementary School
Utilities
- Water:Shared Well
- Sewer:Public Sewer
Finances and disclosures
- Price:$149,900
- Price per sq. ft.:$99.93
Features and amenities
- Laundry features:Dryer, Washer
- Amenities:Ceiling Fan(s), Water-Softener Owned
Parking
- Total parking spaces:2
- Parking description:Concrete, Detached Garage, Garage
- Garage:Yes
- Garage spaces:2
 Copyright 2026 Midwest Real Estate Data LLC. All rights reserved. The data relating to real estate for sale on this web site comes in part from the Broker Reciprocity Program of the Midwest Real Estate Data LLC. Listing information is deemed reliable but not guaranteed.
New listings near 23007 Cog Hill Drive
- New
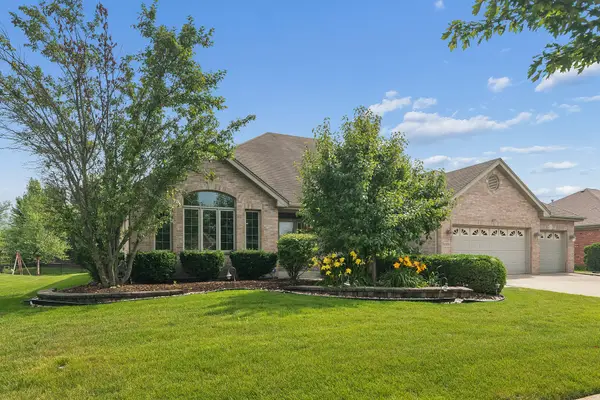 $669,900Active3 beds 4 baths2,824 sq. ft.
10899 Swallow Tail Lane, Frankfort, IL 60423
MLS# 12732295Listed by: CENTURY 21 CIRCLE - New
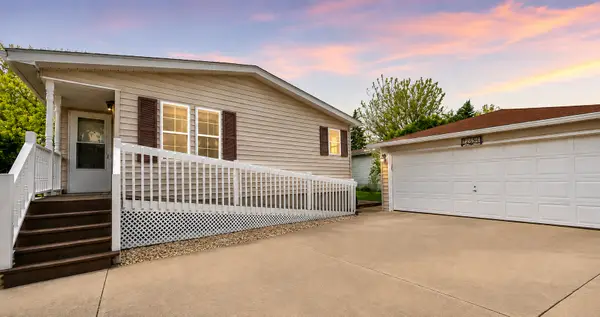 $119,900Active2 beds 2 baths
22734 Ravisloe Lane, Frankfort, IL 60423
MLS# 12731979Listed by: GOGGIN REAL ESTATE LLC - Open Sun, 12 to 2pmNew
 $624,900Active4 beds 3 baths3,335 sq. ft.
234 Grant Avenue, Frankfort, IL 60423
MLS# 12731849Listed by: EXP REALTY - Open Sun, 12 to 2pmNew
 $849,000Active3 beds 3 baths
10849 Pioneer Trail, Frankfort, IL 60423
MLS# 12723597Listed by: @PROPERTIES CHRISTIE'S INTERNATIONAL REAL ESTATE - New
 $514,900Active4 beds 3 baths2,810 sq. ft.
8204 W Rosebury Drive, Frankfort, IL 60423
MLS# 12731309Listed by: @PROPERTIES CHRISTIE'S INTERNATIONAL REAL ESTATE - Open Sat, 11am to 1pmNew
 $1,295,000Active5 beds 4 baths3,423 sq. ft.
20507 Magnolia Court, Frankfort, IL 60423
MLS# 12723429Listed by: BAIRD & WARNER - New
 $395,000Active4 beds 2 baths1,920 sq. ft.
20033 S Rosewood Drive, Frankfort, IL 60423
MLS# 12696294Listed by: BAIRD & WARNER - New
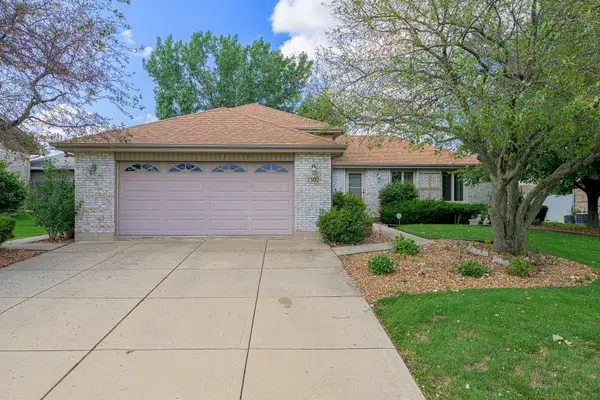 $429,000Active3 beds 2 baths1,430 sq. ft.
7502 W Lakeside Drive, Frankfort, IL 60423
MLS# 12722697Listed by: LINCOLN-WAY REALTY, INC - New
 $419,900Active3 beds 2 baths1,909 sq. ft.
625 N Locust Street, Frankfort, IL 60423
MLS# 12726789Listed by: JOHN GREENE, REALTOR


Protect your home and budget from life's surprises with an Assurant Home Warranty, backed by a partner that supports you through every step of homeownership. Explore Plans.
© 2023 - 2026 ERA Franchise Systems LLC. All rights reserved. ERA Franchise Systems LLC fully supports the principles of the Fair Housing Act and the Equal Opportunity Act. ERA, ERA Real Estate powered, and their respective logos are registered service marks of ERA Franchise Systems LLC. Each office is independently owned and operated.