
22384 Mallow Drive, Frankfort, IL 60423
Local realty services provided by:ERA Partners
22384 Mallow Drive,Frankfort, IL 60423
$950,000
- 6 Beds
- 5 Baths
- 5,547 sq. ft.
- Single family
- Active
Listed by: britny duffy
Office: real people realty
MLS#:12771618
Source:MLSNI
Price summary
- Price:$950,000
- Price per sq. ft.:$171.26
- Monthly HOA dues:$49.58
About this home
Welcome to this charming home where thoughtful design meets quiet outdoor relaxation. Spanning over 5,500 square feet, this 6-bedroom, 4.5-bath home offers an inviting main floor complete with LVP flooring, a private office, sitting room, formal dining room, and first-floor laundry. The open-concept kitchen features quartz countertops, an oversized island, walk-in pantry, and an eat-in dining area that flows seamlessly into the vaulted living room with a gas fireplace. Sliding glass doors lead out to a raised deck with stairs down to a private hot tub overlooking serene pond views, perfect for taking the paddle boat out for a morning ride. Upstairs, the primary suite boasts dual walk-in closets, including a room-sized main closet with built-in storage, and a private bath with double sinks, a walk-in shower, and a soaking tub. Three additional second-floor bedrooms include one with a private en-suite bath, alongside two bedrooms sharing access to a full hall bathroom while featuring connecting closets. The finished basement adds incredible living space with two more bedrooms, a full bath, a dedicated gym equipped with a treadmill and elliptical, built-in storage shelving, and a fully outfitted theater room with all seating, projector, screen, and sound system included with the home. Practical extras include a reverse osmosis system, water softener, dual-zone HVAC, radon mitigation system, sprinkler system, power outlets in the fascia, Weber gas grill, and all main appliances. Ideally located just minutes from vibrant downtown dining and shopping, Commissioners Park, and local walking and biking paths, including the scenic Old Plank Road Trail....
Contact an agent
Home facts
- Year built:2018
- Listing ID #:12771618
- Updated:September 30, 2026 at 12:46 PM
Rooms and interior
- Bedrooms:6
- Total bathrooms:5
- Full bathrooms:4
- Half bathrooms:1
- Rooms Total:12
- Dining Description:Separate Dining Room
- Bathrooms Description:Double Sinks, Separate Shower, Soaking Tub
- Kitchen Description:Dishwasher, Disposal, High End Refrigerator, Microwave, Range, Stainless Steel Appliance(s), Wine Refrigerator
- Basement Description:Finished, Full
- Living area:5,547 sq. ft.
Heating and cooling
- Cooling:Central Air, Zoned
- Heating:Natural Gas
- Central air:Yes
Structure and exterior
- Year built:2018
- Building area:5,547 sq. ft.
- Lot area:0.45 Acres
- Levels:2 Story
Utilities
- Water:Public
- Sewer:Public Sewer
Finances and disclosures
- Price:$950,000
- Price per sq. ft.:$171.26
- Tax amount:$21,646 (2024)
Features and amenities
- Laundry features:Dryer, Washer
Parking
- Total parking spaces:3
- Parking description:Attached Garage, Garage
- Garage:Yes
- Garage spaces:3
 Copyright 2026 Midwest Real Estate Data LLC. All rights reserved. The data relating to real estate for sale on this web site comes in part from the Broker Reciprocity Program of the Midwest Real Estate Data LLC. Listing information is deemed reliable but not guaranteed. MLSNI Member Broker: Frank Scibior
New listings near 22384 Mallow Drive
- Open Sat, 11am to 2pmNew
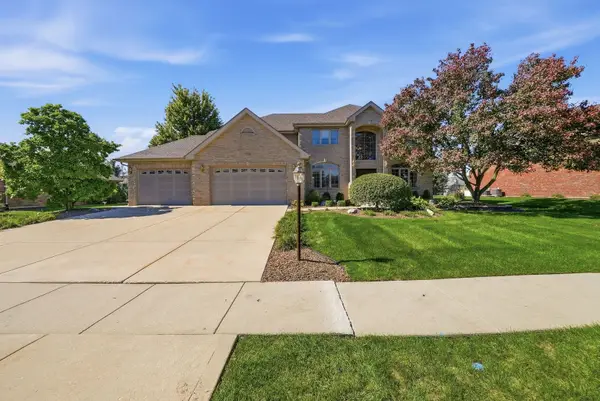 $695,000Active4 beds 4 baths4,559 sq. ft.
22050 Coriander Lane, Frankfort, IL 60423
MLS# 12770806Listed by: REAL BROKER, LLC - New
 $289,500Active0 Acres
9525 Gulfstream Road, Frankfort, IL 60423
MLS# 12771132Listed by: CRIS REALTY - New
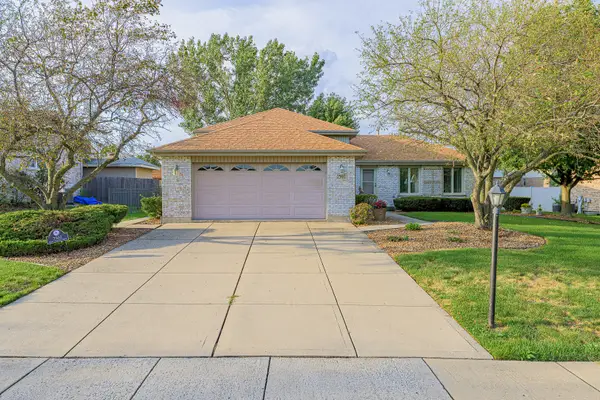 $418,900Active3 beds 2 baths2,150 sq. ft.
7502 W Lakeside Drive, Frankfort, IL 60423
MLS# 12770945Listed by: LINCOLN-WAY REALTY, INC - New
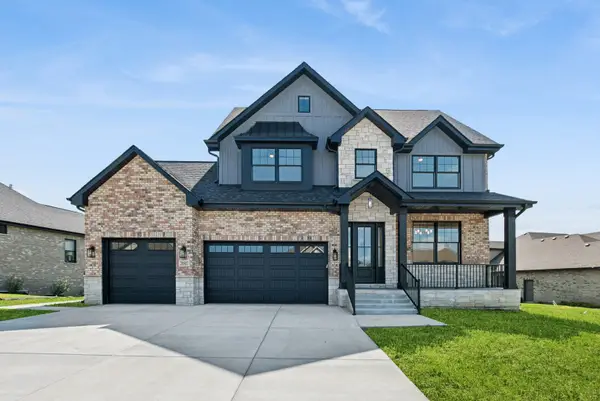 $1,249,000Active5 beds 4 baths3,423 sq. ft.
20507 Magnolia Court, Frankfort, IL 60423
MLS# 12769578Listed by: BAIRD & WARNER - New
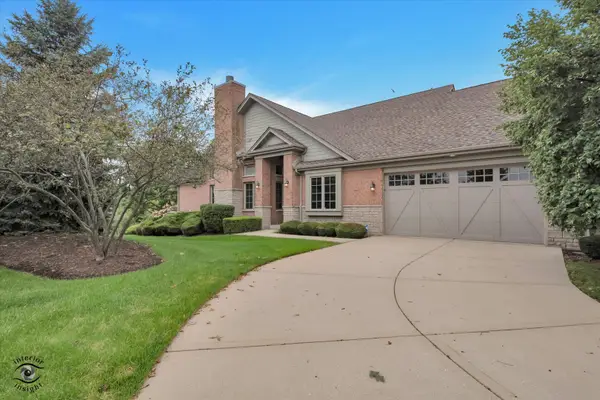 $615,000Active3 beds 3 baths2,343 sq. ft.
20400 Mackinac Point Drive, Frankfort, IL 60423
MLS# 12769495Listed by: BERKSHIRE HATHAWAY HOMESERVICES CHICAGO - New
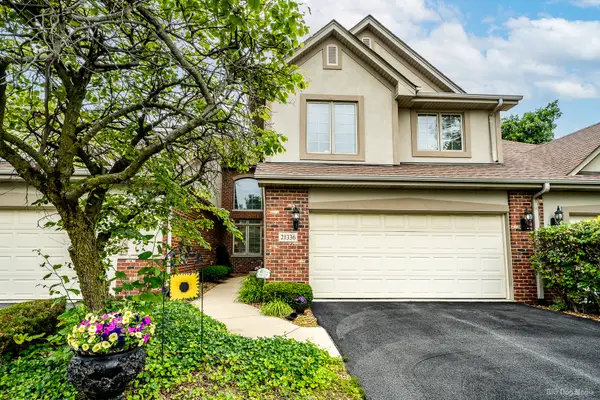 $454,900Active3 beds 3 baths2,400 sq. ft.
21336 Settlers Pond Drive, Frankfort, IL 60423
MLS# 12769054Listed by: SANCHEZ REALTY LLC - New
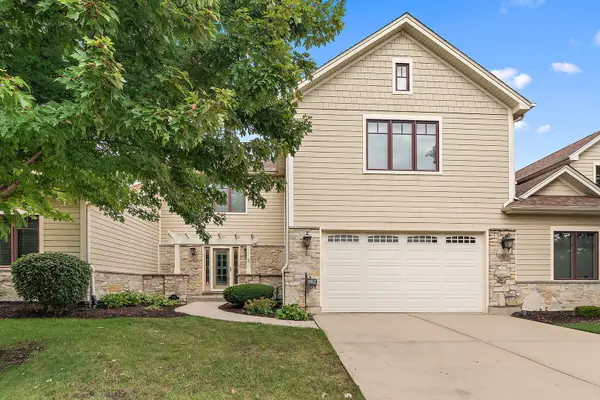 $569,000Active4 beds 4 baths4,055 sq. ft.
9362 Arrowhead Circle, Frankfort, IL 60423
MLS# 12764866Listed by: CENTURY 21 CIRCLE - New
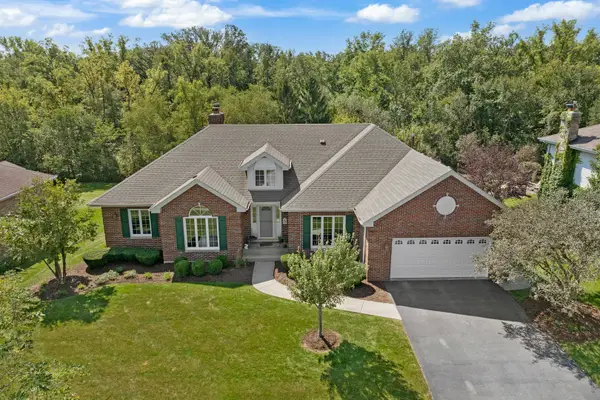 $669,900Active5 beds 4 baths4,526 sq. ft.
7661 Steeple Chase Drive, Frankfort, IL 60423
MLS# 12744702Listed by: MURPHY REAL ESTATE GROUP - New
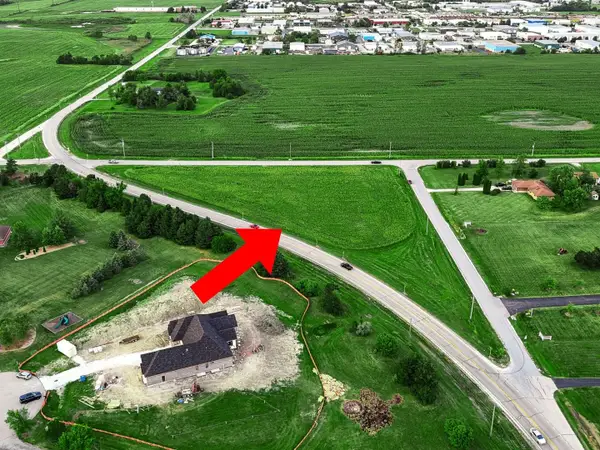 $199,900Active-- beds -- baths
9600 W Steger Road, Frankfort, IL 60423
MLS# 12753699Listed by: KELLER WILLIAMS PREFERRED RLTY


Protect your home and budget from life's surprises with an Assurant Home Warranty, backed by a partner that supports you through every step of homeownership. Explore Plans.
© 2023 - 2026 ERA Franchise Systems LLC. All rights reserved. ERA Franchise Systems LLC fully supports the principles of the Fair Housing Act and the Equal Opportunity Act. ERA, ERA Real Estate powered, and their respective logos are registered service marks of ERA Franchise Systems LLC. Each office is independently owned and operated.