
625 N Locust Street, Frankfort, IL 60423
Local realty services provided by:ERA Naper Realty
Listed by: micah kirstein
Office: john greene, realtor
MLS#:12726789
Source:MLSNI
Price summary
- Price:$419,900
- Price per sq. ft.:$219.96
About this home
Welcome home to this beautifully updated and meticulously maintained brick tri-level, situated on a spacious 0.26-acre lot in Frankfort! This 3-bedroom, 2-bath home offers the perfect blend of comfort, style, functionality, and extensive recent improvements. The updated eat-in kitchen features upgraded countertops, abundant cabinetry, and stainless steel appliances, including refrigerator, stove, dishwasher, and microwave, all new in (2024). Enjoy separate living and dining spaces, along with an inviting family room highlighted by a cozy wood-burning fireplace. The home was freshly painted throughout in (2024) and features hardwood, tile, and wood laminate flooring with no carpet, plus new lower-level flooring in (2026). All new light fixtures in (2024). Both full bathrooms have been beautifully updated (2024), with one conveniently located on the lower level and the second serving the three generously sized bedrooms upstairs. Major improvements provide added peace of mind, including a new roof (2024), new main sewer line (2024), new sump pump (2024), new main water line filter (2024), new back sliding door (2024), new front bay window (2025), washer and dryer (2024), and an A/C system estimated to be from (2018-ish). The hot water heater was replaced in (2016), and the garage features new electrical line. Outside, enjoy professional landscaping completed in (2025), a fully fenced backyard, concrete patio, and a new storage shed added in (2025)-offering plenty of space to relax, entertain, or play. An attached 2-car garage completes the package. Ideally located in a highly rated school district and just minutes from shopping, dining, parks, and major roads and highways, this move-in-ready Frankfort home has been thoughtfully improved inside and out and is one you won't want to miss!...
Contact an agent
Home facts
- Year built:1968
- Listing ID #:12726789
- Updated:August 13, 2026 at 11:09 AM
Rooms and interior
- Bedrooms:3
- Total bathrooms:2
- Full bathrooms:2
- Rooms Total:8
- Dining Description:Eating Area
- Kitchen Description:Dishwasher, Microwave, Range, Refrigerator, Stainless Steel Appliance(s)
- Living area:1,909 sq. ft.
Heating and cooling
- Cooling:Central Air
- Heating:Natural Gas
- Central air:Yes
Structure and exterior
- Roof:Asphalt
- Year built:1968
- Building area:1,909 sq. ft.
- Lot area:0.26 Acres
- Foundation Description:Concrete Perimeter
- Levels:Split Level
Schools
- High school:Lincoln-Way East High School
- Middle school:Hickory Creek Middle School
- Elementary school:Grand Prairie Elementary School
Utilities
- Water:Public
- Sewer:Public Sewer
Finances and disclosures
- Price:$419,900
- Price per sq. ft.:$219.96
Features and amenities
- Laundry features:Dryer, Washer
Parking
- Total parking spaces:6
- Parking description:Asphalt, Attached Garage, Driveway, Garage
- Garage:Yes
- Garage spaces:2
 Copyright 2026 Midwest Real Estate Data LLC. All rights reserved. The data relating to real estate for sale on this web site comes in part from the Broker Reciprocity Program of the Midwest Real Estate Data LLC. Listing information is deemed reliable but not guaranteed.
New listings near 625 N Locust Street
- New
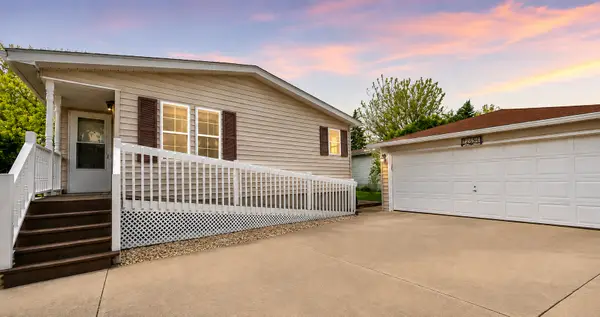 $119,900Active2 beds 2 baths
22734 Ravisloe Lane, Frankfort, IL 60423
MLS# 12731979Listed by: GOGGIN REAL ESTATE LLC - Open Sun, 12 to 2pmNew
 $624,900Active4 beds 3 baths3,335 sq. ft.
234 Grant Avenue, Frankfort, IL 60423
MLS# 12731849Listed by: EXP REALTY - Open Sun, 12 to 2pmNew
 $849,000Active3 beds 3 baths
10849 Pioneer Trail, Frankfort, IL 60423
MLS# 12723597Listed by: @PROPERTIES CHRISTIE'S INTERNATIONAL REAL ESTATE - New
 $514,900Active4 beds 3 baths2,810 sq. ft.
8204 W Rosebury Drive, Frankfort, IL 60423
MLS# 12731309Listed by: @PROPERTIES CHRISTIE'S INTERNATIONAL REAL ESTATE - Open Sat, 11am to 1pmNew
 $1,295,000Active5 beds 4 baths3,423 sq. ft.
20507 Magnolia Court, Frankfort, IL 60423
MLS# 12723429Listed by: BAIRD & WARNER - New
 $395,000Active4 beds 2 baths1,920 sq. ft.
20033 S Rosewood Drive, Frankfort, IL 60423
MLS# 12696294Listed by: BAIRD & WARNER - New
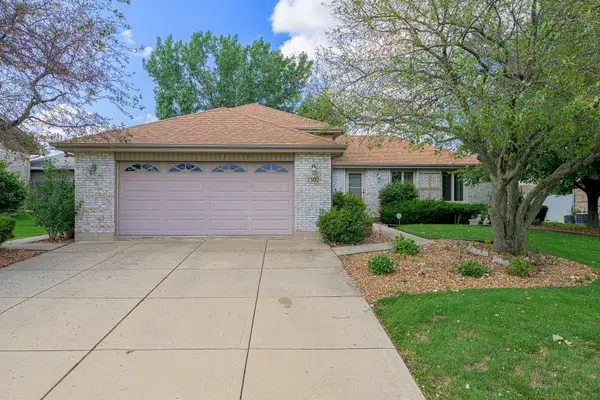 $429,000Active3 beds 2 baths1,430 sq. ft.
7502 W Lakeside Drive, Frankfort, IL 60423
MLS# 12722697Listed by: LINCOLN-WAY REALTY, INC - Open Sat, 1 to 3pmNew
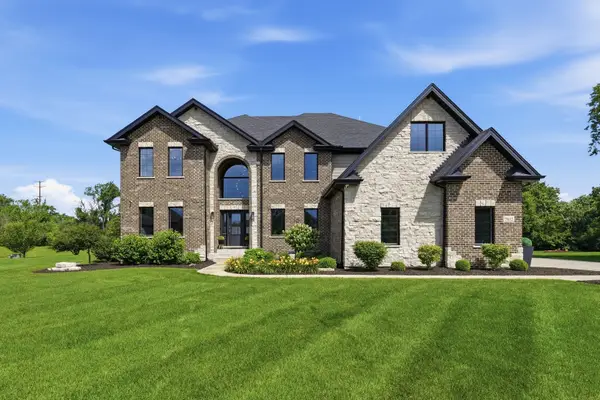 $1,174,999Active5 beds 4 baths4,450 sq. ft.
7812 Northwoods Drive, Frankfort, IL 60423
MLS# 12729111Listed by: RE/MAX PREMIER - Open Sat, 12 to 3pmNew
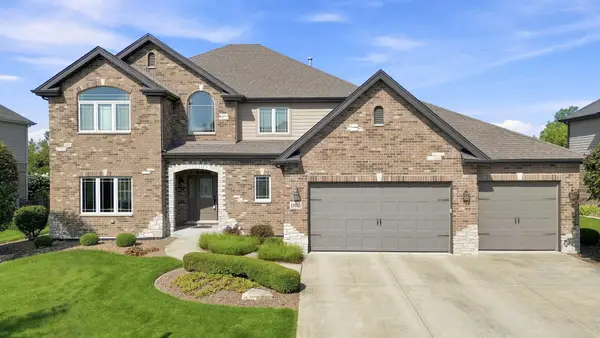 $679,000Active4 beds 3 baths3,400 sq. ft.
19966 Laporte Meadows Drive, Frankfort, IL 60423
MLS# 12716533Listed by: REAL BROKER, LLC


Protect your home and budget from life's surprises with an Assurant Home Warranty, backed by a partner that supports you through every step of homeownership. Explore Plans.
© 2023 - 2026 ERA Franchise Systems LLC. All rights reserved. ERA Franchise Systems LLC fully supports the principles of the Fair Housing Act and the Equal Opportunity Act. ERA, ERA Real Estate powered, and their respective logos are registered service marks of ERA Franchise Systems LLC. Each office is independently owned and operated.