
7319 Colony Lane #3A, Frankfort, IL 60423
Local realty services provided by:ERA Naper Realty
7319 Colony Lane #3A,Frankfort, IL 60423
$350,000
- 2 Beds
- 2 Baths
- 1,900 sq. ft.
- Condominium
- Active
Listed by: rita starkey
Office: baird & warner
MLS#:12764435
Source:MLSNI
Price summary
- Price:$350,000
- Price per sq. ft.:$184.21
- Monthly HOA dues:$428
About this home
Highly Coveted third floor Penthouse unit with a private view to the 18th hole of the golf course. This unit has four skylites for great ambiant light. The Master Bedroom is huge with two skylites above the bed area. There is another bedroom and both have a stunning sitting alcove with open view to the front of the building. The kitchen and huge dining room have beautiful hardwood floors. The laundry includes washer and dryer. There is a Hidden storage area that is surprising to all. The 1 car space and storage unit are #14 and accessable to the lower level garage through the elevator. There are only two Penthouse units in the building. New sliding glass door on to the deck and new fridge in 2024. New heating and air conditioning in 2018. New washer and dryer, stove and dishwasher in 2018 and New carpeting in 2018!
Contact an agent
Home facts
- Year built:1972
- Subdivision & Development:Prestwick Country Club
- Listing ID #:12764435
- Updated:October 29, 2026 at 11:35 AM
Rooms and interior
- Bedrooms:2
- Total bathrooms:2
- Full bathrooms:2
- Rooms Total:6
- Bathrooms Description:Double Sinks
- Kitchen Description:Dishwasher, Electric Oven, Microwave, Range, Refrigerator
- Living area:1,900 sq. ft.
Heating and cooling
- Cooling:Central Air
- Heating:Electric
- Central air:Yes
Structure and exterior
- Year built:1972
- Building area:1,900 sq. ft.
- Exterior Features:Balcony
Schools
- High school:Lincoln-Way East High School
Utilities
- Water:Public
- Sewer:Public Sewer
Finances and disclosures
- Price:$350,000
- Price per sq. ft.:$184.21
- Tax amount:$7,907 (2025)
Features and amenities
- Laundry features:Dryer, Washer
- Amenities:CO Detectors, Ceiling Fan(s), Intercom
Parking
- Total parking spaces:1
- Parking description:Asphalt, Attached Garage, Garage
- Garage:Yes
- Garage spaces:1
 Copyright 2026 Midwest Real Estate Data LLC. All rights reserved. The data relating to real estate for sale on this web site comes in part from the Broker Reciprocity Program of the Midwest Real Estate Data LLC. Listing information is deemed reliable but not guaranteed.
New listings near 7319 Colony Lane #3A
- New
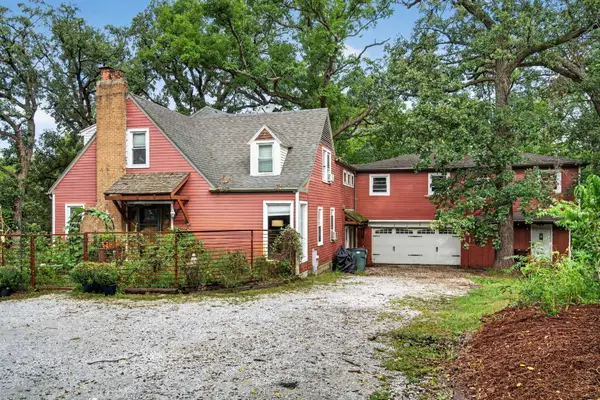 $529,000Active5 beds 3 baths2,440 sq. ft.
8060 W Woodvale Road, Frankfort, IL 60423
MLS# 12796535Listed by: CROSSTOWN REALTORS, INC. - New
 $175,000Active3 beds 2 baths
10864 W Turnberry Drive, Frankfort, IL 60423
MLS# 12789066Listed by: GOGGIN REAL ESTATE LLC - New
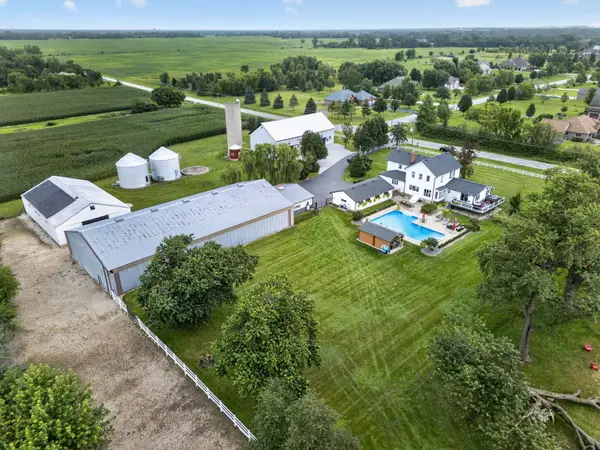 $995,000Active4 beds 3 baths3,264 sq. ft.
24608 LOT A S 88th Avenue, Frankfort, IL 60423
MLS# 12795590Listed by: WATERFORD REALTY GROUP - New
 $510,000Active3 beds 2 baths2,341 sq. ft.
22001 Oakton Avenue, Frankfort, IL 60423
MLS# 12793428Listed by: MISTERHOMES REAL ESTATE - Open Sun, 11am to 1pmNew
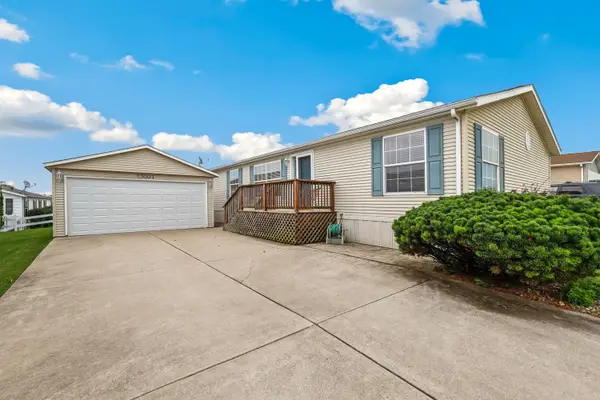 $119,900Active3 beds 2 baths
23007 Cog Hill Drive, Frankfort, IL 60423
MLS# 12794349Listed by: REDFIN CORPORATION - New
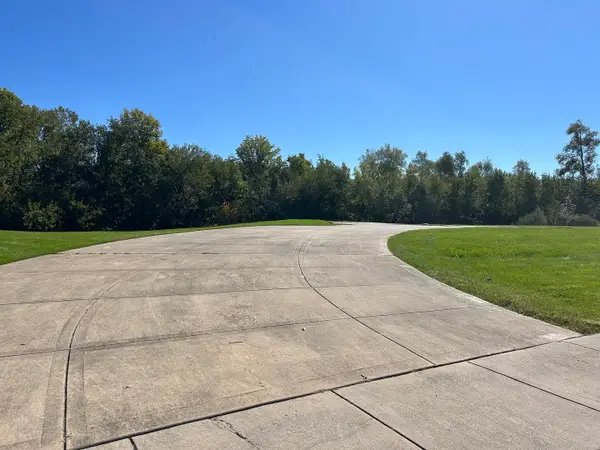 $145,000Active0.72 Acres
22677 Lilly Pad Lane, Frankfort, IL 60423
MLS# 12778839Listed by: CRIS REALTY - New
 $509,900Active7 beds 4 baths2,900 sq. ft.
20249 Pepperwood Court, Frankfort, IL 60423
MLS# 12793027Listed by: INFINITI PROPERTIES, INC. - New
 $769,900Active4 beds 3 baths3,025 sq. ft.
23039 Lakeview Estates Boulevard, Frankfort, IL 60423
MLS# 12792639Listed by: MORANDI PROPERTIES, INC - New
 $650,000Active4 beds 3 baths2,596 sq. ft.
19601 S Edinburgh Court, Frankfort, IL 60423
MLS# 12789019Listed by: VILLAGE REALTY, INC.


Protect your home and budget from life's surprises with an Assurant Home Warranty, backed by a partner that supports you through every step of homeownership. Explore Plans.
© 2023 - 2026 ERA Franchise Systems LLC. All rights reserved. ERA Franchise Systems LLC fully supports the principles of the Fair Housing Act and the Equal Opportunity Act. ERA, ERA Real Estate powered, and their respective logos are registered service marks of ERA Franchise Systems LLC. Each office is independently owned and operated.