
8527 W Dralle Road, Frankfort, IL 60423
Local realty services provided by:Results Realty ERA Powered
8527 W Dralle Road,Frankfort, IL 60423
$579,900
- 4 Beds
- 2 Baths
- 1,824 sq. ft.
- Single family
- Active
Listed by: debbie andrews
Office: andrews & co. realty
MLS#:12734710
Source:MLSNI
Price summary
- Price:$579,900
- Price per sq. ft.:$317.93
About this home
Rare, 6.91 Acre HORSE property in Green Garden of Frankfort. The property includes a 15 stall, heated barn with a 60 x 70 indoor riding arena and a bathroom. There is a small barn with an additional 3 stalls. There is a special use permit that allows for 20 horses. Per Will County Board, the special use permit transfers with the property to the new owner. There are 2, large, outdoor paddocks. One behind the large barn and a larger (approx 1 acre) fenced pasture in front. There is also a pond on the property that is shared with the neighbor to the west. This property owns approx 1/3 of the pond and the new owner can put a dock, sandy beach, etc on their portion. The home is a 2 Story, 4 bedroom, 2 full bath with a full unfinished basement and a sunroom in the back. The home is livable but needs a full update. This property is being sold AS IS. The seller is unaware of any existing issues. The home was most recently tenant occupied.
Contact an agent
Home facts
- Year built:1972
- Listing ID #:12734710
- Updated:October 08, 2026 at 04:56 PM
Rooms and interior
- Bedrooms:4
- Total bathrooms:2
- Full bathrooms:2
- Rooms Total:7
- Basement Description:Full, Unfinished
- Living area:1,824 sq. ft.
Heating and cooling
- Cooling:Central Air
- Heating:Forced Air, Natural Gas
- Central air:Yes
Structure and exterior
- Year built:1972
- Building area:1,824 sq. ft.
- Lot area:6.91 Acres
- Foundation Description:Concrete Perimeter
- Levels:2 Story
Schools
- High school:Peotone High School
- Middle school:Peotone Junior High School
Finances and disclosures
- Price:$579,900
- Price per sq. ft.:$317.93
- Tax amount:$10,191 (2024)
Parking
- Total parking spaces:3
- Parking description:Detached Garage, Garage, Gravel
- Garage:Yes
- Garage spaces:3
 Copyright 2026 Midwest Real Estate Data LLC. All rights reserved. The data relating to real estate for sale on this web site comes in part from the Broker Reciprocity Program of the Midwest Real Estate Data LLC. Listing information is deemed reliable but not guaranteed.
New listings near 8527 W Dralle Road
 $325,000Pending2 beds 2 baths1,853 sq. ft.
8244 Auburn Lane, Frankfort, IL 60423
MLS# 12780374Listed by: CRIS REALTY- New
 $599,000Active5 beds 3 baths2,440 sq. ft.
8060 W Woodvale Road, Frankfort, IL 60423
MLS# 12749467Listed by: CROSSTOWN REALTORS, INC. - New
 $450,000Active4 beds 3 baths1,668 sq. ft.
420 Hobby Avenue, Frankfort, IL 60423
MLS# 12765438Listed by: HOMESMART REALTY GROUP - New
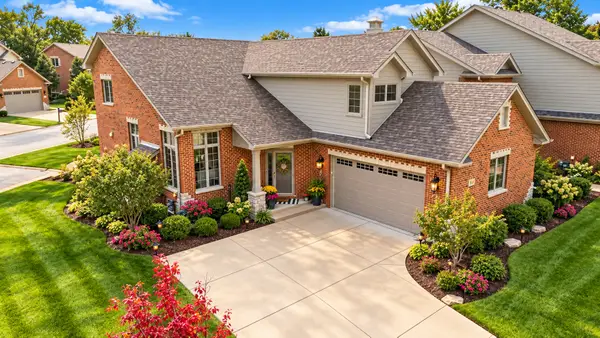 $700,000Active3 beds 3 baths2,891 sq. ft.
9243 Cloister Court, Frankfort, IL 60423
MLS# 12776202Listed by: RE/MAX 10 - New
 $89,000Active3 beds 2 baths
10825 W Gateway Drive, Frankfort, IL 60423
MLS# 12777499Listed by: RE/MAX 1ST SERVICE - Open Sat, 11am to 1pmNew
 $599,000Active4 beds 3 baths2,368 sq. ft.
105 Azalea Road, Frankfort, IL 60423
MLS# 12779441Listed by: VILLAGE REALTY, INC. - New
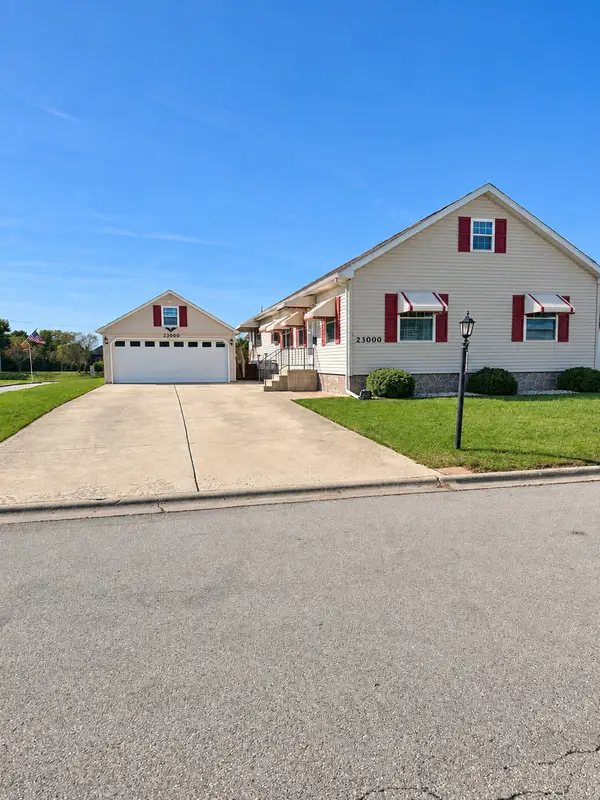 $199,000Active3 beds 2 baths
23000 S Pinehurst Drive, Frankfort, IL 60423
MLS# 12778097Listed by: GOGGIN REAL ESTATE LLC - Open Sat, 11am to 1pmNew
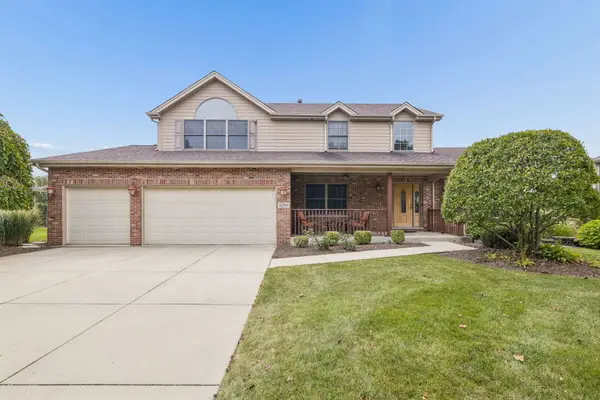 $575,000Active4 beds 3 baths3,389 sq. ft.
8299 Tatum Lane, Frankfort, IL 60423
MLS# 12768843Listed by: @PROPERTIES CHRISTIES INTERNATIONAL REAL ESTATE - New
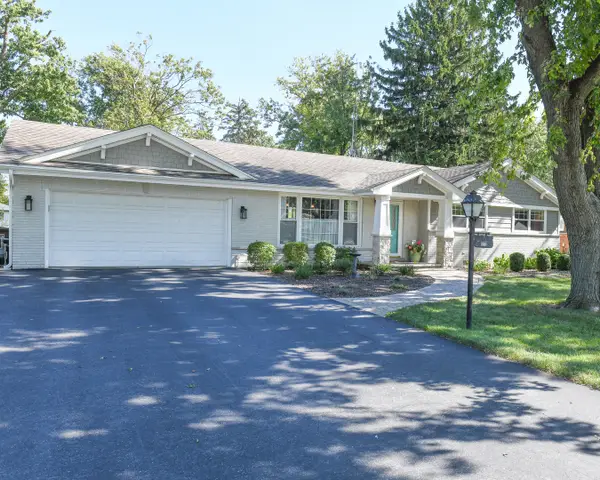 $599,000Active4 beds 2 baths2,250 sq. ft.
133 Linden Drive, Frankfort, IL 60423
MLS# 12774206Listed by: EDWARDS REALTY CO.


Protect your home and budget from life's surprises with an Assurant Home Warranty, backed by a partner that supports you through every step of homeownership. Explore Plans.
© 2023 - 2026 ERA Franchise Systems LLC. All rights reserved. ERA Franchise Systems LLC fully supports the principles of the Fair Housing Act and the Equal Opportunity Act. ERA, ERA Real Estate powered, and their respective logos are registered service marks of ERA Franchise Systems LLC. Each office is independently owned and operated.