
9243 Cloister Court, Frankfort, IL 60423
Local realty services provided by:Results Realty ERA Powered
9243 Cloister Court,Frankfort, IL 60423
$700,000
- 3 Beds
- 3 Baths
- 2,891 sq. ft.
- Townhouse
- Active
Listed by: kelly ryan
Office: re/max 10
MLS#:12776202
Source:MLSNI
Price summary
- Price:$700,000
- Price per sq. ft.:$242.13
- Monthly HOA dues:$300
About this home
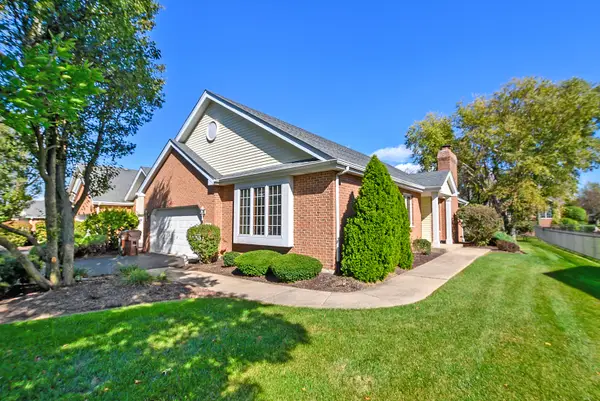
Why Wait to Build?? Welcome to Your New Home in Abbey Woods! This IMPRESSIVE Main Level Master Townhome is **ONLY 5 Years Young** & Has Upgrades Galore! Striking Subdivision w/Mature Landscaping & Vast Amounts of Common Area that Surround this End Unit/Corner Lot Within this Cul-De-Sac Neighborhood! Brick w/Soldiered Stone Accents + Covered Front Porch Create an Inviting First Impression! Once Inside - You are Greeted w/9' Foyer Ceiling, Coat Closet, Transom Above Front Door & Side Light Surrounds, Gorgeous Hardwood Oak Floors, White Trim Package, Multiple Directions of Windows w/Transoms & Colonial Grates, Gas Fireplace & Silhouette Power Blinds, Soaring Ceiling w/72" Casablanca Fan, Can Lights & Wrought Iron Railing w/Newel Posts that Overlook this Cozy Living Room!! Amazing Chef's Kitchen w/42" White Staggered Height Projection Cabinets w/Soft Close, Glass Tile Backsplash, Can & Pendant Lighting, Bosch Appliance Package: Double Oven & Convection Microwave, Additional Microwave, Side by Side Refrigerator, 36" 5 Burner Cooktop w/Stainless Steel Hood Fan + Dishwasher! Quartz Wrapped Waterfall Breakfast Bar Island! Magnificent Bumped Out Breakfast Nook w/Eye Catching Fixture, Frosted Glass Pantry Door, Butler Service Area w/Glass Inserts in Cabinetry, Power Blinds & Patio Slider w/Transom Windows w/Unbelievable View of the Covered Extended Patio w/Can Lighting, Ceiling Fan & Wood Plank Ceiling! The Backyard Opens to a Broad Stretch of Green Space/Peaceful Setting. Brick Columns Give Character to the Sheltered Seating Area, with Plenty of Room for Outdoor Dining/Entertaining! Main Level Powder Room w/Comfort Height Vanity! Main Level Laundry w/GE Appliances, Custom Cabinetry, Granite, SS Sink w/Pull Down, Plank Ceramic Flooring & Coat Closet w/Split Racking! Spectacular Main Level Master Suite w/Tray Ceiling & Can Lights, Barn Door to WIC, Spa Like Master Bath w/*HEATED* Ceramic Floors, Comfort Height Square Bowl Vanities, Soaker Tub, Natural Light, Stand Up Shower w/Glass Door, Seat Bench, Hidden Niche & a Water Closet! U Shaped Staircase Leads to Loft/Office Area, Magazine Common Bathroom w/Linen, 2nd Bedroom w/Double Door WIC & 3rd Bedroom Currently Used as Craft Room that has Custom Cabinetry w/Soft Close, Seat Bench w/Storage, Engineered Hardwood, Can Lights, Custom WIC w/Attic Access! 9' Ceiling in Basement, Storage Galore, Full Body Gym, UNBELIEVABLE Workshop: Compressor, Tubing & Air Collection System Stay, Entertaining Area w/Custom Cabinetry, Can Lights, Granite & Wine Fridge! Sellers are Including the Custom Garage Shelving & Cabinets, Shoe Racks, Ceiling Racking, Toolbox, Garage Refrigerator & Safe in this 25x25 - Side Load Garage w/Natural Light from the Glass Garage Door Panel & Casement Window! Whole House Generator, Battery Backup for Sump Pump, Sprinkler System! Bsmt & LR TV Stay! Security & Camera System Stay! Located in the Highly Sought After Lincoln Way SD #210 & Frankfort SD #157c School District! Minutes to Downtown Frankfort, Walking Paths, Shopping, Entertainment & Easy Access to Rock Island Metra or I80!...
Contact an agent
Home facts
- Year built:2021
- Subdivision & Development:Abbey Woods
- Listing ID #:12776202
- Updated:October 08, 2026 at 03:38 PM
Rooms and interior
- Bedrooms:3
- Total bathrooms:3
- Full bathrooms:2
- Half bathrooms:1
- Rooms Total:10
- Kitchen Description:Cooktop, Dishwasher, Disposal, Double Oven, Gas Cooktop, High End Refrigerator, Microwave, Range Hood, Stainless Steel Appliance(s)
- Basement Description:Egress Window, Finished, Full, Partially Finished
- Living area:2,891 sq. ft.
Heating and cooling
- Cooling:Central Air
- Heating:Natural Gas
- Central air:Yes
Structure and exterior
- Roof:Asphalt
- Year built:2021
- Building area:2,891 sq. ft.
- Lot Features:Corner Lot, Cul-De-Sac, Landscaped, Natural Preserve Adjacent
- Foundation Description:Concrete Perimeter
Schools
- High school:Lincoln-Way East High School
- Middle school:Hickory Creek Middle School
- Elementary school:Chelsea Elementary School
Utilities
- Water:Public
- Sewer:Public Sewer
Finances and disclosures
- Price:$700,000
- Price per sq. ft.:$242.13
- Tax amount:$15,089 (2024)
Features and amenities
- Amenities:CO Detectors, Ceiling Fan(s), Generator, Security System, Sprinkler-Lawn, Sump Pump, TV-Cable, Water-Softener Owned
Parking
- Total parking spaces:2
- Parking description:Attached Garage, Concrete, Garage
- Garage:Yes
- Garage spaces:2.5
 Copyright 2026 Midwest Real Estate Data LLC. All rights reserved. The data relating to real estate for sale on this web site comes in part from the Broker Reciprocity Program of the Midwest Real Estate Data LLC. Listing information is deemed reliable but not guaranteed.
New listings near 9243 Cloister Court
- New
 $599,000Active5 beds 3 baths2,440 sq. ft.
8060 W Woodvale Road, Frankfort, IL 60423
MLS# 12749467Listed by: CROSSTOWN REALTORS, INC. - New
 $450,000Active4 beds 3 baths1,668 sq. ft.
420 Hobby Avenue, Frankfort, IL 60423
MLS# 12765438Listed by: HOMESMART REALTY GROUP - New
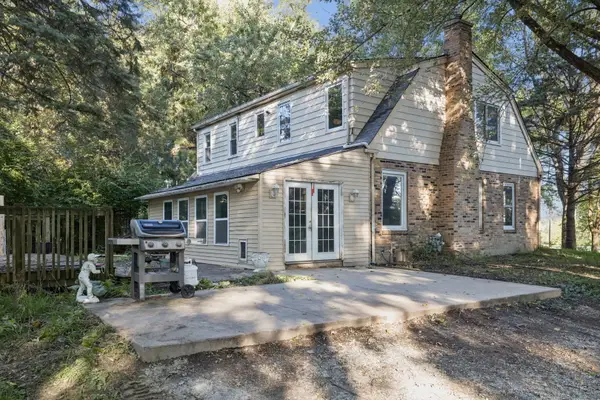 $579,900Active4 beds 2 baths1,824 sq. ft.
8527 W Dralle Road, Frankfort, IL 60423
MLS# 12734710Listed by: ANDREWS & CO. REALTY - New
 $89,000Active3 beds 2 baths
10825 W Gateway Drive, Frankfort, IL 60423
MLS# 12777499Listed by: RE/MAX 1ST SERVICE - Open Sat, 11am to 1pmNew
 $599,000Active4 beds 3 baths2,368 sq. ft.
105 Azalea Road, Frankfort, IL 60423
MLS# 12779441Listed by: VILLAGE REALTY, INC. - New
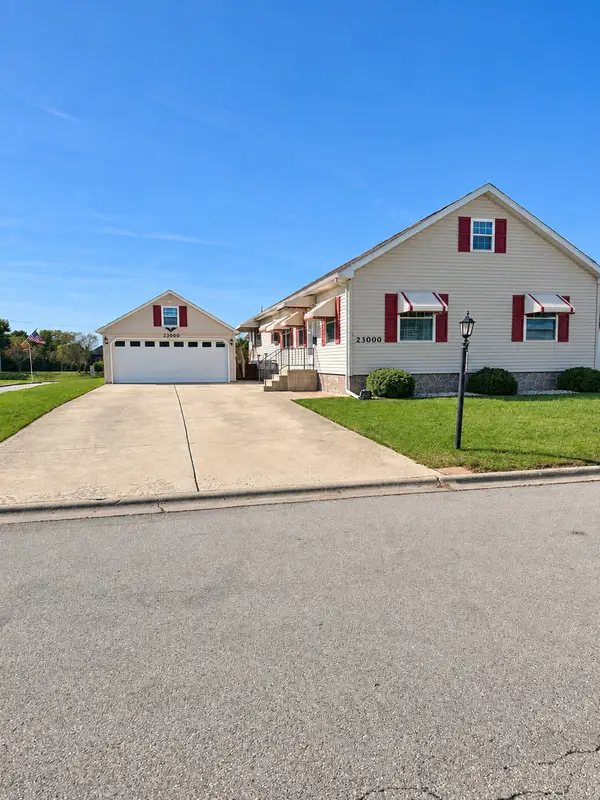 $199,000Active3 beds 2 baths
23000 S Pinehurst Drive, Frankfort, IL 60423
MLS# 12778097Listed by: GOGGIN REAL ESTATE LLC - Open Sat, 11am to 1pmNew
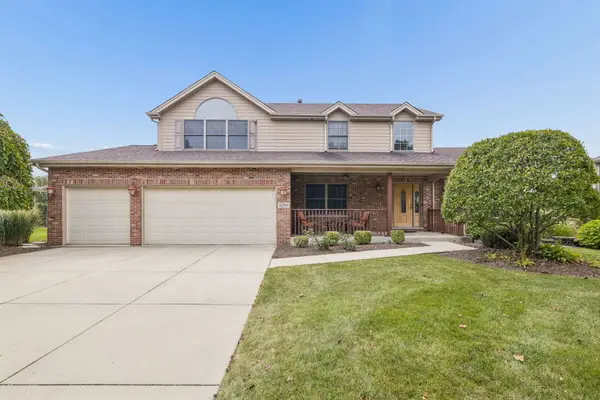 $575,000Active4 beds 3 baths3,389 sq. ft.
8299 Tatum Lane, Frankfort, IL 60423
MLS# 12768843Listed by: @PROPERTIES CHRISTIES INTERNATIONAL REAL ESTATE - New
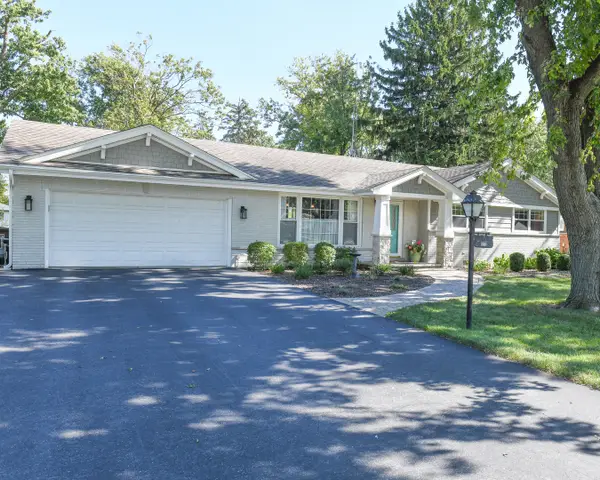 $599,000Active4 beds 2 baths2,250 sq. ft.
133 Linden Drive, Frankfort, IL 60423
MLS# 12774206Listed by: EDWARDS REALTY CO. - New
 $389,900Active3 beds 2 baths1,554 sq. ft.
21163 Deerpath Road, Frankfort, IL 60423
MLS# 12724925Listed by: CENTURY 21 INTEGRA


Protect your home and budget from life's surprises with an Assurant Home Warranty, backed by a partner that supports you through every step of homeownership. Explore Plans.
© 2023 - 2026 ERA Franchise Systems LLC. All rights reserved. ERA Franchise Systems LLC fully supports the principles of the Fair Housing Act and the Equal Opportunity Act. ERA, ERA Real Estate powered, and their respective logos are registered service marks of ERA Franchise Systems LLC. Each office is independently owned and operated.