
8967 Holland Harbor Circle, Frankfort, IL 60423
Local realty services provided by:ERA Partners
8967 Holland Harbor Circle,Frankfort, IL 60423
$625,000
- 2 Beds
- 2 Baths
- 2,587 sq. ft.
- Townhouse
- Pending
Listed by: kimberly wirtz
Office: wirtz real estate group inc.
MLS#:12677667
Source:MLSNI
Price summary
- Price:$625,000
- Price per sq. ft.:$241.59
- Monthly HOA dues:$230
About this home
Nestled in a highly sought-after Frankfort location, this stunning upscale ranch duplex townhome offers the perfect blend of luxury, comfort, and low-maintenance living. From the moment you step inside, you'll be impressed by the soaring vaulted ceilings, elegant finishes, and thoughtfully designed open floor plan. The spacious living room features a dramatic vaulted ceiling and cozy gas fireplace, while the formal dining room showcases gleaming hardwood floors and a custom built-in buffet. The gourmet kitchen is beautifully appointed with rich dark custom cabinetry accented by crown molding, granite countertops, a center island, stainless steel appliances, and abundant storage and workspace. The sun-filled sunroom overlooks the private patio and serene backyard, creating the perfect place to relax or entertain, while the adjacent family room offers hardwood flooring and additional living space. The luxurious primary suite is a true retreat, boasting a vaulted ceiling, elegant bay window, huge walk-in closet with custom organizers, two additional closets, and a spa-inspired private bath featuring a double granite vanity, oversized shower with rain shower head, and whirlpool tub. The spacious second bedroom also offers a vaulted ceiling and is conveniently located near the beautifully updated hall bath with granite vanity and oversized shower. Additional features include white raised-panel doors and trim throughout, a convenient main-level laundry room with custom cabinetry and utility sink, an oversized 21/2-car attached garage, and a full unfinished basement with 9-foot ceilings and rough-in plumbing, offering endless possibilities for future living space. Combining quality craftsmanship, sophisticated finishes, and an exceptional Frankfort location close to shopping, dining, parks, and amenities, this remarkable home offers upscale ranch living at its finest....
Contact an agent
Home facts
- Year built:2009
- Listing ID #:12677667
- Updated:October 22, 2026 at 08:32 AM
Rooms and interior
- Bedrooms:2
- Total bathrooms:2
- Full bathrooms:2
- Rooms Total:7
- Dining Description:Separate Dining Room
- Bathrooms Description:Double Sinks, Separate Shower, Whirlpool
- Kitchen Description:Dishwasher, Disposal, Microwave, Range, Refrigerator, Stainless Steel Appliance(s)
- Basement Description:Full, Unfinished
- Living area:2,587 sq. ft.
Heating and cooling
- Cooling:Central Air
- Heating:Forced Air, Natural Gas
- Central air:Yes
Structure and exterior
- Roof:Asphalt
- Year built:2009
- Building area:2,587 sq. ft.
- Lot Features:Landscaped
- Foundation Description:Concrete Perimeter
Schools
- High school:Lincoln-Way East High School
Utilities
- Water:Public
- Sewer:Public Sewer
Finances and disclosures
- Price:$625,000
- Price per sq. ft.:$241.59
- Tax amount:$17,306 (2024)
Features and amenities
- Laundry features:Dryer, Washer
- Amenities:CO Detectors, Ceiling Fan(s), Security System, Sprinkler-Lawn, Sump Pump, TV-Cable, Water-Softener Owned
Parking
- Total parking spaces:2
- Parking description:Attached Garage, Concrete, Garage
- Garage:Yes
- Garage spaces:2.5
 Copyright 2026 Midwest Real Estate Data LLC. All rights reserved. The data relating to real estate for sale on this web site comes in part from the Broker Reciprocity Program of the Midwest Real Estate Data LLC. Listing information is deemed reliable but not guaranteed. MLSNI Member Broker: Frank Scibior
New listings near 8967 Holland Harbor Circle
- New
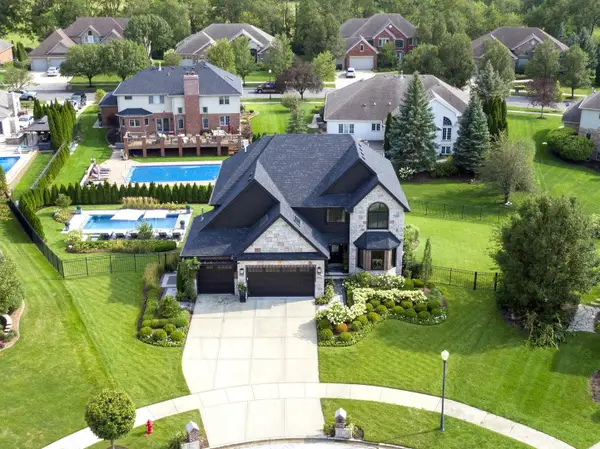 $935,000Active4 beds 4 baths4,022 sq. ft.
20642 Orchard Court, Frankfort, IL 60423
MLS# 12791495Listed by: BAIRD & WARNER - New
 $479,000Active4 beds 3 baths2,736 sq. ft.
429 Elm Street, Frankfort, IL 60423
MLS# 12784328Listed by: MURPHY REAL ESTATE GROUP - New
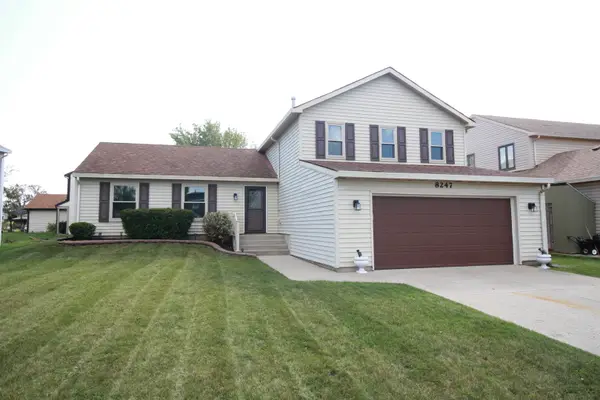 $429,900Active4 beds 3 baths2,478 sq. ft.
8247 W Wintergreen Drive, Frankfort, IL 60423
MLS# 12791003Listed by: NEGOTIABLE REALTY SERVICES, IN - Open Sat, 1 to 3pmNew
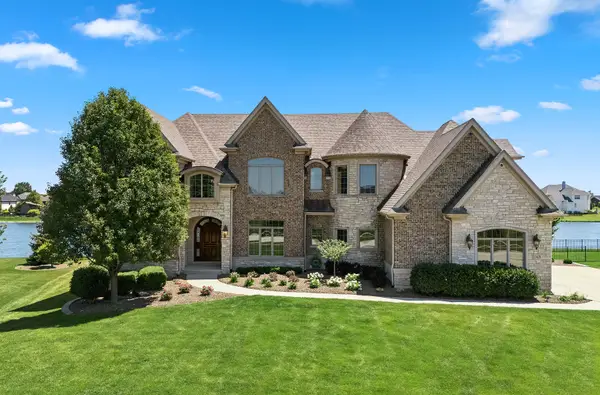 $1,275,000Active5 beds 6 baths5,985 sq. ft.
11429 Mckenna Drive, Frankfort, IL 60423
MLS# 12785911Listed by: @PROPERTIES CHRISTIES INTERNATIONAL REAL ESTATE - Open Sat, 12 to 2pmNew
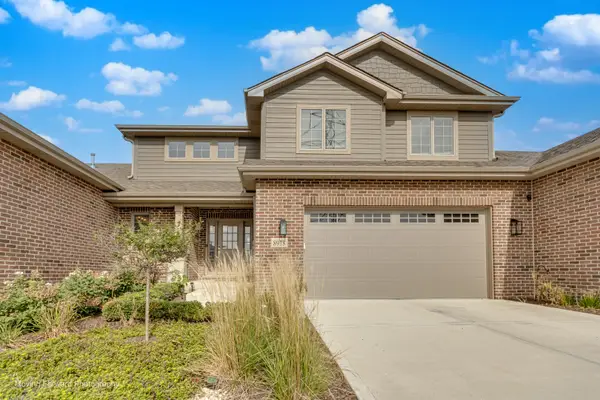 $729,000Active4 beds 4 baths3,615 sq. ft.
8918 Buffington Breakwater Drive, Frankfort, IL 60423
MLS# 12787692Listed by: REAL PEOPLE REALTY - New
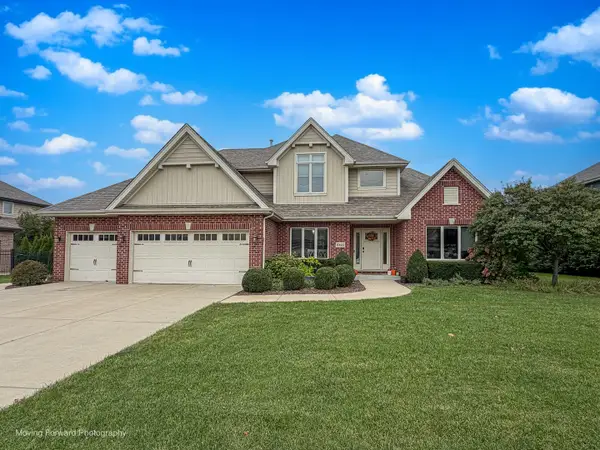 $739,900Active5 beds 4 baths2,933 sq. ft.
10614 Shilling Road, Frankfort, IL 60423
MLS# 12788926Listed by: HOMESMART REALTY GROUP - New
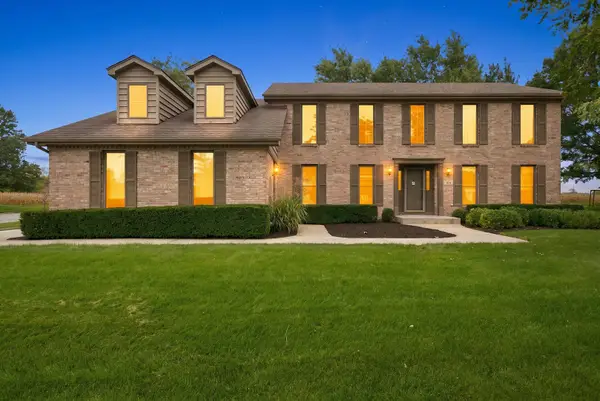 $700,000Active4 beds 3 baths2,735 sq. ft.
491 E Nebraska B Court, Frankfort, IL 60423
MLS# 12740491Listed by: RE/MAX 10 - New
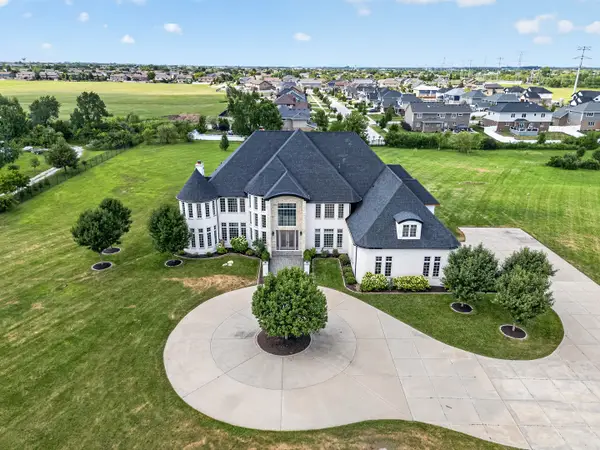 $2,500,000Active7 beds 7 baths10,790 sq. ft.
8520 W Saint Francis Road, Frankfort, IL 60423
MLS# 12706677Listed by: WIRTZ REAL ESTATE GROUP INC.  $345,000Pending2 beds 3 baths1,824 sq. ft.
8240 Auburn Lane, Frankfort, IL 60423
MLS# 12785633Listed by: RE/MAX 10- New
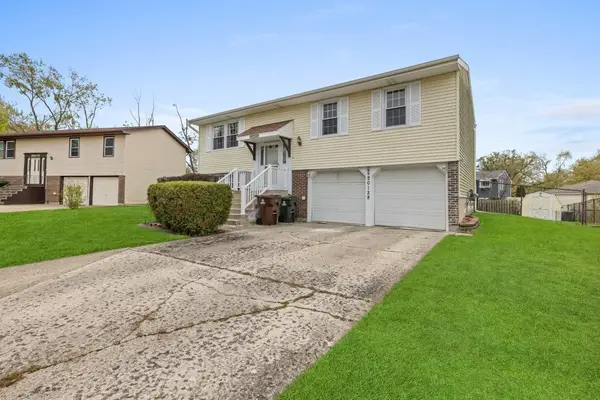 $367,500Active3 beds 2 baths1,032 sq. ft.
20128 S Kingston Court, Frankfort, IL 60423
MLS# 12788024Listed by: VILLAGE REALTY, INC.


Protect your home and budget from life's surprises with an Assurant Home Warranty, backed by a partner that supports you through every step of homeownership. Explore Plans.
© 2023 - 2026 ERA Franchise Systems LLC. All rights reserved. ERA Franchise Systems LLC fully supports the principles of the Fair Housing Act and the Equal Opportunity Act. ERA, ERA Real Estate powered, and their respective logos are registered service marks of ERA Franchise Systems LLC. Each office is independently owned and operated.