
3005 Lincoln Street, Franklin Park, IL 60131
Local realty services provided by:ERA Naper Realty
3005 Lincoln Street,Franklin Park, IL 60131
$419,000
- 4 Beds
- 2 Baths
- 1,300 sq. ft.
- Single family
- Active
Listed by: christine moore
Office: weichert, realtors - all pro
MLS#:12590533
Source:MLSNI
Price summary
- Price:$419,000
- Price per sq. ft.:$322.31
About this home
Just like a new Home!!!! 2 story Brick Home with the 2nd floor and Attic addition in 2014! Great open floor plan with attractive flooring thru-out...Nice sized Living Room adjacent to Kitchen with Breakfast Bar. 1st floor Bedroom and full bath! 2nd floor offers 3 bedrooms, Full bath with separate tub and shower! Convenient 2nd floor laundry! Large Attic for storage. ALL newer mechanicals including plumbing, 200 amp electric dual zone heating and air plus a tankless water heater. Nice fenced yard and a 2 car garage.
Contact an agent
Home facts
- Year built:1946
- Listing ID #:12590533
- Updated:July 08, 2026 at 10:59 AM
Rooms and interior
- Bedrooms:4
- Total bathrooms:2
- Full bathrooms:2
- Rooms Total:6
- Bathrooms Description:Soaking Tub
- Kitchen Description:Microwave, Range, Refrigerator
- Living area:1,300 sq. ft.
Heating and cooling
- Cooling:Central Air
- Heating:Forced Air, Natural Gas
- Central air:Yes
Structure and exterior
- Roof:Asphalt
- Year built:1946
- Building area:1,300 sq. ft.
- Foundation Description:Concrete Perimeter
- Levels:2 Story
Utilities
- Water:Lake Michigan
- Sewer:Public Sewer
Finances and disclosures
- Price:$419,000
- Price per sq. ft.:$322.31
- Tax amount:$8,558 (2024)
Features and amenities
- Laundry features:Dryer, Washer
- Amenities:CO Detectors, Ceiling Fan(s)
Parking
- Total parking spaces:2
- Parking description:Detached Garage, Garage
- Garage:Yes
- Garage spaces:2
 Copyright 2026 Midwest Real Estate Data LLC. All rights reserved. The data relating to real estate for sale on this web site comes in part from the Broker Reciprocity Program of the Midwest Real Estate Data LLC. Listing information is deemed reliable but not guaranteed.
New listings near 3005 Lincoln Street
- New
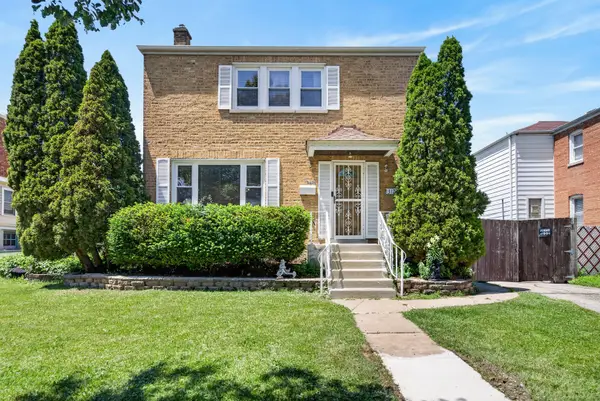 $349,900Active2 beds 2 baths1,056 sq. ft.
3128 Ernst Street, Franklin Park, IL 60131
MLS# 12692342Listed by: REDFIN CORPORATION 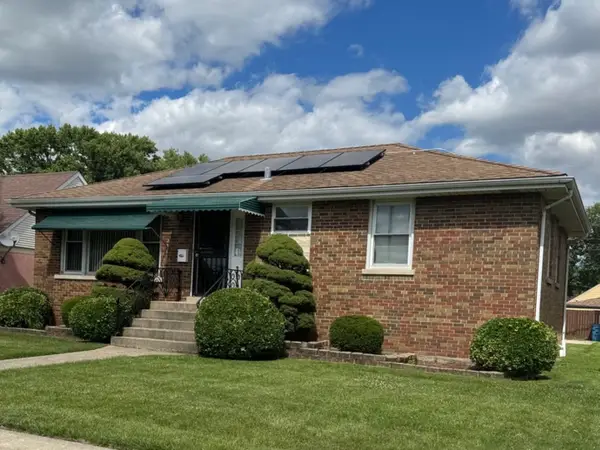 $284,900Pending3 beds 2 baths1,032 sq. ft.
3215 Ernst Street, Franklin Park, IL 60131
MLS# 12682790Listed by: ROYAL SERVICE REALTY HOME SWEET HOME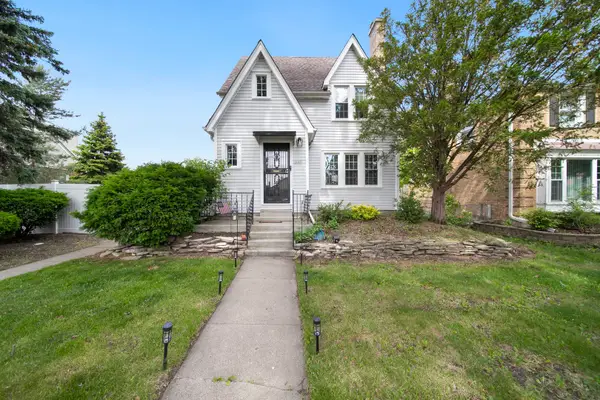 $389,500Pending3 beds 1 baths1,592 sq. ft.
2632 Maple Street, Franklin Park, IL 60131
MLS# 12684330Listed by: RE/MAX 10 LINCOLN PARK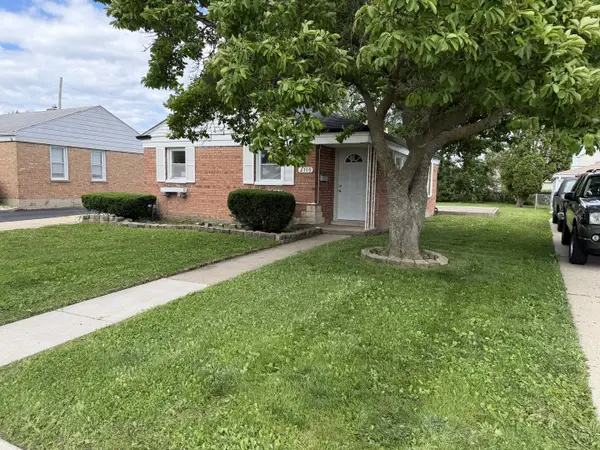 $279,900Pending2 beds 1 baths
2709 Calwagner Street, Franklin Park, IL 60131
MLS# 12683536Listed by: SUPREME REALTY & INVESTMENT SERVICES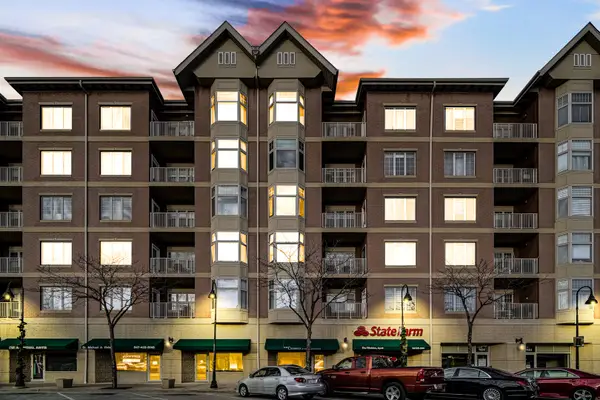 $225,000Pending1 beds 2 baths950 sq. ft.
9670 Franklin Avenue #602, Franklin Park, IL 60131
MLS# 12677893Listed by: COLDWELL BANKER REALTY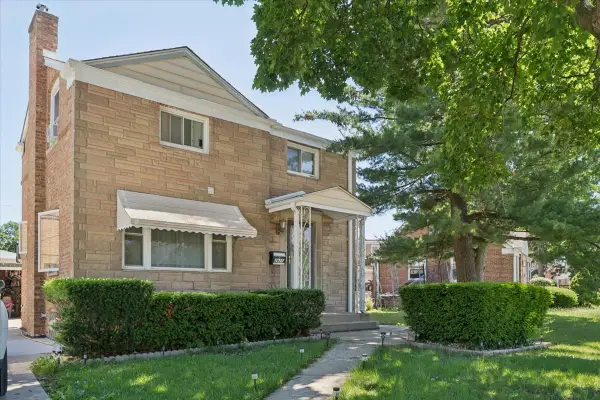 $335,000Pending3 beds 2 baths1,374 sq. ft.
2625 Westbrook Drive, Franklin Park, IL 60131
MLS# 12682654Listed by: COLDWELL BANKER REALTY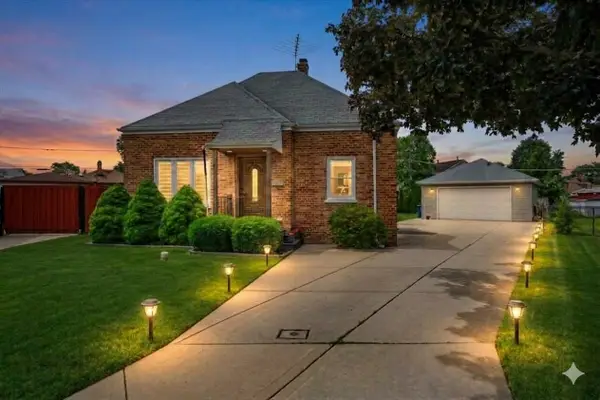 $419,000Pending2 beds 1 baths1,610 sq. ft.
3438 La Salle Court, Franklin Park, IL 60131
MLS# 12679069Listed by: HOMESMART CONNECT LLC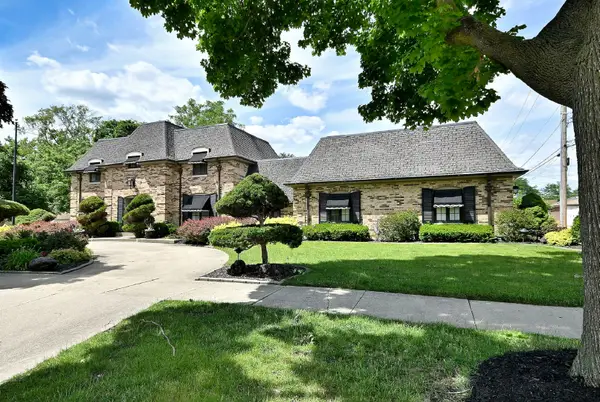 $899,900Pending5 beds 6 baths5,514 sq. ft.
2901 Elder Lane, Franklin Park, IL 60131
MLS# 12679692Listed by: CAPORALE REALTY GROUP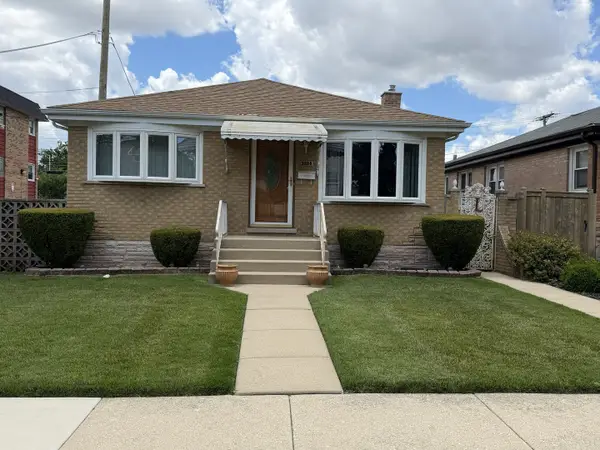 $369,000Pending3 beds 2 baths1,134 sq. ft.
3208 N Hawthorne Street, Franklin Park, IL 60131
MLS# 12680106Listed by: RCI REAL ESTATE GROUP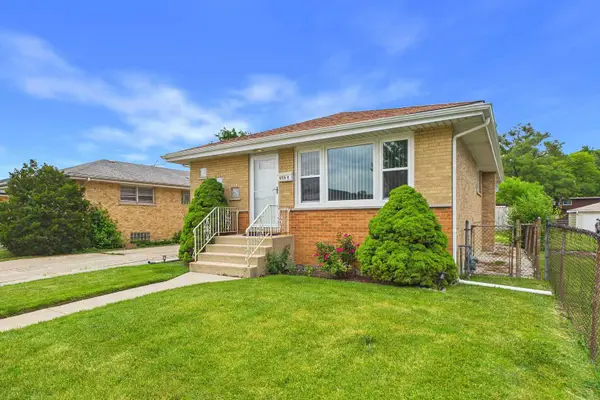 $347,100Pending3 beds 2 baths1,128 sq. ft.
2435 Nona Street, Franklin Park, IL 60131
MLS# 12675993Listed by: RE/MAX CITY


Protect your home and budget from life's surprises with an Assurant Home Warranty, backed by a partner that supports you through every step of homeownership. Explore Plans.
© 2023 - 2026 ERA Franchise Systems LLC. All rights reserved. ERA Franchise Systems LLC fully supports the principles of the Fair Housing Act and the Equal Opportunity Act. ERA, ERA Real Estate powered, and their respective logos are registered service marks of ERA Franchise Systems LLC. Each office is independently owned and operated.