
9134 Chestnut Avenue, Franklin Park, IL 60131
Local realty services provided by:ERA Naper Realty
9134 Chestnut Avenue,Franklin Park, IL 60131
$381,900
- 4 Beds
- 3 Baths
- - sq. ft.
- Single family
- Sold
Listed by: amy ruminski
Office: baird & warner
MLS#:12626872
Source:MLSNI
Sorry, we are unable to map this address
Price summary
- Price:$381,900
About this home
Welcome to 9134 Chestnut Ave, a solid brick ranch ideally located in the heart of Franklin Park. This well-maintained home was lovingly cared for over the 47 years of ownership and offers 3 bedrooms on the main level plus an additional bedroom in the basement, 2.5 baths, and hardwood floors throughout all main floor bedrooms. Step inside and you're immediately greeted by an abundance of natural light pouring through the large floor-to-ceiling picture window in the living room. The home has been freshly painted, and each bedroom features extra deep closets for great storage. The eat-in kitchen offers plenty of cabinet and counter space and includes a new refrigerator (2026), new dishwasher (2026), newer range (within the last few years), and double oven while overlooking the private backyard. The full, dry basement provides incredible additional living space with a 4th bedroom, full bath, huge recreation area, bar, laundry area, workshop/storage space, and endless potential... making it an ideal setup for related living or an in-law arrangement. Outside, enjoy a private yard, patio area, and large detached 2-car garage. Located steps from Willow and Birch Parks and just a short walk to the Metra, with convenient access to schools, shopping, dining, O'Hare, and all major expressways. Village inspection has already been completed. Home is being sold as-is....
Contact an agent
Home facts
- Year built:1959
- Listing ID #:12626872
- Updated:July 08, 2026 at 05:44 PM
Rooms and interior
- Bedrooms:4
- Total bathrooms:3
- Full bathrooms:2
- Half bathrooms:1
- Rooms Total:8
- Kitchen Description:Dishwasher, Double Oven, Gas Cooktop, Range Hood, Refrigerator
- Basement Description:Finished, Full
Heating and cooling
- Cooling:Central Air
- Heating:Natural Gas
- Central air:Yes
Structure and exterior
- Roof:Asphalt
- Year built:1959
- Architectural Style:Ranch
- Foundation Description:Concrete Perimeter
- Levels:1 Story
Schools
- High school:East Leyden High School
- Middle school:Hester Junior High School
- Elementary school:Passow Elementary School
Utilities
- Water:Lake Michigan
- Sewer:Public Sewer
Finances and disclosures
- Price:$381,900
- Tax amount:$6,224 (2024)
Features and amenities
- Laundry features:Dryer, Washer
Parking
- Total parking spaces:2
- Parking description:Detached Garage, Garage, Off Alley
- Garage:Yes
- Garage spaces:2
 Copyright 2026 Midwest Real Estate Data LLC. All rights reserved. The data relating to real estate for sale on this web site comes in part from the Broker Reciprocity Program of the Midwest Real Estate Data LLC. Listing information is deemed reliable but not guaranteed.
New listings near 9134 Chestnut Avenue
- New
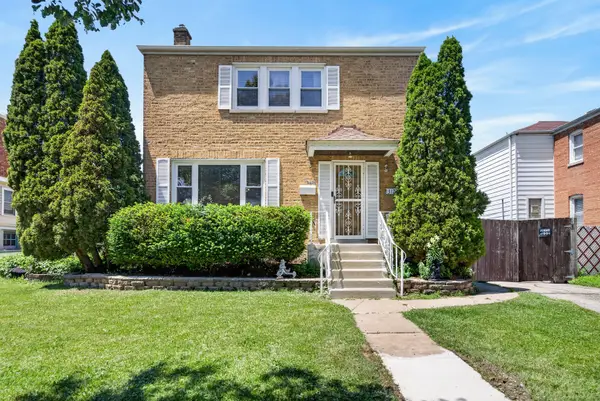 $349,900Active2 beds 2 baths1,056 sq. ft.
3128 Ernst Street, Franklin Park, IL 60131
MLS# 12692342Listed by: REDFIN CORPORATION 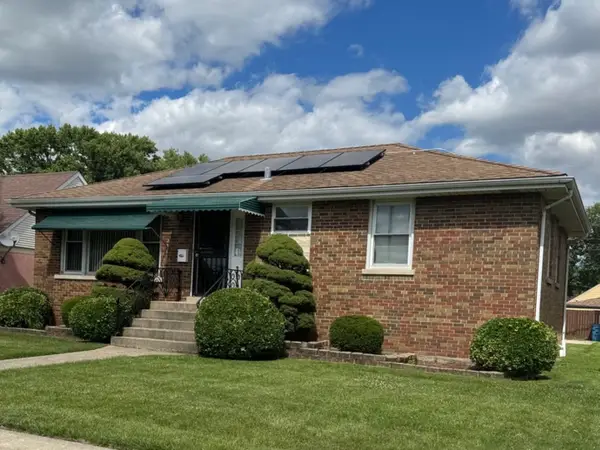 $284,900Pending3 beds 2 baths1,032 sq. ft.
3215 Ernst Street, Franklin Park, IL 60131
MLS# 12682790Listed by: ROYAL SERVICE REALTY HOME SWEET HOME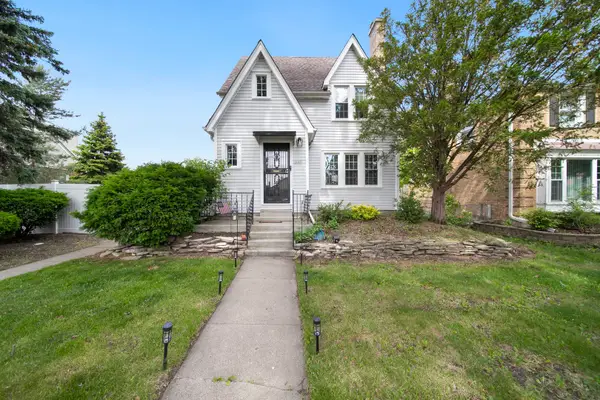 $389,500Pending3 beds 1 baths1,592 sq. ft.
2632 Maple Street, Franklin Park, IL 60131
MLS# 12684330Listed by: RE/MAX 10 LINCOLN PARK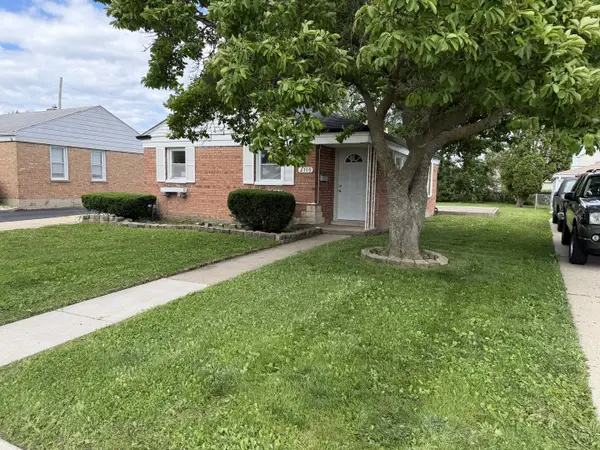 $279,900Pending2 beds 1 baths
2709 Calwagner Street, Franklin Park, IL 60131
MLS# 12683536Listed by: SUPREME REALTY & INVESTMENT SERVICES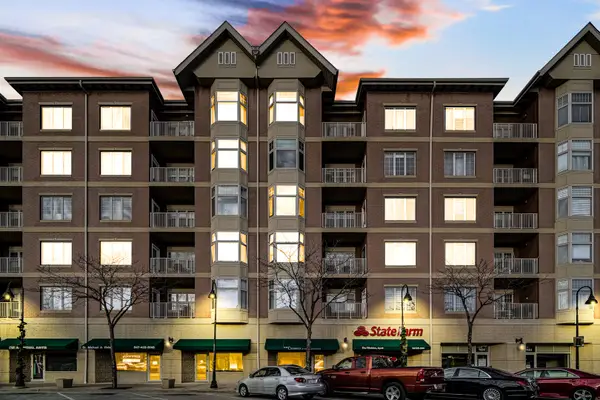 $225,000Pending1 beds 2 baths950 sq. ft.
9670 Franklin Avenue #602, Franklin Park, IL 60131
MLS# 12677893Listed by: COLDWELL BANKER REALTY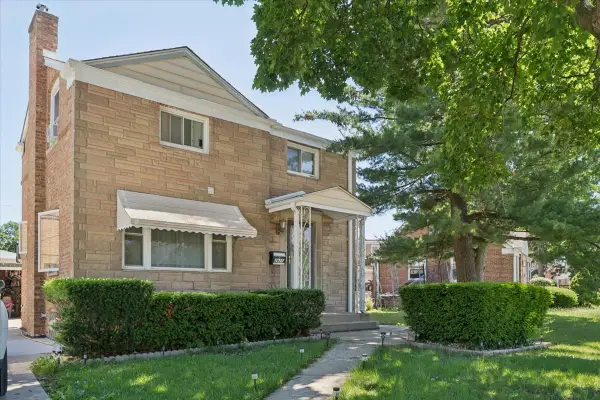 $335,000Pending3 beds 2 baths1,374 sq. ft.
2625 Westbrook Drive, Franklin Park, IL 60131
MLS# 12682654Listed by: COLDWELL BANKER REALTY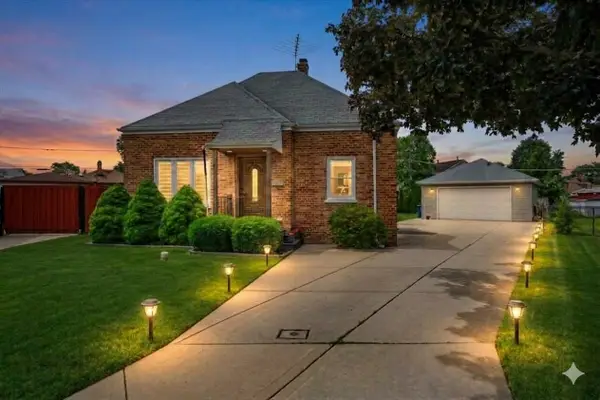 $419,000Pending2 beds 1 baths1,610 sq. ft.
3438 La Salle Court, Franklin Park, IL 60131
MLS# 12679069Listed by: HOMESMART CONNECT LLC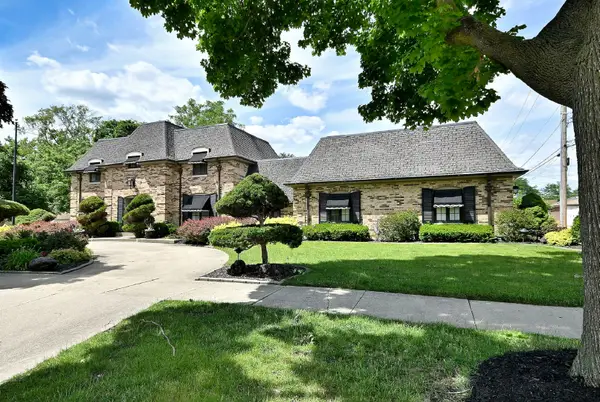 $899,900Pending5 beds 6 baths5,514 sq. ft.
2901 Elder Lane, Franklin Park, IL 60131
MLS# 12679692Listed by: CAPORALE REALTY GROUP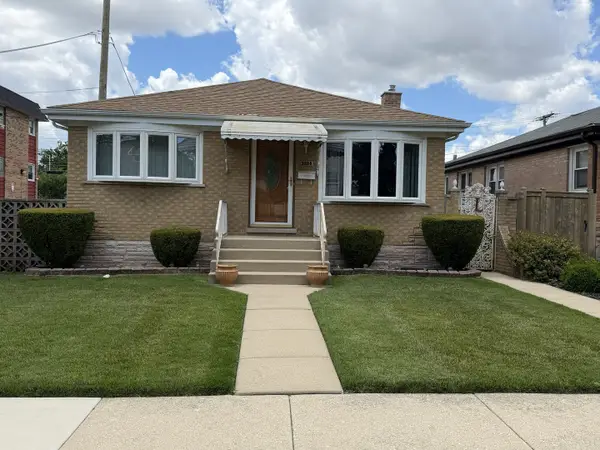 $369,000Pending3 beds 2 baths1,134 sq. ft.
3208 N Hawthorne Street, Franklin Park, IL 60131
MLS# 12680106Listed by: RCI REAL ESTATE GROUP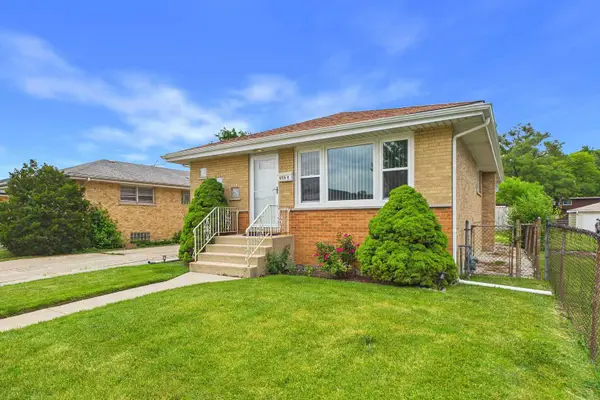 $347,100Pending3 beds 2 baths1,128 sq. ft.
2435 Nona Street, Franklin Park, IL 60131
MLS# 12675993Listed by: RE/MAX CITY


Protect your home and budget from life's surprises with an Assurant Home Warranty, backed by a partner that supports you through every step of homeownership. Explore Plans.
© 2023 - 2026 ERA Franchise Systems LLC. All rights reserved. ERA Franchise Systems LLC fully supports the principles of the Fair Housing Act and the Equal Opportunity Act. ERA, ERA Real Estate powered, and their respective logos are registered service marks of ERA Franchise Systems LLC. Each office is independently owned and operated.