
9733 Addison Avenue, Franklin Park, IL 60131
Local realty services provided by:ERA Partners
Upcoming open houses
- Sat, Oct 1011:00 am - 01:00 pm
Listed by: christina mcnamee, alexia haidemanos
Office: compass
MLS#:12772585
Source:MLSNI
Price summary
- Price:$265,000
- Price per sq. ft.:$365.01
About this home
Charming all-brick ranch lovingly maintained by its longtime owner and ready for its next chapter. Situated with a generous setback from the street, this two-bedroom, one-bath home offers a comfortable ranch-style floor plan with plenty of potential to make it your own. The spacious front living room enjoys views of the tree-lined street, while the eat-in kitchen features newly installed luxury flooring and ample space for everyday dining. Two bedrooms and a full bath complete the main level. Downstairs, the expansive unfinished basement offers endless possibilities for additional living space, including a family room, recreation area, formal dining space, home office or potential third bedroom. Washer and dryer hookups are also located in the basement. Outside, enjoy a lush backyard with plenty of room to garden, entertain or relax, along with a detached garage. Major mechanical updates include a new furnace (2025), central air conditioner and water heater in 2023. Additional improvements include a new chimney liner in 2021 and roof in 2013. Conveniently located near shopping, restaurants, grocery stores and everyday conveniences, with easy access to Pace bus service and the Franklin Park Metra station offering direct service to downtown Chicago and Union Station. A wonderful opportunity to bring your ideas to a well-cared-for home with solid bones and room to grow. Estate sale; property is being sold as-is....
Contact an agent
Home facts
- Year built:1945
- Listing ID #:12772585
- Updated:October 09, 2026 at 11:32 AM
Rooms and interior
- Bedrooms:2
- Total bathrooms:1
- Full bathrooms:1
- Rooms Total:4
- Kitchen Description:Range, Refrigerator
- Basement Description:Full, Unfinished
- Living area:726 sq. ft.
Heating and cooling
- Cooling:Central Air
- Heating:Forced Air, Natural Gas
- Central air:Yes
Structure and exterior
- Roof:Asphalt
- Year built:1945
- Building area:726 sq. ft.
- Lot area:0.11 Acres
- Foundation Description:Concrete Perimeter
- Levels:1 Story
Schools
- High school:East Leyden High School
- Middle school:Hester Junior High School
- Elementary school:North Elementary School
Utilities
- Water:Lake Michigan, Public
- Sewer:Public Sewer
Finances and disclosures
- Price:$265,000
- Price per sq. ft.:$365.01
- Tax amount:$571 (2025)
Parking
- Total parking spaces:1
- Parking description:Asphalt, Detached Garage, Garage
- Garage:Yes
- Garage spaces:1
 Copyright 2026 Midwest Real Estate Data LLC. All rights reserved. The data relating to real estate for sale on this web site comes in part from the Broker Reciprocity Program of the Midwest Real Estate Data LLC. Listing information is deemed reliable but not guaranteed. MLSNI Member Broker: Frank Scibior
New listings near 9733 Addison Avenue
- New
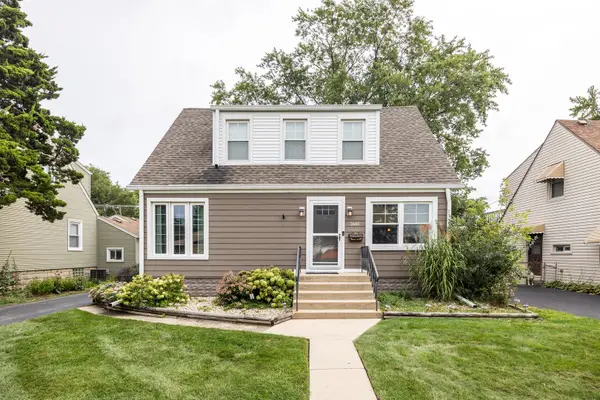 $395,900Active3 beds 3 baths1,146 sq. ft.
3441 Emerson Street, Franklin Park, IL 60131
MLS# 12779406Listed by: BAIRD & WARNER - New
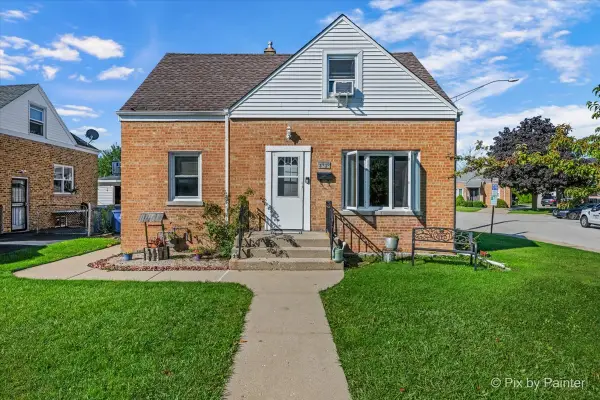 $350,000Active2 beds 2 baths1,318 sq. ft.
3430 Calwagner Street, Franklin Park, IL 60131
MLS# 12780165Listed by: HOMESMART CONNECT LLC - New
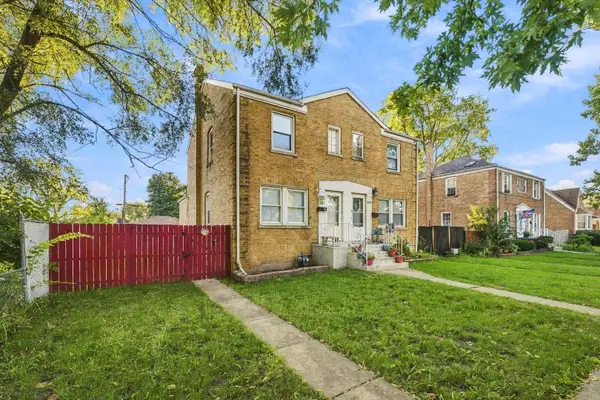 $295,000Active2 beds 1 baths1,359 sq. ft.
3139 Scott Street, Franklin Park, IL 60131
MLS# 12779437Listed by: RE/MAX ULTIMATE PROFESSIONALS - New
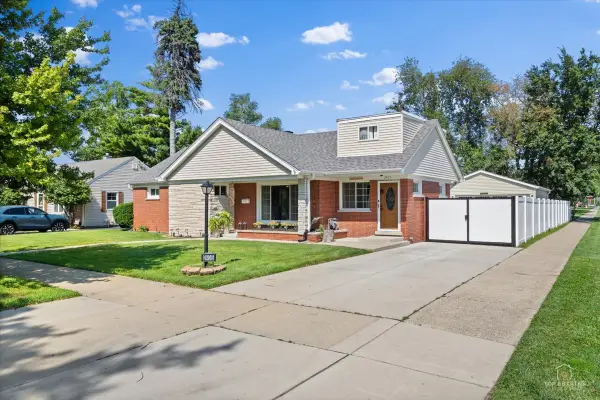 $414,800Active3 beds 2 baths1,741 sq. ft.
2405 Sarah Street, Franklin Park, IL 60131
MLS# 12779257Listed by: STRONG LEGACY REALTY - Open Sun, 1 to 3pmNew
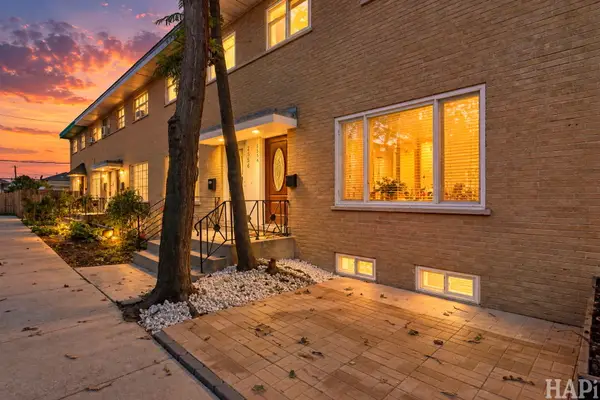 $299,000Active3 beds 2 baths1,055 sq. ft.
2554 Rose Street, Franklin Park, IL 60131
MLS# 12773393Listed by: KELLER WILLIAMS SUCCESS REALTY 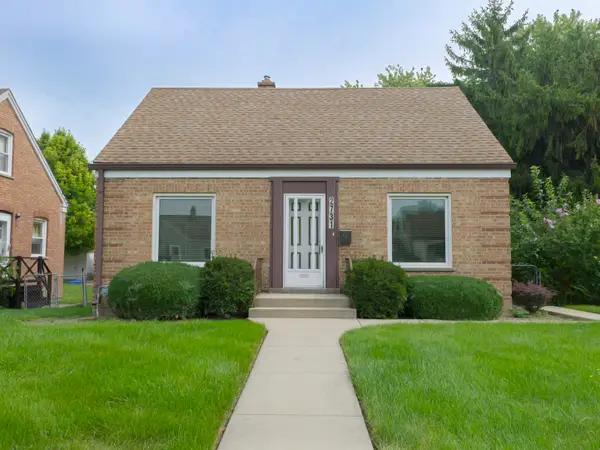 $299,900Pending3 beds 2 baths1,103 sq. ft.
2731 Elder Lane, Franklin Park, IL 60131
MLS# 12773669Listed by: NORTHLAKE REALTORS- Open Sat, 1 to 3pmNew
 $419,900Active5 beds 2 baths1,562 sq. ft.
2807 Scott Street, Franklin Park, IL 60131
MLS# 12773150Listed by: COMPASS  $430,000Active3 beds 2 baths1,259 sq. ft.
3521 Sarah Street, Franklin Park, IL 60131
MLS# 12770715Listed by: CHICAGOLAND BROKERS, INC.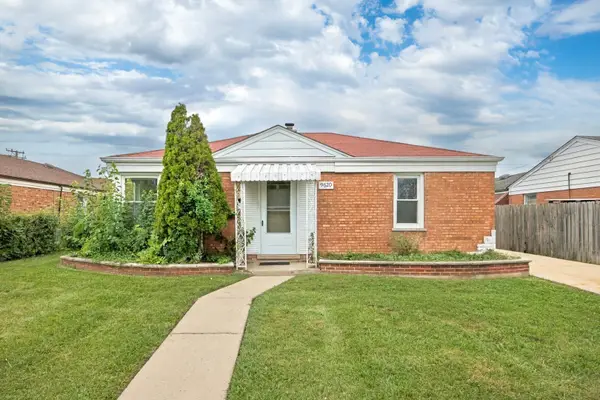 $295,000Pending4 beds 1 baths1,159 sq. ft.
9620 Johanna Avenue, Franklin Park, IL 60131
MLS# 12765734Listed by: FORTE PROPERTIES, INC.


Protect your home and budget from life's surprises with an Assurant Home Warranty, backed by a partner that supports you through every step of homeownership. Explore Plans.
© 2023 - 2026 ERA Franchise Systems LLC. All rights reserved. ERA Franchise Systems LLC fully supports the principles of the Fair Housing Act and the Equal Opportunity Act. ERA, ERA Real Estate powered, and their respective logos are registered service marks of ERA Franchise Systems LLC. Each office is independently owned and operated.