
11 Settler Lane, Galena, IL 61036
Local realty services provided by:Results Realty ERA Powered
11 Settler Lane,Galena, IL 61036
$179,500
- 2 Beds
- 1 Baths
- 950 sq. ft.
- Single family
- Active
Listed by: jacqueline debes
Office: re/max prime properties
MLS#:12729075
Source:MLSNI
Price summary
- Price:$179,500
- Price per sq. ft.:$188.95
- Monthly HOA dues:$374
About this home
Home for sale, Galena, IL 61036. Townhouse for sale at 11 Settler Lane, Galena, IL 61036. Two-bedroom detached townhouse located in The Galena Territory, Galena, IL, offering an open floor plan design. Entering the front door, you will walk into the living room, which features a wood-burning fireplace, a guest bedroom on the main level left of the door, and passing by the living room is the dining area and kitchen area. Off the kitchen is a back door leading you to the low-maintenance deck, for additional living space and enjoyment. Upstairs is the master bedroom, full bathroom, and laundry area. The landscaping is taken care of by the HOA, and in the wintertime, the snow removal. Home is currently used as a full-time residence but would be a great part-time or vacation home. Home was formerly on theshort-term rental program, but the owner did not want to keep the license active. New buyer would need to speak with Jo Daviess County to apply for a guest accommodation license if you chose that route. Home is being sold mostly, with some exclusions, on a separate bill of sale. (SEE Personal Property Agreement) Property is being sold AS-IS. Seller has never used the wood-burning fireplace. Dimensions are approximates. HOAS, transfer fee and C/R applies....
Contact an agent
Home facts
- Year built:1983
- Listing ID #:12729075
- Updated:October 06, 2026 at 10:28 PM
Rooms and interior
- Bedrooms:2
- Total bathrooms:1
- Full bathrooms:1
- Rooms Total:5
- Dining Description:Combined With Living Room
- Kitchen Description:Dishwasher, Microwave, Refrigerator
- Living area:950 sq. ft.
Heating and cooling
- Cooling:Central Air
- Heating:Electric
- Central air:Yes
Structure and exterior
- Roof:Asphalt
- Year built:1983
- Building area:950 sq. ft.
- Levels:1.5 Story
Finances and disclosures
- Price:$179,500
- Price per sq. ft.:$188.95
- Tax amount:$4,241 (2025)
Features and amenities
- Laundry features:Dryer, Washer
Parking
- Total parking spaces:1
- Parking description:Unassigned
 Copyright 2026 Midwest Real Estate Data LLC. All rights reserved. The data relating to real estate for sale on this web site comes in part from the Broker Reciprocity Program of the Midwest Real Estate Data LLC. Listing information is deemed reliable but not guaranteed.
New listings near 11 Settler Lane
- New
 $519,900Active4 beds 4 baths2,995 sq. ft.
33 Sugarcreek Trail, Galena, IL 61036
MLS# 12778648Listed by: REALTY ONE GROUP STRATEGIES - New
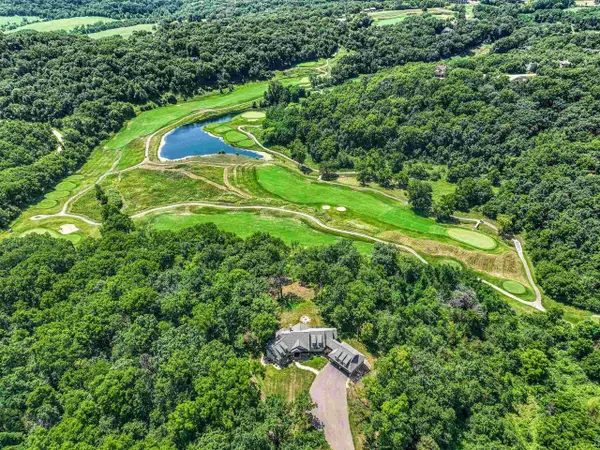 $1,149,700Active5 beds 5 baths4,451 sq. ft.
19 Cedar Rim Trail, Galena, IL 61036
MLS# 2033725Listed by: REAL BROKER LLC - New
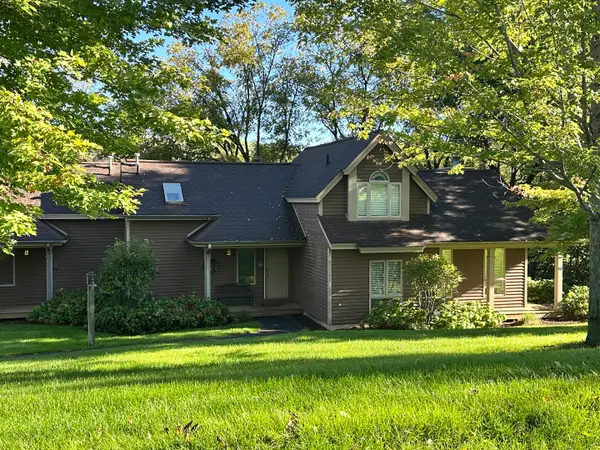 $172,000Active1 beds 2 baths875 sq. ft.
111 Walnut Hill Drive #111, Galena, IL 61036
MLS# 12767604Listed by: YAMBER REAL ESTATE - New
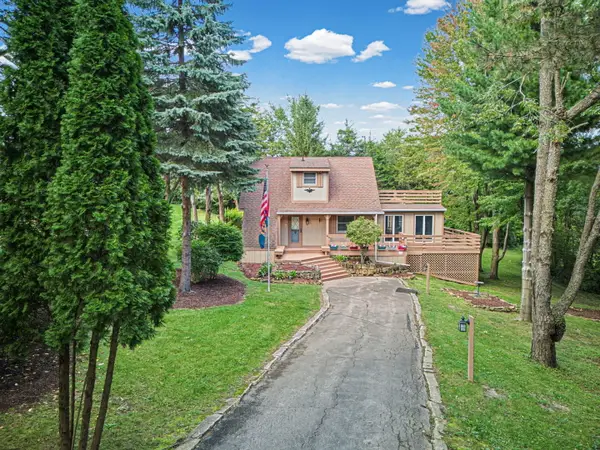 $349,500Active3 beds 3 baths1,903 sq. ft.
4 Oxbow Path, Galena, IL 61036
MLS# 12767592Listed by: RE/MAX PRIME PROPERTIES 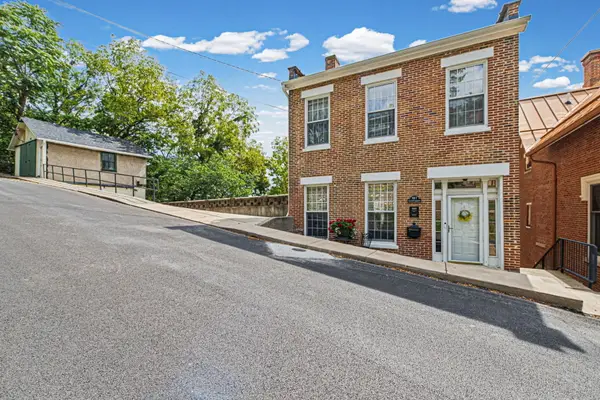 $415,000Active4 beds 3 baths2,528 sq. ft.
107 N Prospect Street, Galena, IL 61036
MLS# 12748171Listed by: RE/MAX PRIME PROPERTIES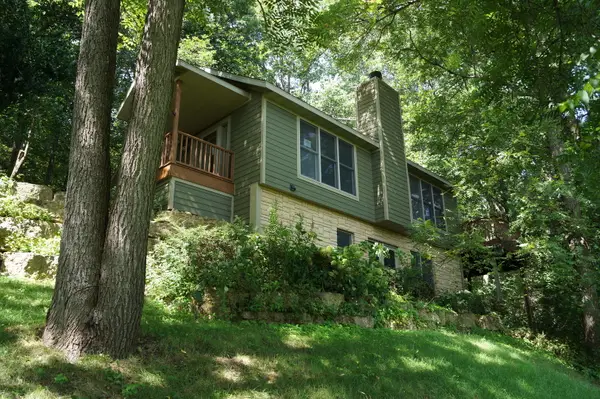 $389,900Active3 beds 4 baths2,020 sq. ft.
5 Sundance Trail, Galena, IL 61036
MLS# 12743523Listed by: ARDAIN REAL ESTATE INC. $184,000Active2 beds 2 baths1,100 sq. ft.
228 Poplar Avenue, Galena, IL 61036
MLS# 12740850Listed by: RE/MAX PRIME PROPERTIES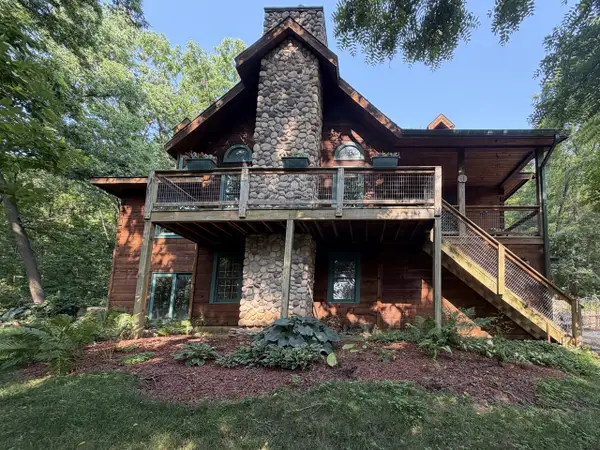 $584,500Active4 beds 3 baths2,800 sq. ft.
11 Heatherdowns Lane, Galena, IL 61036
MLS# 12716337Listed by: RE/MAX PRIME PROPERTIES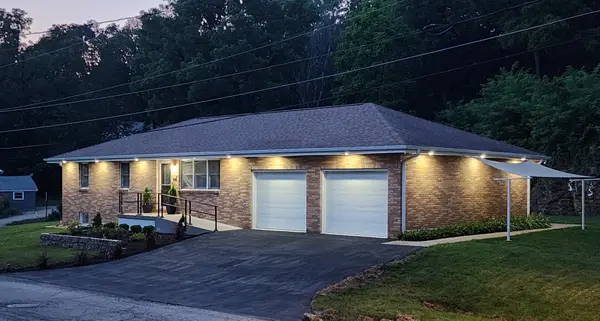 $489,000Active4 beds 3 baths2,290 sq. ft.
402 Boggess Street, Galena, IL 61036
MLS# 12695278Listed by: COLDWELL BANKER REALTY


Protect your home and budget from life's surprises with an Assurant Home Warranty, backed by a partner that supports you through every step of homeownership. Explore Plans.
© 2023 - 2026 ERA Franchise Systems LLC. All rights reserved. ERA Franchise Systems LLC fully supports the principles of the Fair Housing Act and the Equal Opportunity Act. ERA, ERA Real Estate powered, and their respective logos are registered service marks of ERA Franchise Systems LLC. Each office is independently owned and operated.