
6 Beacon Trail, Galena, IL 61036
Local realty services provided by:ERA MyPro Realty
Listed by: courtney martins
Office: dc rise real estate
MLS#:2027169
Source:Metro MLS
6 Beacon Trail,Galena, IL 61036
$375,000
- 3 Beds
- 2 Baths
- 1,816 sq. ft.
- Single family
- Pending
Price summary
- Price:$375,000
- Price per sq. ft.:$206.5
About this home
Move-in ready and being sold furnished with select exclusions, this well-maintained home in The Galena Territory is ready for its next owner. Recent updates include a beautifully remodeled main-level bathroom, fresh interior paint, new Andersen windows throughout, a new front door, brand-new carpet on the upstairs and staircase, and low-maintenance cement board siding. The home has been pre-inspected, and the inspection report is available to buyers. A 2005 addition expanded the dining area and added a private office with built-in cabinetry and a locking closet that could also serve as a fourth bedroom. The open-concept kitchen, dining, and living areas are ideal for entertaining, with vaulted ceilings in the living room and abundant natural light filling the kitchen and dining areas. Enjoy the covered deck, screened porch, and quiet setting in The Galena Territory.
Contact an agent
Home facts
- Year built:1991
- Listing ID #:2027169
- Added:95 day(s) ago
- Updated:October 06, 2026 at 03:55 PM
Rooms and interior
- Bedrooms:3
- Total bathrooms:2
- Full bathrooms:2
- Dining Description:On Main Level
- Bathrooms Description:No Master Bedroom Bath
- Kitchen Description:Dishwasher, Disposal, Microwave, On Main Level, Range/Oven, Refrigerator
- Bedroom Description:Master Bedroom On Main Level
- Living area:1,816 sq. ft.
Heating and cooling
- Cooling:Central Air, Forced Air
- Heating:Forced Air, LP Gas
Structure and exterior
- Year built:1991
- Building area:1,816 sq. ft.
- Lot area:0.51 Acres
- Architectural Style:Contemporary
- Exterior Features:Deck, Screened porch
- Levels:1.5 Story
Schools
- High school:Call School District
- Middle school:Call School District
- Elementary school:Call School District
Utilities
- Water:Municipal Water
- Sewer:Private Septic System
Finances and disclosures
- Price:$375,000
- Price per sq. ft.:$206.5
- Tax amount:$5,613 (2025)
Features and amenities
- Appliances:Dishwasher, Disposal, Microwave, Refrigerator, Washer
- Laundry features:Dryer, Washer
- Amenities:Cathedral/Vaulted Ceiling
Parking
- Parking description:2 Car Garage, Garage - Detached, Garage Opener Included
- Garage spaces:2
New listings near 6 Beacon Trail
- New
 $1,149,700Active5 beds 5 baths4,451 sq. ft.
19 Cedar Rim Trail, Galena, IL 61036
MLS# 2033725Listed by: REAL BROKER LLC - New
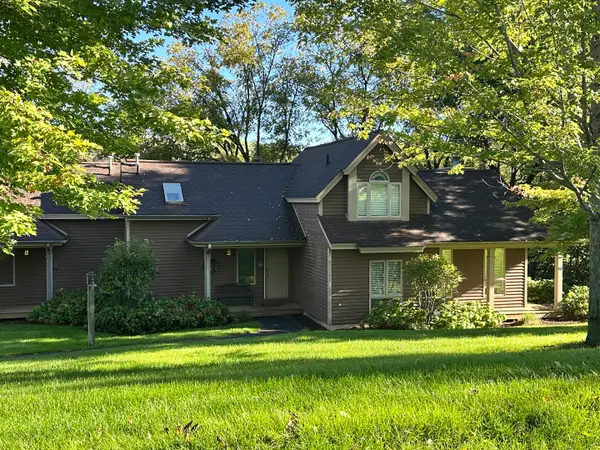 $172,000Active1 beds 2 baths875 sq. ft.
111 Walnut Hill Drive #111, Galena, IL 61036
MLS# 12767604Listed by: YAMBER REAL ESTATE
- New
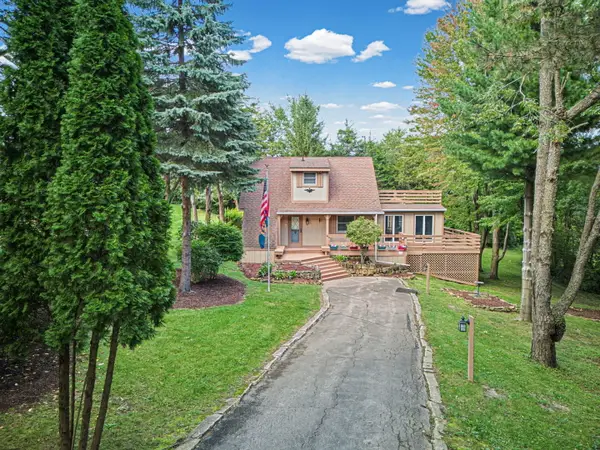 $349,500Active3 beds 3 baths1,903 sq. ft.
4 Oxbow Path, Galena, IL 61036
MLS# 12767592Listed by: RE/MAX PRIME PROPERTIES 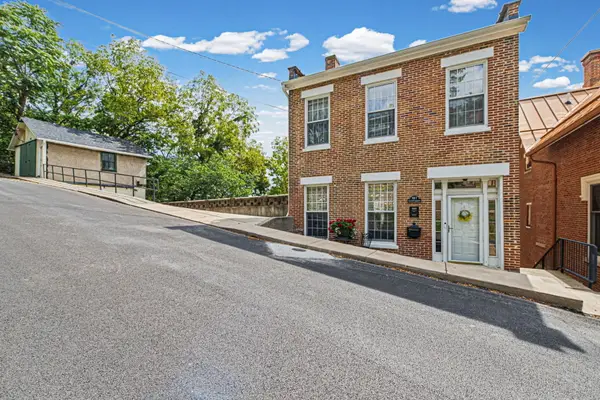 $415,000Active4 beds 3 baths2,528 sq. ft.
107 N Prospect Street, Galena, IL 61036
MLS# 12748171Listed by: RE/MAX PRIME PROPERTIES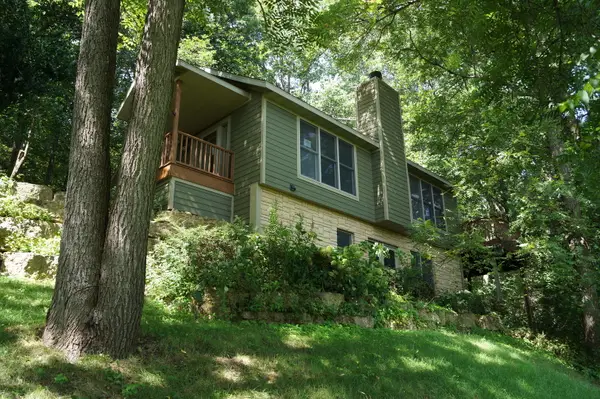 $389,900Active3 beds 4 baths2,020 sq. ft.
5 Sundance Trail, Galena, IL 61036
MLS# 12743523Listed by: ARDAIN REAL ESTATE INC. $184,000Active2 beds 2 baths1,100 sq. ft.
228 Poplar Avenue, Galena, IL 61036
MLS# 12740850Listed by: RE/MAX PRIME PROPERTIES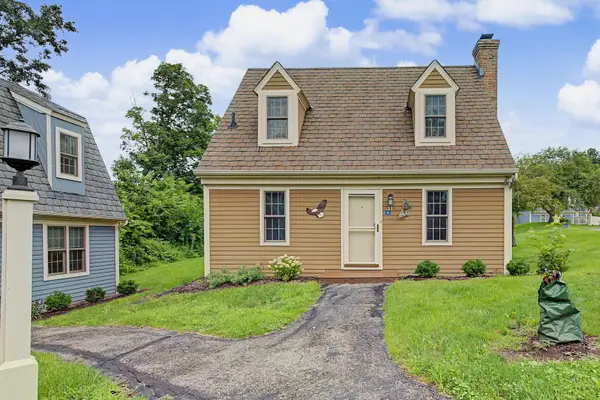 $179,500Active2 beds 1 baths950 sq. ft.
11 Settler Lane, Galena, IL 61036
MLS# 12729075Listed by: RE/MAX PRIME PROPERTIES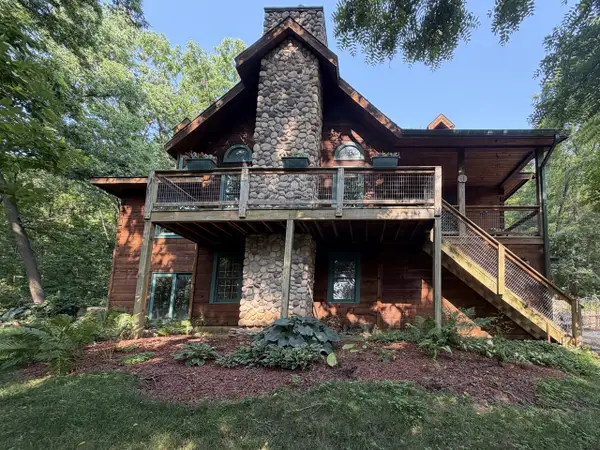 $584,500Active4 beds 3 baths2,800 sq. ft.
11 Heatherdowns Lane, Galena, IL 61036
MLS# 12716337Listed by: RE/MAX PRIME PROPERTIES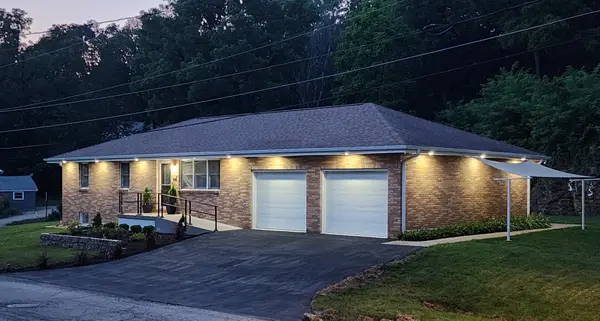 $489,000Active4 beds 3 baths2,290 sq. ft.
402 Boggess Street, Galena, IL 61036
MLS# 12695278Listed by: COLDWELL BANKER REALTY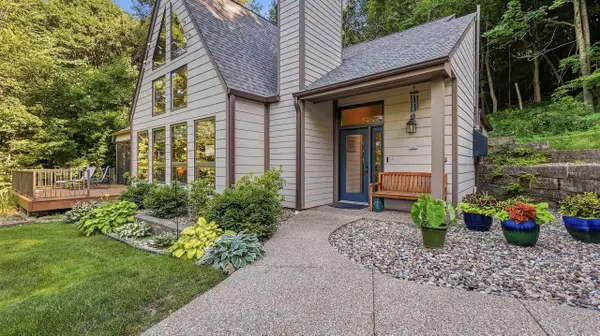 $400,000Pending3 beds 2 baths1,972 sq. ft.
507 Territory Drive, Galena, IL 61036
MLS# 2028101Listed by: DC RISE REAL ESTATE


Protect your home and budget from life's surprises with an Assurant Home Warranty, backed by a partner that supports you through every step of homeownership. Explore Plans.
© 2023 - 2026 ERA Franchise Systems LLC. All rights reserved. ERA Franchise Systems LLC fully supports the principles of the Fair Housing Act and the Equal Opportunity Act. ERA, ERA Real Estate powered, and their respective logos are registered service marks of ERA Franchise Systems LLC. Each office is independently owned and operated.