
76 Lynwood Avenue, Geneseo, IL 61254
Local realty services provided by:ERA Naper Realty
76 Lynwood Avenue,Geneseo, IL 61254
$275,000
- 5 Beds
- 3 Baths
- - sq. ft.
- Single family
- Sold
Listed by: jean pritchard
Office: kw 1advantage
MLS#:12707780
Source:MLSNI
Sorry, we are unable to map this address
Price summary
- Price:$275,000
- Monthly HOA dues:$50
About this home
Oh, to spend time on these hot days in the inviting in-ground pool!!! For your summer gatherings, there's also a fenced yard and large deck. Inside you will find 5 bedrooms, 3 full baths, and a large, lower level family room with woodburning fireplace. This is a side-split-level home that allows convenient entry from the garage into the main-level foyer, which also has the laundry. There's ample room in the kitchen, and the appliances are included. Located in Lynwood Subdivision off of Wolf Rd, it is a convenient commute no matter where you work, shop, or travel.
Contact an agent
Home facts
- Year built:1979
- Listing ID #:12707780
- Updated:August 30, 2026 at 07:15 AM
Rooms and interior
- Bedrooms:5
- Total bathrooms:3
- Full bathrooms:3
- Rooms Total:9
- Dining Description:Separate Dining Room
- Kitchen Description:Dishwasher, Microwave, Range, Refrigerator
Heating and cooling
- Cooling:Central Air
- Heating:Forced Air, Natural Gas
- Central air:Yes
Structure and exterior
- Roof:Asphalt
- Year built:1979
- Architectural Style:Mid Level
- Foundation Description:Concrete Perimeter
Schools
- High school:Geneseo High School
- Middle school:Geneseo Middle School
Utilities
- Water:Shared Well
Finances and disclosures
- Price:$275,000
- Tax amount:$5,823 (2025)
Features and amenities
- Laundry features:Dryer, Washer
 Copyright 2026 Midwest Real Estate Data LLC. All rights reserved. The data relating to real estate for sale on this web site comes in part from the Broker Reciprocity Program of the Midwest Real Estate Data LLC. Listing information is deemed reliable but not guaranteed.
New listings near 76 Lynwood Avenue
- New
 $365,000Active4 beds 3 baths3,467 sq. ft.
714 Cardinal Court, Geneseo, IL 61254
MLS# 12745335Listed by: RE/MAX CONCEPTS MOLINE - New
 $149,900Active4 beds 2 baths1,492 sq. ft.
404 E Chestnut Street, Geneseo, IL 61254
MLS# 12745627Listed by: HOMESMART RESIDENTIAL AND COMMERCIAL REALTY - New
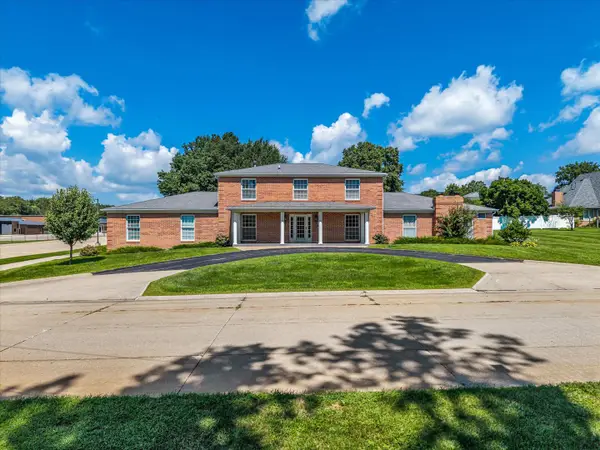 $470,000Active5 beds 4 baths3,640 sq. ft.
217 W Frank Street, Geneseo, IL 61254
MLS# 12729097Listed by: KW 1ADVANTAGE - New
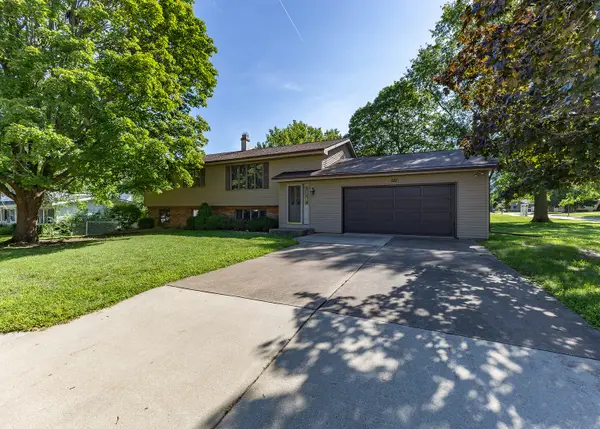 $315,000Active4 beds 3 baths1,506 sq. ft.
822 Hickory Street, Geneseo, IL 61254
MLS# 12738615Listed by: MEL FOSTER CO. GENESEO 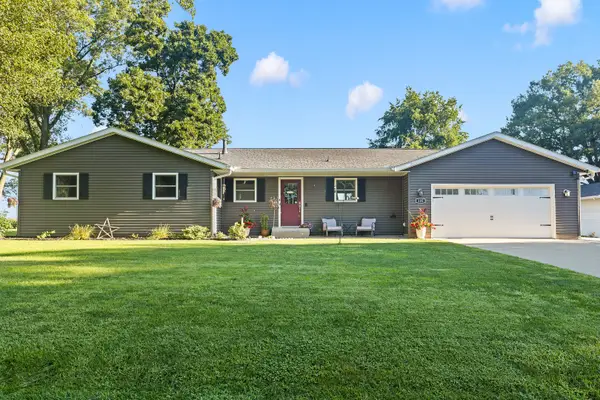 $295,000Pending5 beds 3 baths1,375 sq. ft.
105 N Park Avenue, Geneseo, IL 61254
MLS# 12736814Listed by: RAINMAKER COLLECTIVE - REAL BROKER, LLC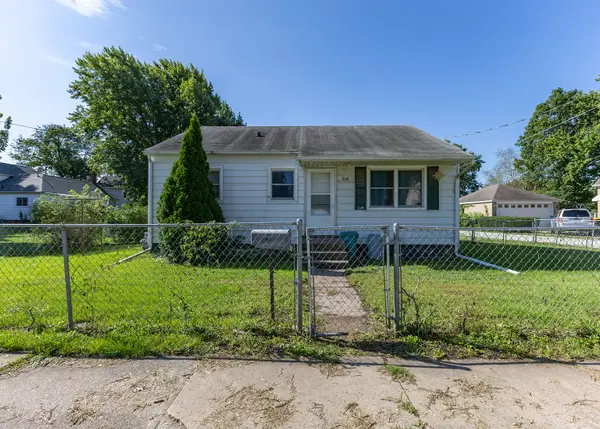 $85,000Active3 beds 1 baths768 sq. ft.
218 E South Street, Geneseo, IL 61254
MLS# 12734974Listed by: MEL FOSTER CO. GENESEO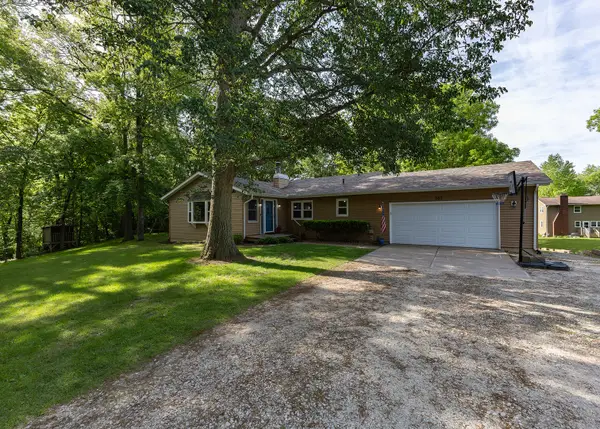 $319,900Active4 beds 3 baths1,896 sq. ft.
101 N Park Avenue, Geneseo, IL 61254
MLS# 12660751Listed by: MEL FOSTER CO. GENESEO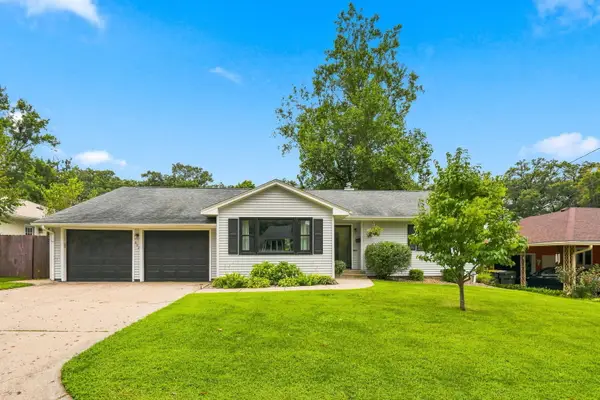 $309,000Active4 beds 2 baths3,022 sq. ft.
222 Hillcrest Drive, Geneseo, IL 61254
MLS# 12730541Listed by: EPIQUE REALTY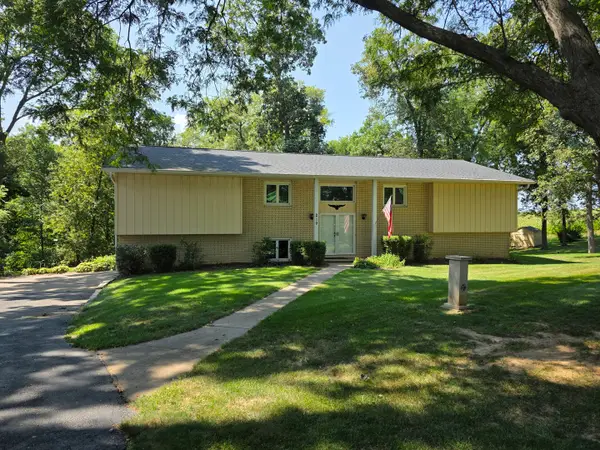 $310,000Active5 beds 3 baths3,514 sq. ft.
210 N Park Avenue, Geneseo, IL 61254
MLS# 12728632Listed by: MEL FOSTER CO. GENESEO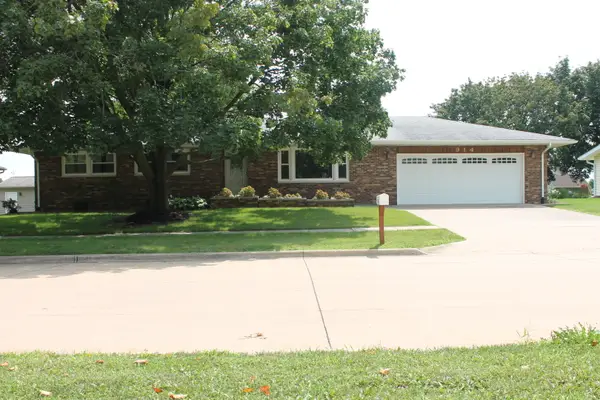 $289,900Pending3 beds 2 baths2,750 sq. ft.
914 Cherry Drive, Geneseo, IL 61254
MLS# 12731015Listed by: MEL FOSTER CO. GENESEO


Protect your home and budget from life's surprises with an Assurant Home Warranty, backed by a partner that supports you through every step of homeownership. Explore Plans.
© 2023 - 2026 ERA Franchise Systems LLC. All rights reserved. ERA Franchise Systems LLC fully supports the principles of the Fair Housing Act and the Equal Opportunity Act. ERA, ERA Real Estate powered, and their respective logos are registered service marks of ERA Franchise Systems LLC. Each office is independently owned and operated.