
106 Ridge Lane, Geneva, IL 60134
Local realty services provided by:Results Realty ERA Powered
106 Ridge Lane,Geneva, IL 60134
$299,000
- 2 Beds
- 1 Baths
- 1,141 sq. ft.
- Single family
- Active
Listed by: john sommer
Office: success 24/7 real estate
MLS#:12774026
Source:MLSNI
Price summary
- Price:$299,000
- Price per sq. ft.:$262.05
About this home
GENEVA SCHOOLS! Located on a tree lined street, within walking distance of grocery stores, pharmacy and restaurants. This is a 3 bedroom home that was modified. It could easily be converted back to a 3 bedrooms. It has a two-car attached garage with ample storage for your hobby or extra parking space. Large fenced back yard. All appliances are included. Unique set up with an extra driveway for off street parking. Large family room features hardwood floors and an abundance of natural light from the picture window. Convenient to downtown Geneva shops and the Metra train station. Beautiful park in the neighborhood for all ages.
Contact an agent
Home facts
- Year built:1960
- Subdivision & Development:Ridgewood
- Listing ID #:12774026
- Updated:October 05, 2026 at 11:29 AM
Rooms and interior
- Bedrooms:2
- Total bathrooms:1
- Full bathrooms:1
- Rooms Total:5
- Dining Description:Combined With Living Room
- Kitchen Description:Dishwasher, Microwave, Range, Refrigerator
- Living area:1,141 sq. ft.
Heating and cooling
- Heating:Natural Gas
Structure and exterior
- Year built:1960
- Building area:1,141 sq. ft.
- Architectural Style:Ranch
- Levels:1 Story
Schools
- High school:Geneva Community High School
- Middle school:Geneva Middle School
- Elementary school:Harrison Street Elementary Schoo
Utilities
- Water:Public
- Sewer:Public Sewer
Finances and disclosures
- Price:$299,000
- Price per sq. ft.:$262.05
- Tax amount:$5,719 (2025)
Features and amenities
- Laundry features:Dryer, Washer
Parking
- Total parking spaces:2
- Parking description:Attached Garage, Concrete, Garage, Tandem
- Garage:Yes
- Garage spaces:2
 Copyright 2026 Midwest Real Estate Data LLC. All rights reserved. The data relating to real estate for sale on this web site comes in part from the Broker Reciprocity Program of the Midwest Real Estate Data LLC. Listing information is deemed reliable but not guaranteed.
New listings near 106 Ridge Lane
- New
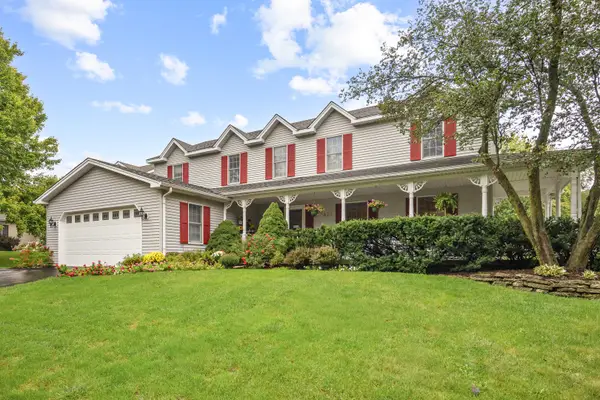 $634,900Active4 beds 3 baths2,929 sq. ft.
1871 Allen Drive, Geneva, IL 60134
MLS# 12774531Listed by: RE/MAX SUBURBAN - New
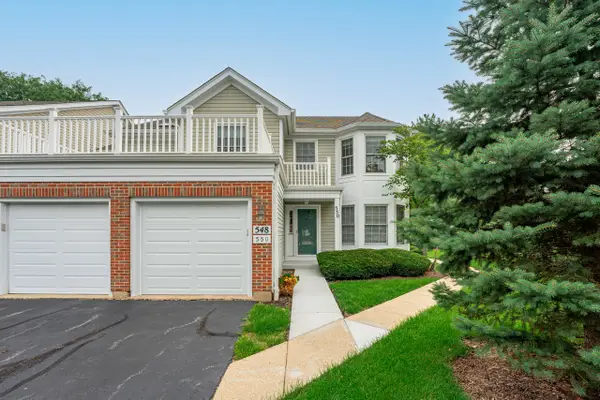 $355,000Active2 beds 2 baths1,588 sq. ft.
Address Withheld By Seller, Geneva, IL 60134
MLS# 12774668Listed by: KELLER WILLIAMS ONECHICAGO - New
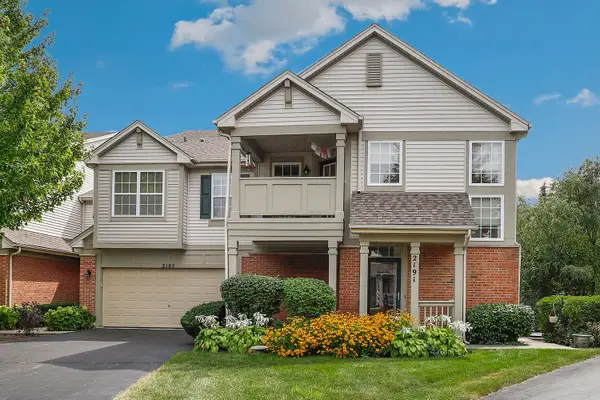 $340,000Active2 beds 2 baths1,466 sq. ft.
2191 Vanderbilt Drive #2191, Geneva, IL 60134
MLS# 12772669Listed by: REDFIN CORPORATION - New
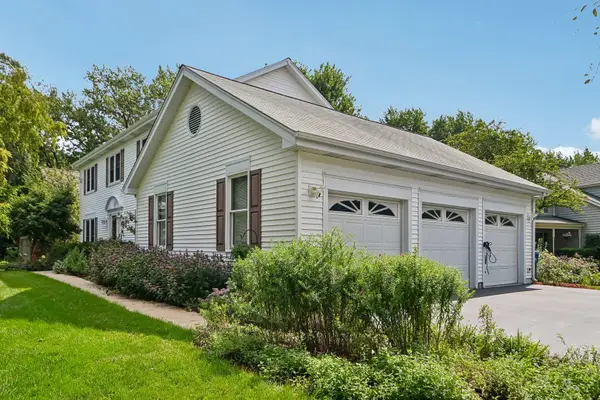 $575,000Active4 beds 4 baths2,722 sq. ft.
1898 Kaneville Road, Geneva, IL 60134
MLS# 12773138Listed by: REDFIN CORPORATION - New
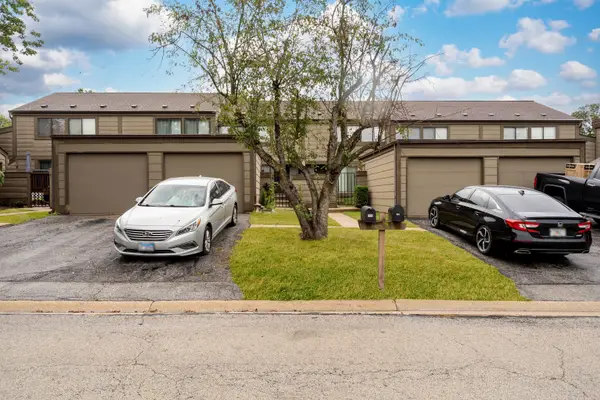 $280,000Active3 beds 3 baths1,280 sq. ft.
175 Aberdeen Court, Geneva, IL 60134
MLS# 12772118Listed by: KELLER WILLIAMS ONECHICAGO - New
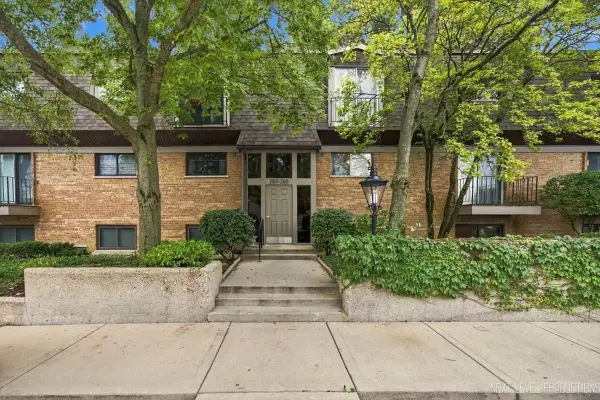 $434,900Active2 beds 2 baths1,102 sq. ft.
250 Kenston Court #250, Geneva, IL 60134
MLS# 12768832Listed by: REALTYWORKS 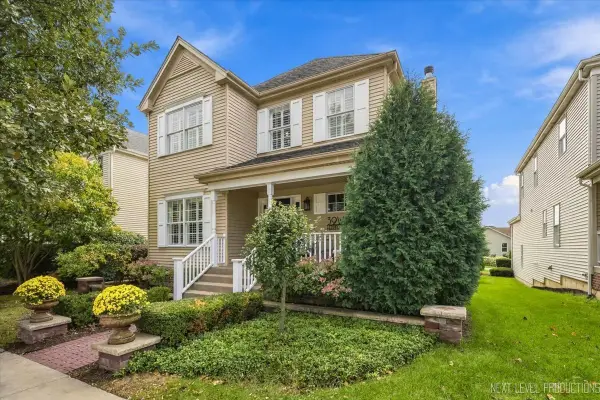 $489,900Pending3 beds 3 baths1,901 sq. ft.
39W147 Herrington Boulevard, Geneva, IL 60134
MLS# 12767115Listed by: @PROPERTIES CHRISTIE'S INTERNATIONAL REAL ESTATE- New
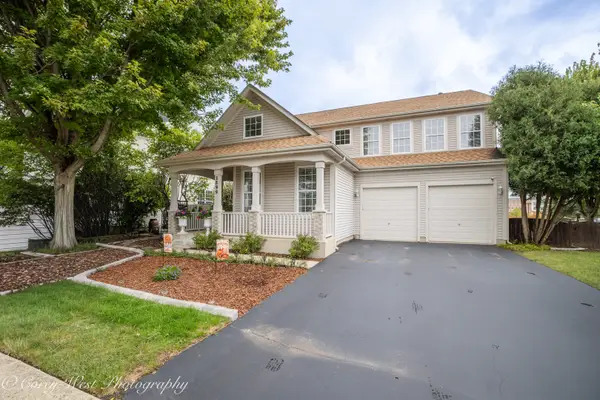 $660,000Active4 beds 3 baths2,780 sq. ft.
2899 Cornwall Lane, Geneva, IL 60134
MLS# 12761277Listed by: COLDWELL BANKER REALTY - New
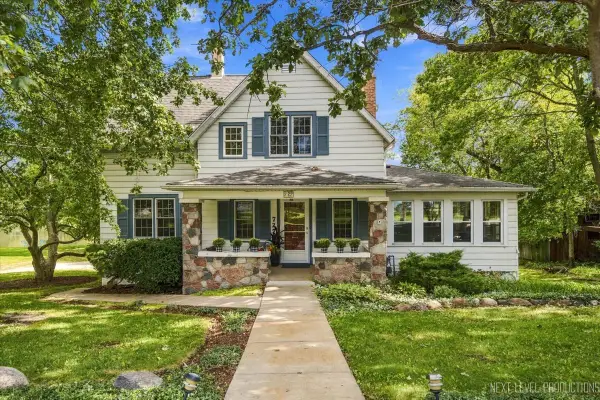 $1,050,000Active3 beds 3 baths2,060 sq. ft.
727 N First Street, Geneva, IL 60134
MLS# 12769100Listed by: EXP REALTY - GENEVA


Protect your home and budget from life's surprises with an Assurant Home Warranty, backed by a partner that supports you through every step of homeownership. Explore Plans.
© 2023 - 2026 ERA Franchise Systems LLC. All rights reserved. ERA Franchise Systems LLC fully supports the principles of the Fair Housing Act and the Equal Opportunity Act. ERA, ERA Real Estate powered, and their respective logos are registered service marks of ERA Franchise Systems LLC. Each office is independently owned and operated.