
1871 Allen Drive, Geneva, IL 60134
Local realty services provided by:ERA Partners
1871 Allen Drive,Geneva, IL 60134
$634,900
- 4 Beds
- 3 Baths
- 2,929 sq. ft.
- Single family
- Active
Listed by: jennifer henry
Office: re/max suburban
MLS#:12774531
Source:MLSNI
Price summary
- Price:$634,900
- Price per sq. ft.:$216.76
About this home
Welcome home to coveted Allendale, and this truly special property where beautiful indoor spaces meet an incredible outdoor setting! Situated on over .4 acres, this lovely, large 4-bedroom, 2 and 1/2 bath home offers spacious, comfortable living-and a yard you'll absolutely fall in love with. From the inviting wrap-around front porch to the expansive deck overlooking the beautifully landscaped yard, this home was made for relaxing, entertaining and enjoying the outdoors. Inside, the bright, open-concept kitchen features gorgeous quartz countertops, KitchenAid, Bosch, Maytag and GE appliances, wood floors, a center island, and convenient pull-out cabinet shelving. This space flows effortlessly into the eating area and welcoming sunken family room featuring a cozy wood-burning fireplace. Formal living and dining rooms provide wonderful additional entertaining space, while a private first-floor den offers the perfect home office or quiet retreat. Several rooms have also been recently painted, giving the home a fresh, move-in-ready feel. Upstairs, the enormous primary suite is a true retreat, featuring its own separate sitting area, two walk-in closets, and plenty of room to unwind. Three additional bedrooms complete the second floor, while the finished lower level provides even more flexible living space for recreation, hobbies, a home gym or whatever suits your lifestyle. Additional features include Anderson windows throughout, a landscaping plan and plants from Wasco Nursery. Added conveniences include central vacuum and abundant storage throughout. And the location is exceptional-close to parks, shopping, dining and commuter routes, with Western Avenue Elementary School just a short walk away-and kids can get there without even having to cross the street! Beautifully maintained, wonderfully spacious and surrounded by gorgeous outdoor living spaces, this is the kind of home that feels special from the moment you arrive. Come experience it for yourself-you may never want to leave!...
Contact an agent
Home facts
- Year built:1987
- Subdivision & Development:Allendale
- Listing ID #:12774531
- Updated:October 05, 2026 at 11:29 AM
Rooms and interior
- Bedrooms:4
- Total bathrooms:3
- Full bathrooms:2
- Half bathrooms:1
- Rooms Total:11
- Dining Description:Eating Area, Separate Dining Room
- Bathrooms Description:Double Sinks, Separate Shower, Soaking Tub, Whirlpool
- Kitchen Description:Dishwasher, Disposal, High End Refrigerator, Microwave, Range, Range Hood, Stainless Steel Appliance(s)
- Basement Description:Finished, Full
- Living area:2,929 sq. ft.
Heating and cooling
- Cooling:Central Air
- Heating:Forced Air, Natural Gas
- Central air:Yes
Structure and exterior
- Roof:Asphalt
- Year built:1987
- Building area:2,929 sq. ft.
- Lot area:0.41 Acres
- Lot Features:Mature Trees, Rear Of Lot, Wooded
- Architectural Style:Colonial
- Foundation Description:Concrete Perimeter
- Levels:2 Story
Schools
- High school:Geneva Community High School
- Middle school:Geneva Middle School
- Elementary school:Western Avenue Elementary School
Utilities
- Water:Public
- Sewer:Public Sewer
Finances and disclosures
- Price:$634,900
- Price per sq. ft.:$216.76
- Tax amount:$12,465 (2025)
Features and amenities
- Laundry features:Dryer, Washer
- Amenities:Backup Sump Pump, CO Detectors, Ceiling Fan(s), Central Vacuum, Sump Pump
Parking
- Total parking spaces:4
- Parking description:Asphalt, Attached Garage, Driveway, Garage
- Garage:Yes
- Garage spaces:2
 Copyright 2026 Midwest Real Estate Data LLC. All rights reserved. The data relating to real estate for sale on this web site comes in part from the Broker Reciprocity Program of the Midwest Real Estate Data LLC. Listing information is deemed reliable but not guaranteed. MLSNI Member Broker: Frank Scibior
New listings near 1871 Allen Drive
- New
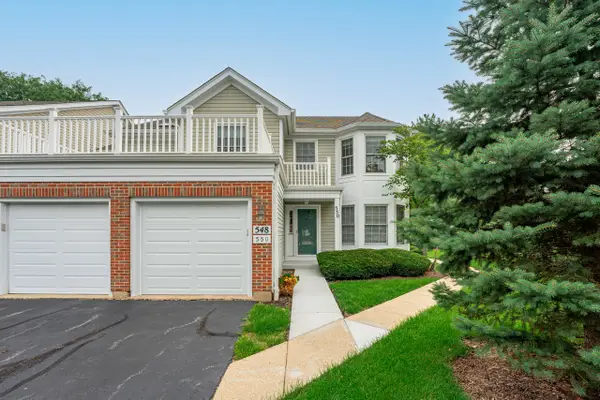 $355,000Active2 beds 2 baths1,588 sq. ft.
Address Withheld By Seller, Geneva, IL 60134
MLS# 12774668Listed by: KELLER WILLIAMS ONECHICAGO - New
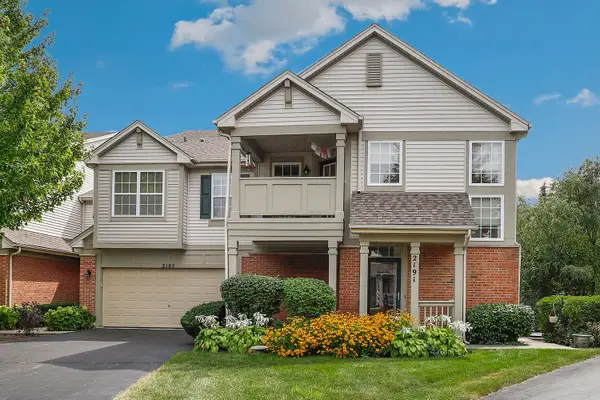 $340,000Active2 beds 2 baths1,466 sq. ft.
2191 Vanderbilt Drive #2191, Geneva, IL 60134
MLS# 12772669Listed by: REDFIN CORPORATION - New
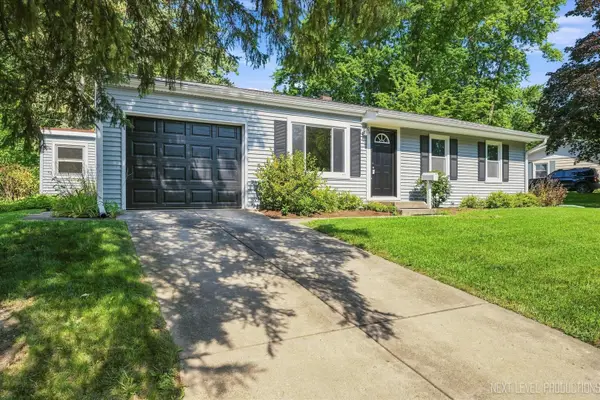 $299,000Active2 beds 1 baths1,141 sq. ft.
106 Ridge Lane, Geneva, IL 60134
MLS# 12774026Listed by: SUCCESS 24/7 REAL ESTATE - New
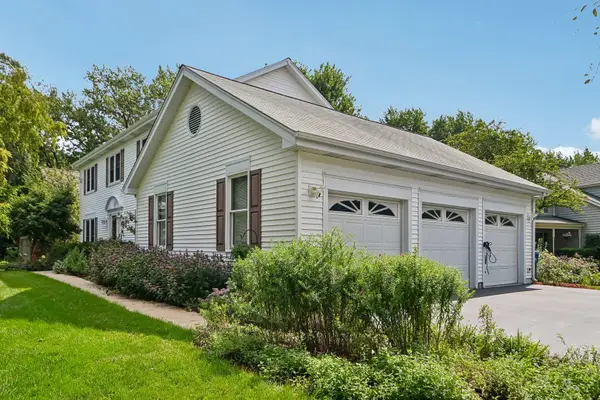 $575,000Active4 beds 4 baths2,722 sq. ft.
1898 Kaneville Road, Geneva, IL 60134
MLS# 12773138Listed by: REDFIN CORPORATION - New
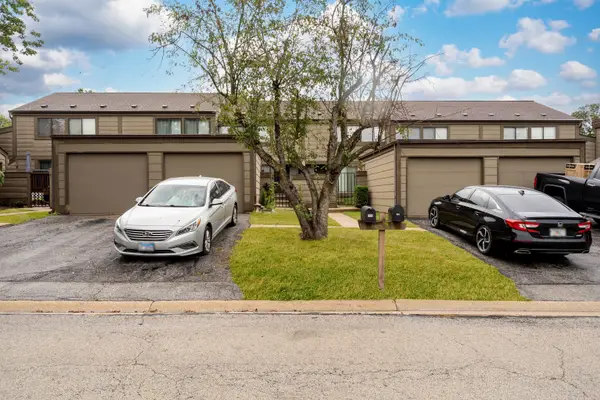 $280,000Active3 beds 3 baths1,280 sq. ft.
175 Aberdeen Court, Geneva, IL 60134
MLS# 12772118Listed by: KELLER WILLIAMS ONECHICAGO - New
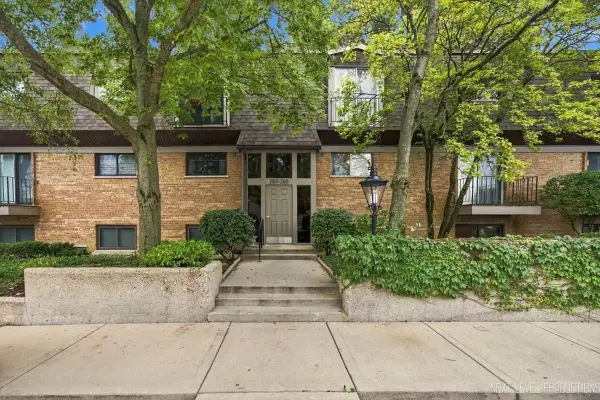 $434,900Active2 beds 2 baths1,102 sq. ft.
250 Kenston Court #250, Geneva, IL 60134
MLS# 12768832Listed by: REALTYWORKS 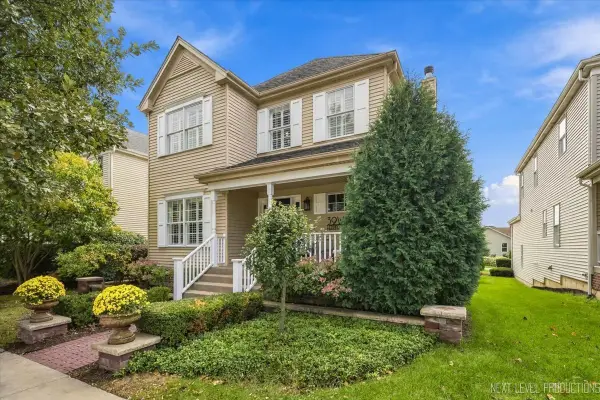 $489,900Pending3 beds 3 baths1,901 sq. ft.
39W147 Herrington Boulevard, Geneva, IL 60134
MLS# 12767115Listed by: @PROPERTIES CHRISTIE'S INTERNATIONAL REAL ESTATE- New
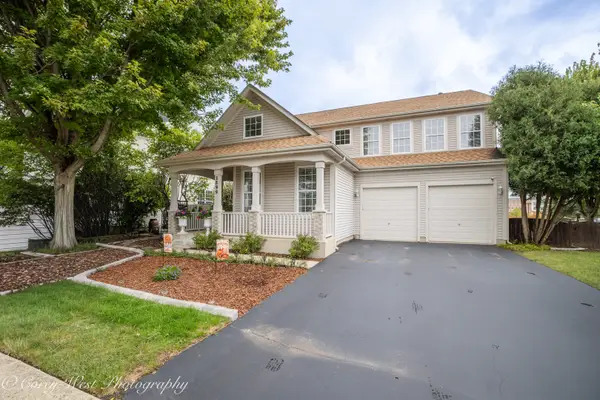 $660,000Active4 beds 3 baths2,780 sq. ft.
2899 Cornwall Lane, Geneva, IL 60134
MLS# 12761277Listed by: COLDWELL BANKER REALTY - New
 $1,050,000Active3 beds 3 baths2,060 sq. ft.
727 N First Street, Geneva, IL 60134
MLS# 12769100Listed by: EXP REALTY - GENEVA


Protect your home and budget from life's surprises with an Assurant Home Warranty, backed by a partner that supports you through every step of homeownership. Explore Plans.
© 2023 - 2026 ERA Franchise Systems LLC. All rights reserved. ERA Franchise Systems LLC fully supports the principles of the Fair Housing Act and the Equal Opportunity Act. ERA, ERA Real Estate powered, and their respective logos are registered service marks of ERA Franchise Systems LLC. Each office is independently owned and operated.