
1841 Williamsburg Avenue, Geneva, IL 60134
Local realty services provided by:ERA Partners
1841 Williamsburg Avenue,Geneva, IL 60134
$575,000
- 4 Beds
- 3 Baths
- 2,254 sq. ft.
- Single family
- Active
Listed by: mary kay coleman
Office: re/max all pro - st charles
MLS#:12736559
Source:MLSNI
Price summary
- Price:$575,000
- Price per sq. ft.:$255.1
About this home
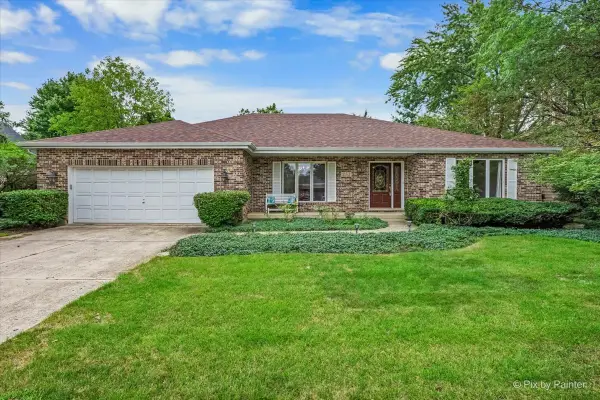
Continuously updated and meticulously maintained one-owner home. Sought-after Williamsburg Elementary is set back and landscaped beautifully, right across the street. Couldn't get much easier to get the kids out the door to school!! Also, St. Peter's, K-8, is just blocks away. Handsome Lexington III model with full front porch. Kitchen redone in 2019 features 10 custom pull-outs in the pantry and cabinetry, along with new HWD flooring, granite counters, and skylights in the vaulted FR. All SS KitchenAid Appliances: double/convection oven, DW, and counter depth refrigerator. Bathrooms remodeled- 2020-2021. Ceiling Height full masonry FP with gas logs graces the vaulted FR! Wasco Nursery designed and redid the landscaping in 2021. AC/Furnace with UV light-2019 and regularly serviced! Sump pump in 2026. Garage door 2022. Water heater 2021. Are you getting the full picture of the PRIDE OF OWNERSHIP in this home!!! 2 homes to the west past the open grassy area, there is a sidewalk that leads to the Williamsburg Park. LOCATION LOCATION! Easy to town, Metra train, Randall shopping, and all restaurants. A GENEVA GEM!...
Contact an agent
Home facts
- Year built:1990
- Subdivision & Development:Blackberry
- Listing ID #:12736559
- Updated:August 21, 2026 at 11:39 AM
Rooms and interior
- Bedrooms:4
- Total bathrooms:3
- Full bathrooms:2
- Half bathrooms:1
- Rooms Total:9
- Dining Description:Eating Area, Separate Dining Room
- Kitchen Description:Dishwasher, Disposal, Double Oven, Microwave, Range, Refrigerator, Stainless Steel Appliance(s)
- Basement Description:Full, Unfinished
- Living area:2,254 sq. ft.
Heating and cooling
- Cooling:Central Air
- Heating:Forced Air, Natural Gas
- Central air:Yes
Structure and exterior
- Roof:Asphalt
- Year built:1990
- Building area:2,254 sq. ft.
- Lot area:0.26 Acres
- Lot Features:Landscaped
- Architectural Style:Colonial
- Foundation Description:Concrete Perimeter
- Levels:2 Story
Utilities
- Water:Public
- Sewer:Public Sewer
Finances and disclosures
- Price:$575,000
- Price per sq. ft.:$255.1
- Tax amount:$9,684 (2025)
Features and amenities
- Amenities:CO Detectors, Ceiling Fan(s), Sump Pump
Parking
- Total parking spaces:2
- Parking description:Asphalt, Attached Garage, Garage
- Garage:Yes
- Garage spaces:2
 Copyright 2026 Midwest Real Estate Data LLC. All rights reserved. The data relating to real estate for sale on this web site comes in part from the Broker Reciprocity Program of the Midwest Real Estate Data LLC. Listing information is deemed reliable but not guaranteed. MLSNI Member Broker: Frank Scibior
New listings near 1841 Williamsburg Avenue
- Open Sat, 2 to 4pmNew
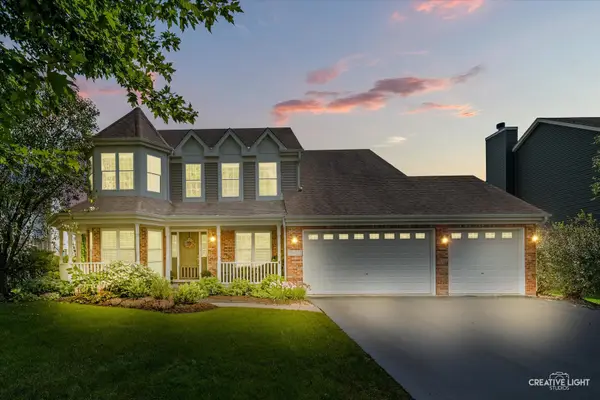 $590,000Active5 beds 3 baths2,813 sq. ft.
39W511 S Hyde Park, Geneva, IL 60134
MLS# 12724475Listed by: KELLER WILLIAMS INSPIRE - GENEVA - New
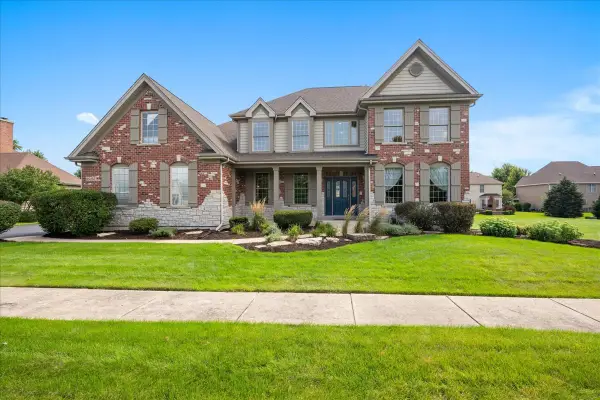 $789,900Active5 beds 4 baths3,647 sq. ft.
0S255 Bealer Circle, Geneva, IL 60134
MLS# 12736708Listed by: BAIRD & WARNER FOX VALLEY - GENEVA - New
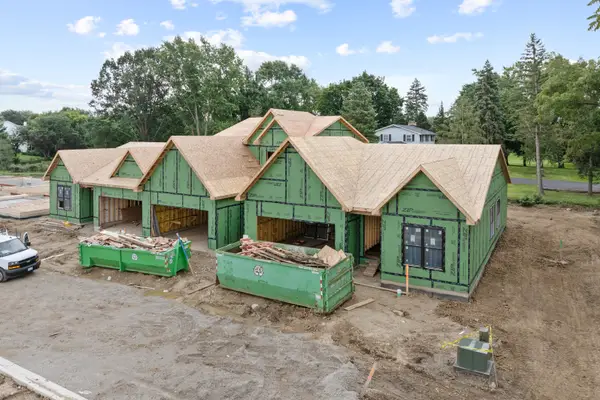 $522,500Active3 beds 3 baths2,052 sq. ft.
Unit 4B Prairie Grove Drive, Geneva, IL 60134
MLS# 12738207Listed by: EXP REALTY - ST. CHARLES - New
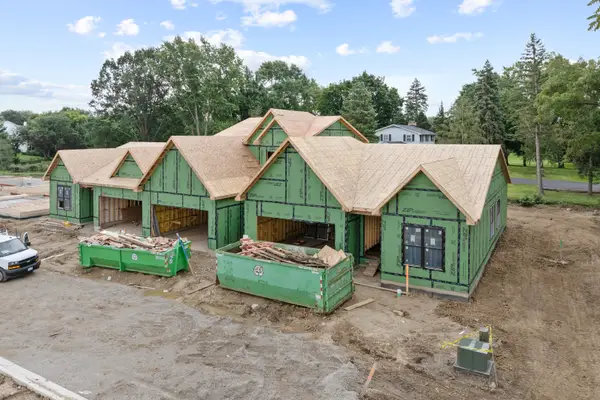 $522,500Active3 beds 3 baths2,052 sq. ft.
Unit 6B Prairie Grove Drive, Geneva, IL 60134
MLS# 12738223Listed by: EXP REALTY - ST. CHARLES - New
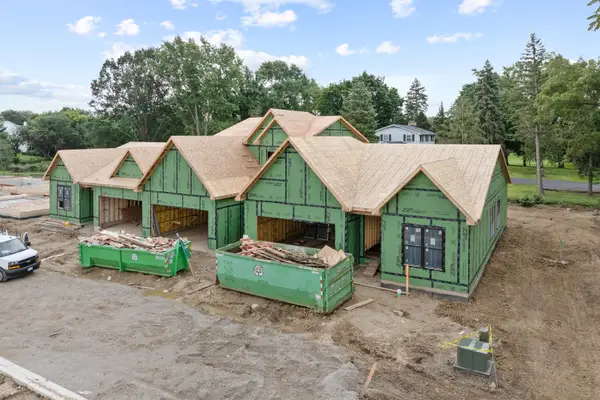 $510,000Active3 beds 2 baths1,898 sq. ft.
Unit 1A Prairie Grove Drive, Geneva, IL 60134
MLS# 12738248Listed by: EXP REALTY - ST. CHARLES - New
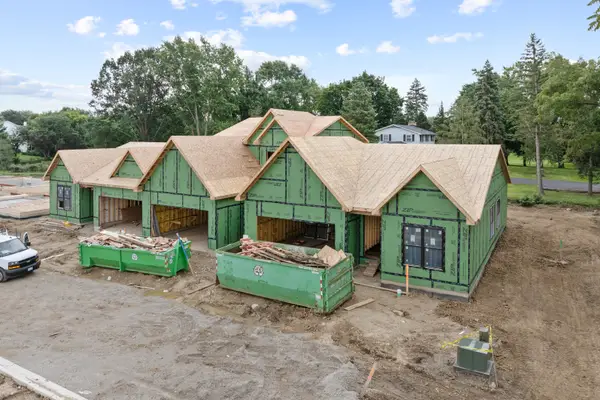 $499,000Active2 beds 2 baths1,713 sq. ft.
Unit 9B Prairie Grove Drive, Geneva, IL 60134
MLS# 12738261Listed by: EXP REALTY - ST. CHARLES - New
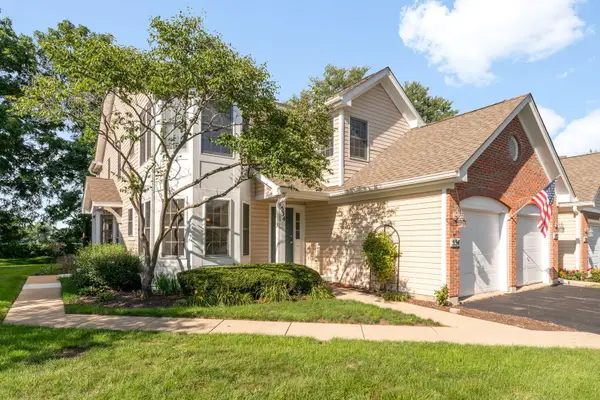 $364,900Active2 beds 2 baths1,380 sq. ft.
532 Bradbury Lane #532, Geneva, IL 60134
MLS# 12718213Listed by: BERKSHIRE HATHAWAY HOMESERVICES STARCK REAL ESTATE - New
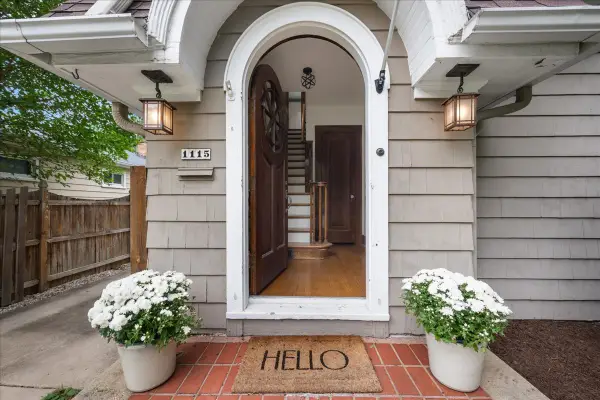 $470,000Active3 beds 2 baths1,755 sq. ft.
1115 W State Street, Geneva, IL 60134
MLS# 12734728Listed by: BAIRD & WARNER FOX VALLEY - GENEVA - New
 $514,900Active3 beds 2 baths1,820 sq. ft.
251 N Cambridge Drive, Geneva, IL 60134
MLS# 12737666Listed by: HEARTH & HOME REAL ESTATE LLC


Protect your home and budget from life's surprises with an Assurant Home Warranty, backed by a partner that supports you through every step of homeownership. Explore Plans.
© 2023 - 2026 ERA Franchise Systems LLC. All rights reserved. ERA Franchise Systems LLC fully supports the principles of the Fair Housing Act and the Equal Opportunity Act. ERA, ERA Real Estate powered, and their respective logos are registered service marks of ERA Franchise Systems LLC. Each office is independently owned and operated.