
525 Linden Court, Geneva, IL 60134
Local realty services provided by:ERA Partners
525 Linden Court,Geneva, IL 60134
$551,000
- 3 Beds
- 4 Baths
- - sq. ft.
- Townhouse
- Sold
Listed by: kristy sreenan
Office: baird & warner fox valley - geneva
MLS#:12707101
Source:MLSNI
Sorry, we are unable to map this address
Price summary
- Price:$551,000
- Monthly HOA dues:$305
About this home
Location and lifestyle don't get much better than this. Walkable to downtown Geneva and the Metra, with Randall Road and its conveniences just a short drive away, this all-brick townhome is one of just 18 in impeccably maintained Fox Meadows, with mature trees, an abundance of landscaping, and open green space throughout. Inside, over 2,500 finished square feet and hardwood floors lead you through an open first floor. The living room's gas fireplace anchors the space, with windows and a sliding door framing views of the wooded area out back. The updated kitchen features quartz countertops, a tile backsplash, and a breakfast bar with dining area that opens to your private patio, perfect for morning coffee or evening unwinding. Upstairs, three bedrooms round out the level. The oversized primary suite offers a walk-in closet, with an ensuite bath featuring dual sinks, a whirlpool tub, and separate walk-in shower. Bedrooms two and three are generously sized, both with pretty views of the green space out back. The finished basement adds real flexibility, with an open rec area, full bathroom, and a wet bar with sink and space for a mini fridge, opening up a lot of possibilities. New furnace, AC unit, and water heater in 2026. All within walking distance, you'll find everything downtown Geneva has to offer, from dining, shopping, the riverfront, and community festivals to nearby parks with tennis courts and the Community Center with its pool and gym. This is Geneva living at its best!...
Contact an agent
Home facts
- Year built:2001
- Subdivision & Development:Fox Meadows of Geneva
- Listing ID #:12707101
- Updated:September 14, 2026 at 07:37 AM
Rooms and interior
- Bedrooms:3
- Total bathrooms:4
- Full bathrooms:3
- Half bathrooms:1
- Rooms Total:8
- Dining Description:Combined With Living Room
- Bathrooms Description:Separate Shower
- Kitchen Description:Dishwasher, Disposal, Microwave, Range, Refrigerator
- Basement Description:Finished, Full
Heating and cooling
- Cooling:Central Air
- Heating:Forced Air, Natural Gas
- Central air:Yes
Structure and exterior
- Roof:Asphalt
- Year built:2001
- Foundation Description:Concrete Perimeter
Utilities
- Water:Public
- Sewer:Public Sewer
Finances and disclosures
- Price:$551,000
- Tax amount:$11,180 (2024)
Features and amenities
- Laundry features:Dryer, Washer
- Amenities:CO Detectors, Ceiling Fan(s), Sump Pump, TV-Cable, Water-Softener Owned
Parking
- Total parking spaces:2
- Parking description:Attached Garage, Concrete, Garage
- Garage:Yes
- Garage spaces:2
 Copyright 2026 Midwest Real Estate Data LLC. All rights reserved. The data relating to real estate for sale on this web site comes in part from the Broker Reciprocity Program of the Midwest Real Estate Data LLC. Listing information is deemed reliable but not guaranteed. MLSNI Member Broker: Frank Scibior
New listings near 525 Linden Court
- New
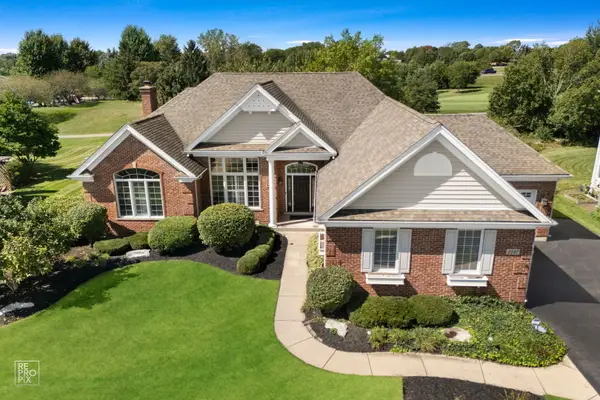 $799,900Active3 beds 3 baths2,380 sq. ft.
2197 Fargo Boulevard, Geneva, IL 60134
MLS# 12730845Listed by: WEICHERT, REALTORS - HOMES BY PRESTO - New
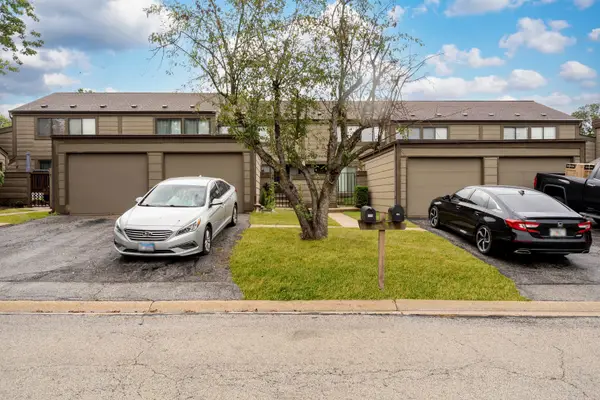 $290,000Active3 beds 3 baths1,280 sq. ft.
175 Aberdeen Court, Geneva, IL 60134
MLS# 12757375Listed by: KELLER WILLIAMS ONECHICAGO - New
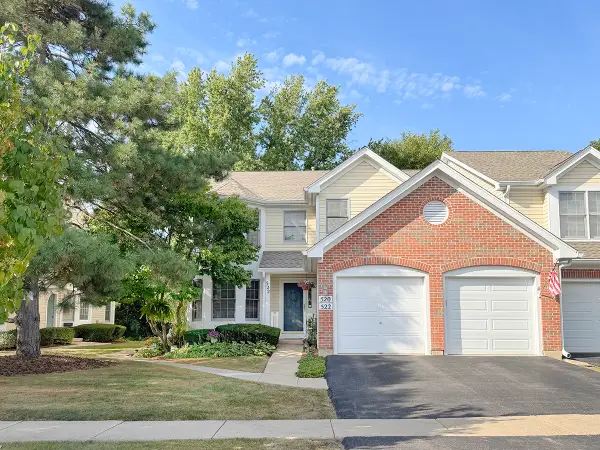 $359,900Active3 beds 2 baths1,588 sq. ft.
522 Bradbury Lane #522, Geneva, IL 60134
MLS# 12730519Listed by: PREMIER LIVING PROPERTIES - New
 $599,900Active3 beds 3 baths2,167 sq. ft.
638 Riverbank Drive, Geneva, IL 60134
MLS# 12757956Listed by: KELLER WILLIAMS INNOVATE - AURORA - New
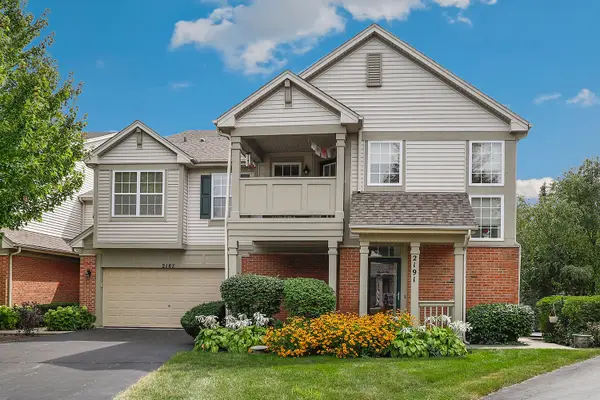 $350,000Active2 beds 2 baths1,466 sq. ft.
2191 Vanderbilt Drive #2191, Geneva, IL 60134
MLS# 12753533Listed by: REDFIN CORPORATION - New
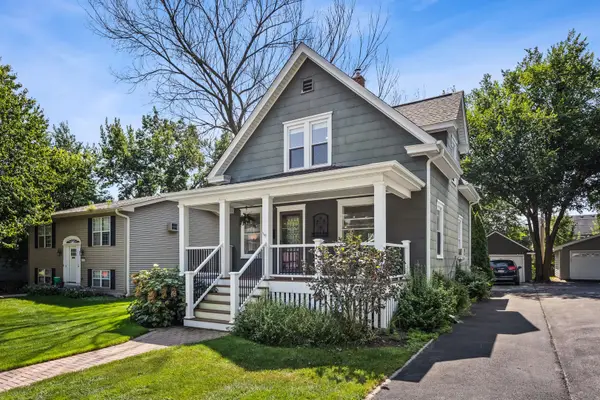 $400,000Active3 beds 2 baths1,141 sq. ft.
718 North Street, Geneva, IL 60134
MLS# 12743320Listed by: COMPASS - New
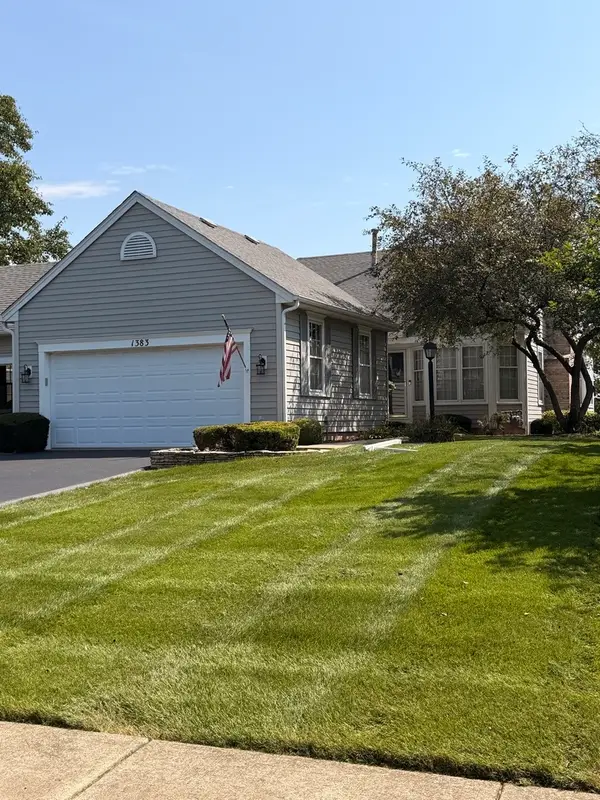 $420,000Active3 beds 3 baths2,450 sq. ft.
1383 Miller Road, Geneva, IL 60134
MLS# 12748560Listed by: KALE REALTY 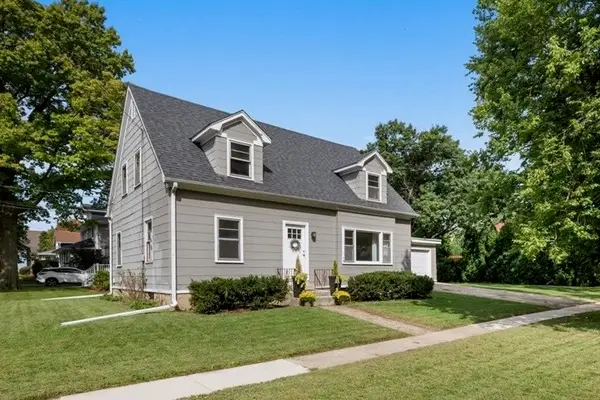 $500,000Pending4 beds 2 baths
202 N 5th Street N, Geneva, IL 60134
MLS# 12745293Listed by: BAIRD & WARNER FOX VALLEY - GENEVA- New
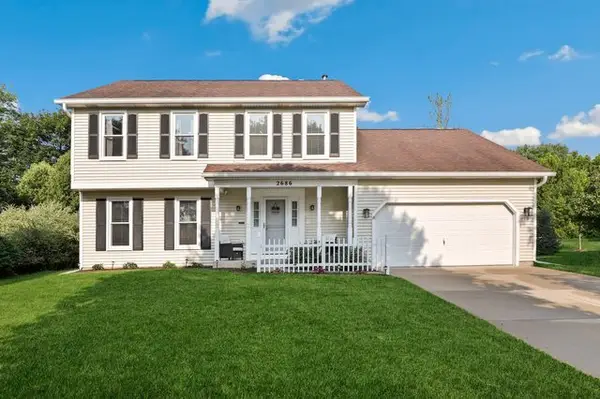 $525,000Active5 beds 4 baths3,033 sq. ft.
2686 Le Baron Court, Geneva, IL 60134
MLS# 12748095Listed by: REDFIN CORPORATION - New
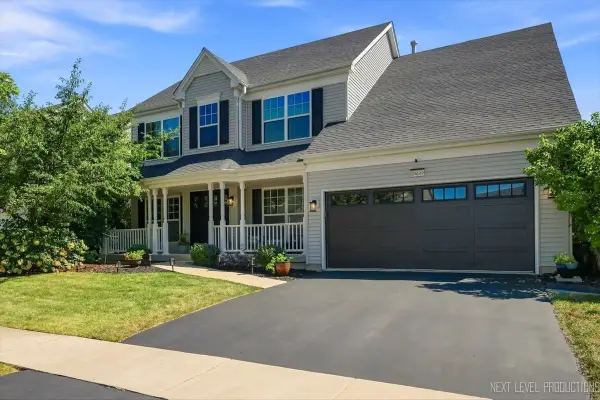 $650,000Active5 beds 4 baths2,637 sq. ft.
0N649 Bowdish Drive, Geneva, IL 60134
MLS# 12752575Listed by: @PROPERTIES CHRISTIE'S INTERNATIONAL REAL ESTATE


Protect your home and budget from life's surprises with an Assurant Home Warranty, backed by a partner that supports you through every step of homeownership. Explore Plans.
© 2023 - 2026 ERA Franchise Systems LLC. All rights reserved. ERA Franchise Systems LLC fully supports the principles of the Fair Housing Act and the Equal Opportunity Act. ERA, ERA Real Estate powered, and their respective logos are registered service marks of ERA Franchise Systems LLC. Each office is independently owned and operated.