
532 Bradbury Lane #532, Geneva, IL 60134
Local realty services provided by:ERA Partners
532 Bradbury Lane #532,Geneva, IL 60134
$364,900
- 2 Beds
- 2 Baths
- 1,380 sq. ft.
- Condominium
- Active
Listed by: lisa vargo
Office: berkshire hathaway homeservices starck real estate
MLS#:12718213
Source:MLSNI
Price summary
- Price:$364,900
- Price per sq. ft.:$264.42
- Monthly HOA dues:$350
About this home
Rarely available main-level living in Geneva's highly sought-after Williamsburg Village! Enjoy the ultimate convenience of stair-free daily living at 532 Bradbury Lane. This highly coveted first-floor townhome offers a spacious, open layout drenched in beautiful natural light. The inviting family room serves as the heart of the home, anchored by a cozy gas fireplace adjacent to the dining area. The bright and sunny eat-in kitchen features timeless white cabinetry, a tiled backsplash, quartz countertops, and plenty of storage. Retreat to the primary suite boasting a recently and beautifully updated ensuite bathroom complete with a modern vanity and double showers. The layout also includes a versatile second bedroom with a full closet-currently used as a dedicated office but perfect as a traditional bedroom-plus a second full bathroom. Step outside to your private patio space overlooking a beautiful, parklike backyard. Plus a full unfinished basement that provides boundless potential for a home fitness studio, workshop, or abundant storage. Low-maintenance living means your weekends are completely yours, with lawn care and snow removal handled by the HOA. Incredible location just minutes from the Geneva Metra train station, Randall Road corridor shopping, and the vibrant dining, boutique shopping, and festivals of historic Downtown Geneva!...
Contact an agent
Home facts
- Year built:1991
- Subdivision & Development:Williamsburg Village
- Listing ID #:12718213
- Updated:August 20, 2026 at 11:36 PM
Rooms and interior
- Bedrooms:2
- Total bathrooms:2
- Full bathrooms:2
- Rooms Total:5
- Dining Description:Combined With Living Room
- Bathrooms Description:Double Shower, Full Body Spray Shower
- Kitchen Description:Dishwasher, Microwave, Range, Refrigerator
- Basement Description:Full, Unfinished
- Living area:1,380 sq. ft.
Heating and cooling
- Cooling:Central Air
- Heating:Natural Gas
- Central air:Yes
Structure and exterior
- Year built:1991
- Building area:1,380 sq. ft.
- Foundation Description:Concrete Perimeter
Schools
- High school:Geneva Community High School
- Middle school:Geneva Middle School
- Elementary school:Williamsburg Elementary School
Utilities
- Water:Public
- Sewer:Public Sewer
Finances and disclosures
- Price:$364,900
- Price per sq. ft.:$264.42
- Tax amount:$5,404 (2025)
Features and amenities
- Laundry features:Dryer, Washer
- Amenities:Sump Pump, Water-Softener Owned
Parking
- Total parking spaces:1
- Parking description:Asphalt, Attached Garage, Garage
- Garage:Yes
- Garage spaces:1
 Copyright 2026 Midwest Real Estate Data LLC. All rights reserved. The data relating to real estate for sale on this web site comes in part from the Broker Reciprocity Program of the Midwest Real Estate Data LLC. Listing information is deemed reliable but not guaranteed. MLSNI Member Broker: Frank Scibior
New listings near 532 Bradbury Lane #532
- New
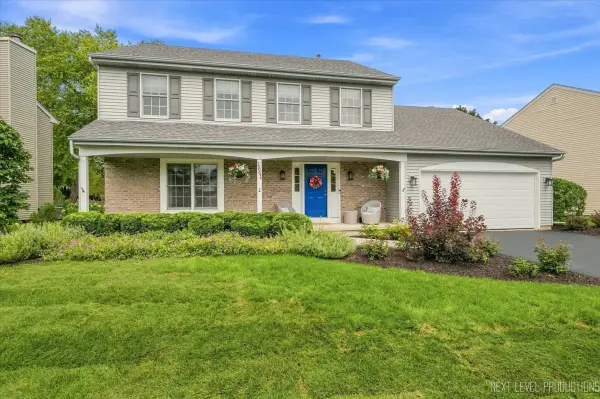 $575,000Active4 beds 3 baths2,254 sq. ft.
1841 Williamsburg Avenue, Geneva, IL 60134
MLS# 12736559Listed by: RE/MAX ALL PRO - ST CHARLES - Open Sat, 2 to 4pmNew
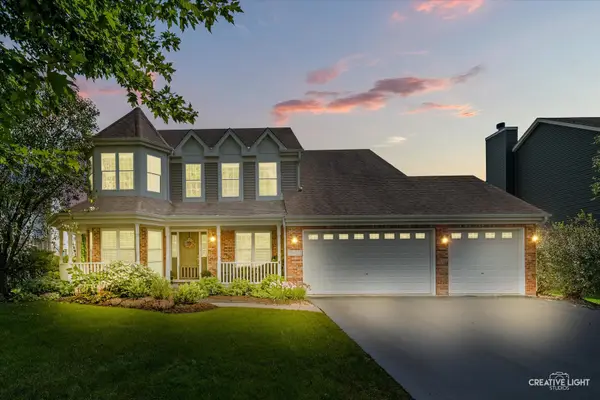 $590,000Active5 beds 3 baths2,813 sq. ft.
39W511 S Hyde Park, Geneva, IL 60134
MLS# 12724475Listed by: KELLER WILLIAMS INSPIRE - GENEVA - New
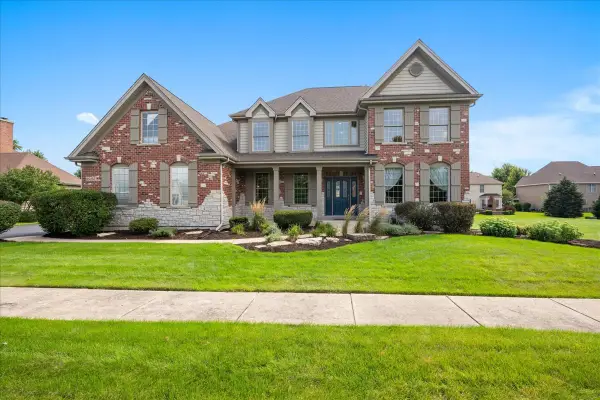 $789,900Active5 beds 4 baths3,647 sq. ft.
0S255 Bealer Circle, Geneva, IL 60134
MLS# 12736708Listed by: BAIRD & WARNER FOX VALLEY - GENEVA - New
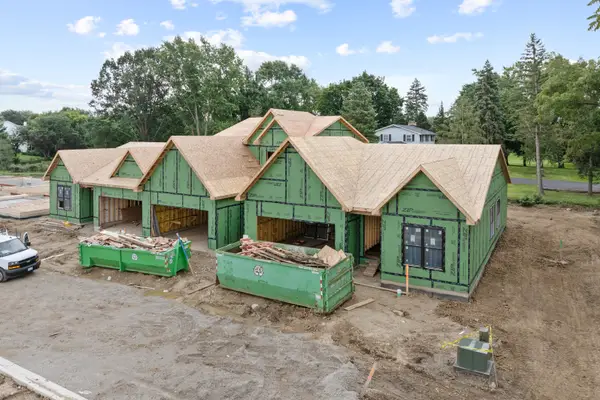 $522,500Active3 beds 3 baths2,052 sq. ft.
Unit 4B Prairie Grove Drive, Geneva, IL 60134
MLS# 12738207Listed by: EXP REALTY - ST. CHARLES - New
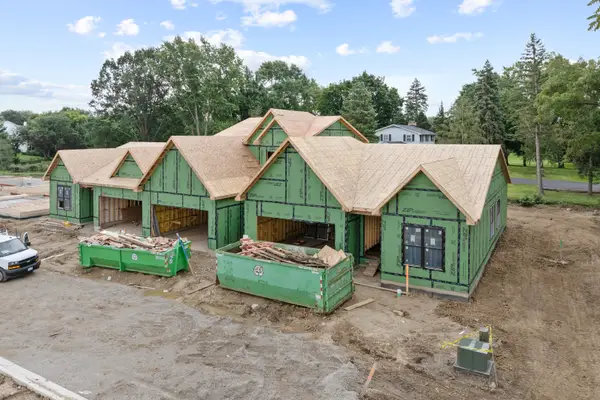 $522,500Active3 beds 3 baths2,052 sq. ft.
Unit 6B Prairie Grove Drive, Geneva, IL 60134
MLS# 12738223Listed by: EXP REALTY - ST. CHARLES - New
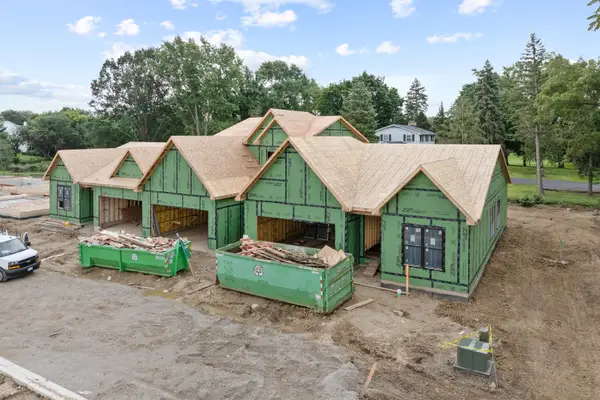 $510,000Active3 beds 2 baths1,898 sq. ft.
Unit 1A Prairie Grove Drive, Geneva, IL 60134
MLS# 12738248Listed by: EXP REALTY - ST. CHARLES - New
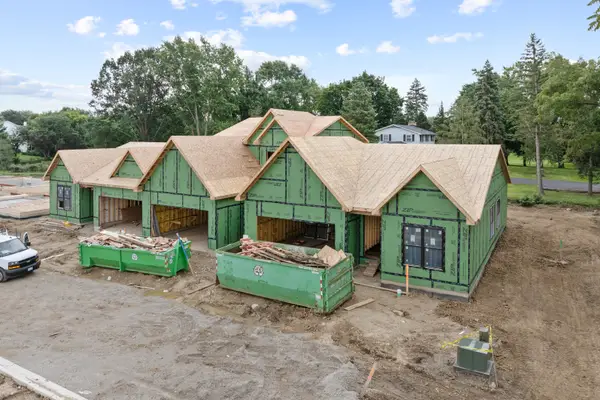 $499,000Active2 beds 2 baths1,713 sq. ft.
Unit 9B Prairie Grove Drive, Geneva, IL 60134
MLS# 12738261Listed by: EXP REALTY - ST. CHARLES - New
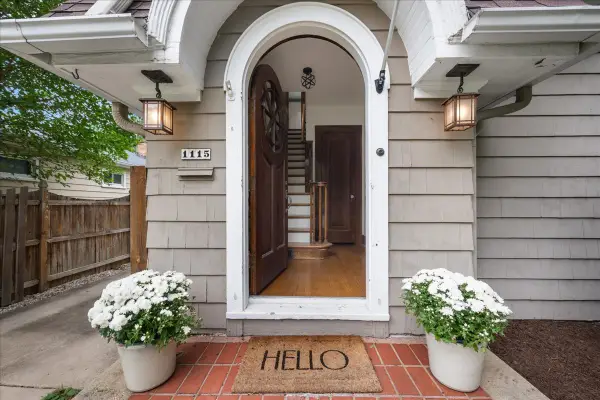 $470,000Active3 beds 2 baths1,755 sq. ft.
1115 W State Street, Geneva, IL 60134
MLS# 12734728Listed by: BAIRD & WARNER FOX VALLEY - GENEVA - New
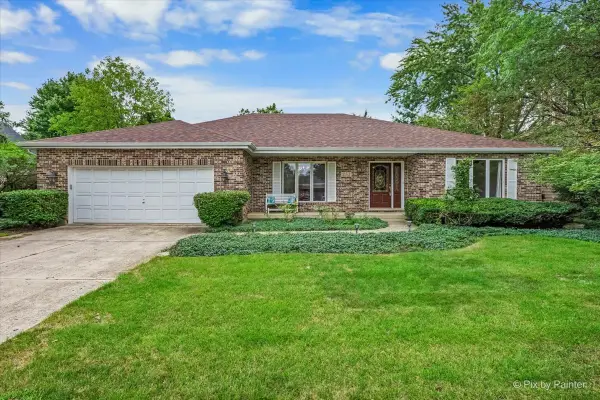 $514,900Active3 beds 2 baths1,820 sq. ft.
251 N Cambridge Drive, Geneva, IL 60134
MLS# 12737666Listed by: HEARTH & HOME REAL ESTATE LLC


Protect your home and budget from life's surprises with an Assurant Home Warranty, backed by a partner that supports you through every step of homeownership. Explore Plans.
© 2023 - 2026 ERA Franchise Systems LLC. All rights reserved. ERA Franchise Systems LLC fully supports the principles of the Fair Housing Act and the Equal Opportunity Act. ERA, ERA Real Estate powered, and their respective logos are registered service marks of ERA Franchise Systems LLC. Each office is independently owned and operated.