
717 Cheever Avenue, Geneva, IL 60134
Local realty services provided by:ERA Partners
Listed by: jody sexton
Office: @properties christie's international real estate
MLS#:12761946
Source:MLSNI
Price summary
- Price:$445,000
- Price per sq. ft.:$242.11
About this home
Live in the heart of Geneva! This four-bedroom split-level home offers a wonderful opportunity to enjoy the in-town lifestyle, with the restaurants, shops, festivals and local favorites that make Geneva special, just minutes away. The main level features a spacious family room with great natural light and an easy connection to the kitchen and dining area. Upstairs, you'll find three bedrooms and a full bath, while the finished lower level adds a second gathering area, fourth bedroom and another full bath. The sub-basement houses the home's mechanicals and laundry, along with plenty of extra storage. The kitchen and baths offer the chance to bring your own style and updates over time, while the home is comfortable and move-in ready today. Outside, a huge backyard provides plenty of room to play, garden or entertain, and this location is hard to beat! Leave the car at home and head into downtown Geneva for coffee, dinner, shopping, festivals and more. Sunset Pool and Community Center, parks and playgrounds are also close by, along with convenient access to the Metra station. Generous living space and a huge backyard at an attractive price point for the area make this is a unique possibility for you to enjoy all that Geneva has to offer....
Contact an agent
Home facts
- Year built:1967
- Listing ID #:12761946
- Updated:September 18, 2026 at 11:32 AM
Rooms and interior
- Bedrooms:4
- Total bathrooms:3
- Full bathrooms:2
- Half bathrooms:1
- Rooms Total:8
- Dining Description:Combined With Living Room, Eating Area
- Kitchen Description:Dishwasher, Microwave, Range, Refrigerator
- Basement Description:Partial, Partially Finished, Sub-Basement
- Living area:1,838 sq. ft.
Heating and cooling
- Cooling:Central Air
- Heating:Forced Air, Natural Gas
- Central air:Yes
Structure and exterior
- Year built:1967
- Building area:1,838 sq. ft.
- Levels:Split Level with Sub
Utilities
- Water:Public
- Sewer:Public Sewer
Finances and disclosures
- Price:$445,000
- Price per sq. ft.:$242.11
- Tax amount:$9,706 (2025)
Features and amenities
- Laundry features:Dryer, Washer
- Amenities:Radon Mitigation System
Parking
- Total parking spaces:2
- Parking description:Attached Garage, Garage
- Garage:Yes
- Garage spaces:2
 Copyright 2026 Midwest Real Estate Data LLC. All rights reserved. The data relating to real estate for sale on this web site comes in part from the Broker Reciprocity Program of the Midwest Real Estate Data LLC. Listing information is deemed reliable but not guaranteed. MLSNI Member Broker: Frank Scibior
New listings near 717 Cheever Avenue
- New
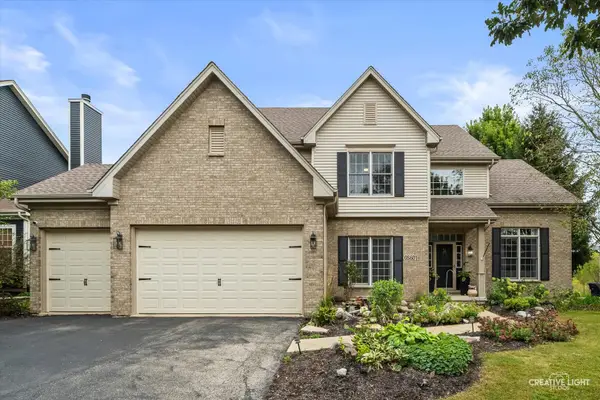 $715,000Active4 beds 4 baths3,314 sq. ft.
0S601 Preston Circle, Geneva, IL 60134
MLS# 12744938Listed by: KELLER WILLIAMS INSPIRE - GENEVA - New
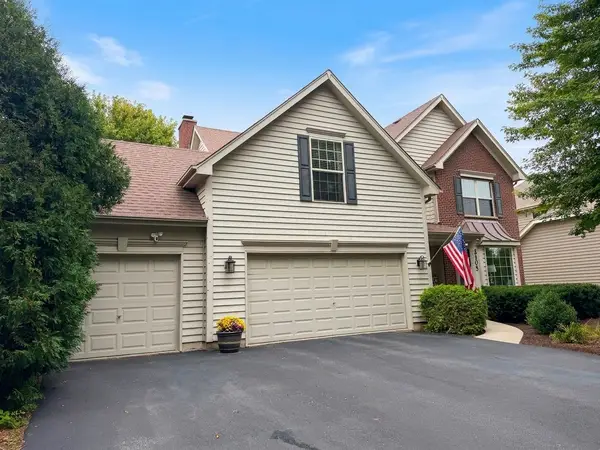 $625,000Active4 beds 4 baths2,429 sq. ft.
2105 Bent Tree Drive, Geneva, IL 60134
MLS# 12762281Listed by: BAIRD & WARNER FOX VALLEY - GENEVA - Open Sat, 12 to 2pmNew
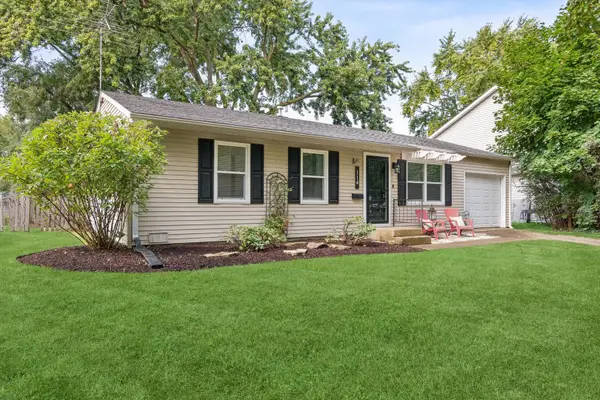 $350,000Active3 beds 2 baths
Address Withheld By Seller, Geneva, IL 60134
MLS# 12756202Listed by: COMPASS - Open Sat, 1 to 3pmNew
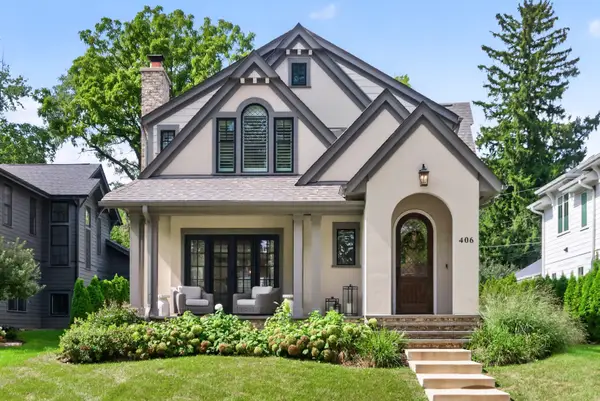 $1,200,000Active4 beds 4 baths2,746 sq. ft.
406 S River Lane, Geneva, IL 60134
MLS# 12759938Listed by: COLDWELL BANKER REALTY - New
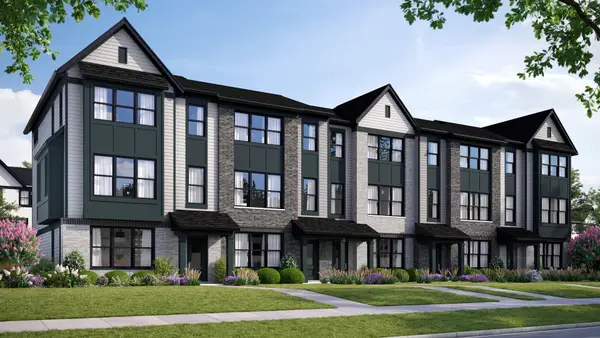 $464,990Active2 beds 3 baths1,780 sq. ft.
2759 Stone Circle, Geneva, IL 60134
MLS# 12761760Listed by: NATHAN WYNSMA - New
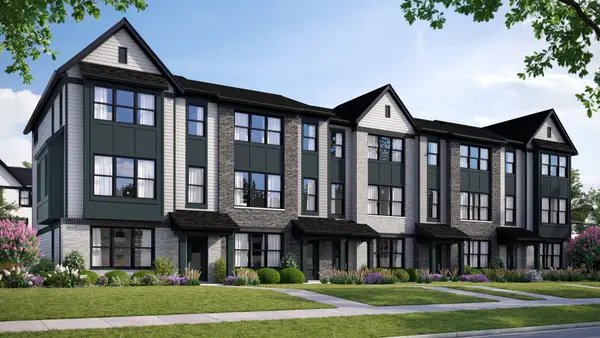 $549,990Active3 beds 3 baths2,278 sq. ft.
2757 Stone Circle, Geneva, IL 60134
MLS# 12761795Listed by: NATHAN WYNSMA - Open Sat, 12 to 2pmNew
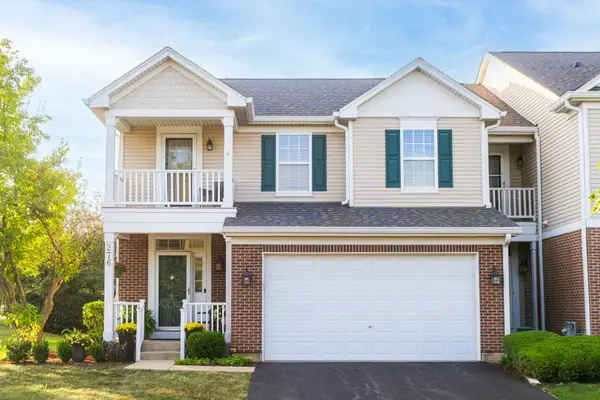 $450,000Active3 beds 3 baths1,940 sq. ft.
276 Larsdotter Lane, Geneva, IL 60134
MLS# 12757302Listed by: COLDWELL BANKER REALTY - New
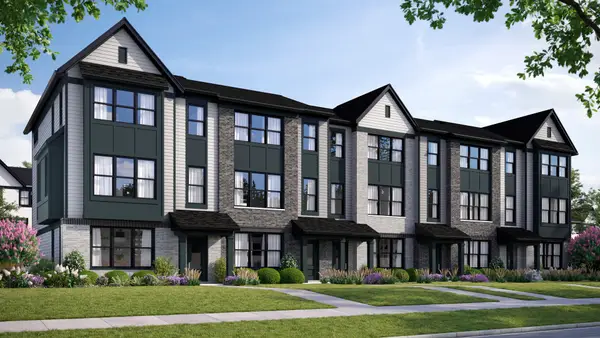 $484,990Active3 beds 3 baths1,954 sq. ft.
2761 Stone Circle, Geneva, IL 60134
MLS# 12761597Listed by: NATHAN WYNSMA - Open Sat, 11am to 1pmNew
 $829,900Active3 beds 3 baths1,989 sq. ft.
601 South Street, Geneva, IL 60134
MLS# 12756689Listed by: BAIRD & WARNER FOX VALLEY - GENEVA


Protect your home and budget from life's surprises with an Assurant Home Warranty, backed by a partner that supports you through every step of homeownership. Explore Plans.
© 2023 - 2026 ERA Franchise Systems LLC. All rights reserved. ERA Franchise Systems LLC fully supports the principles of the Fair Housing Act and the Equal Opportunity Act. ERA, ERA Real Estate powered, and their respective logos are registered service marks of ERA Franchise Systems LLC. Each office is independently owned and operated.