
1017 Joel Lane, Genoa, IL 60135
Local realty services provided by:ERA Partners
1017 Joel Lane,Genoa, IL 60135
$410,000
- 3 Beds
- 2 Baths
- 1,709 sq. ft.
- Single family
- Active
Listed by: sheila wollmuth
Office: compass
MLS#:12747713
Source:MLSNI
Price summary
- Price:$410,000
- Price per sq. ft.:$239.91
About this home
NEW BUILD *Quality!* Ready for Quick Closing!!* WELCOME TO YOUR STUNNING NEW DREAM HOME! WHY buy a used home that needs money for updates when you can buy a Brand New Ranch Home, with ALL the Bells and Whistles! Step in to elegance and be greeted by QUALITY AND CRAFTSMANSHIP IN EVERY DETAIL! This beautiful home blends elegance, comfort, and everyday modern functionality. **Featuring 3 Spacious Bedrooms, Full Basement with a Bathroom Rough-In, 2 Full Bathrooms, and a Fully Insulated, 3 Car Garage with 8ft Doors to fit a truck!* Everything is designed with high quality! The open-concept floor plan creates a seamless flow between the living, dining, and kitchen areas, ideal for hosting everything from intimate dinners to lively gatherings with friends. The kitchen is a dream! Featuring Quartz countertops, LED lighted cabinets, SS appliances, and a spacious island! The master bedroom is a retreat all in itself with it's own master bathroom & WIC! **The Basement Is Ready For Your Design: Game room, home office, gym, or extra storage, whatever you wish! **Outside, You'll Fall In Love With The Neighborhood And Nearby Park, River, Walking Trails, and the Convenience of the Nearby Tollway!! Located in this highly desirable neighborhood, this gorgeous - Brand New, All NEW Appliances, NEW Mechanicals, NEW Roof, Windows, and Siding, NEW Light fixtures and a NEW Electric Fireplace!! You can't beat the value & quailty that you're getting - home won't last long! Schedule your showing today! Don't Miss Your Chance To Make It Yours! THIS NEW HOME INCLUDES STAINLESS STEEL APPLIANCES, QUARTZ COUNTER TOPS, ELECTRIC FIREPLACE, SUMP PUMP, VIDEO DOOR BELL. Pictures of our model home, there will be some changes in the finished home. Call NOW to find out ALL this home has to offer!! Should be complete around October 31st and ready for occupancy!...
Contact an agent
Home facts
- Year built:2026
- Subdivision & Development:Oak Creek Estates
- Listing ID #:12747713
- Updated:October 22, 2026 at 11:17 AM
Rooms and interior
- Bedrooms:3
- Total bathrooms:2
- Full bathrooms:2
- Rooms Total:6
- Dining Description:Combined With Family Room
- Bathrooms Description:Double Sinks, Separate Shower, Soaking Tub
- Kitchen Description:Dishwasher, Microwave, Range, Refrigerator, Stainless Steel Appliance(s)
- Basement Description:Full, Unfinished
- Living area:1,709 sq. ft.
Heating and cooling
- Cooling:Central Air
- Heating:Gas
- Central air:Yes
Structure and exterior
- Roof:Asphalt
- Year built:2026
- Building area:1,709 sq. ft.
- Lot area:0.21 Acres
- Architectural Style:Ranch
- Foundation Description:Concrete Perimeter
- Levels:1 Story
Schools
- High school:Genoa-Kingston High School
- Middle school:Genoa-Kingston Middle School
- Elementary school:Kingston Elementary School
Utilities
- Water:Public
- Sewer:Public Sewer
Finances and disclosures
- Price:$410,000
- Price per sq. ft.:$239.91
- Tax amount:$30 (2025)
Features and amenities
- Amenities:CO Detectors, Sump Pump
Parking
- Total parking spaces:6
- Parking description:Asphalt, Attached Garage, Driveway, Garage
- Garage:Yes
- Garage spaces:3
 Copyright 2026 Midwest Real Estate Data LLC. All rights reserved. The data relating to real estate for sale on this web site comes in part from the Broker Reciprocity Program of the Midwest Real Estate Data LLC. Listing information is deemed reliable but not guaranteed. MLSNI Member Broker: Frank Scibior
New listings near 1017 Joel Lane
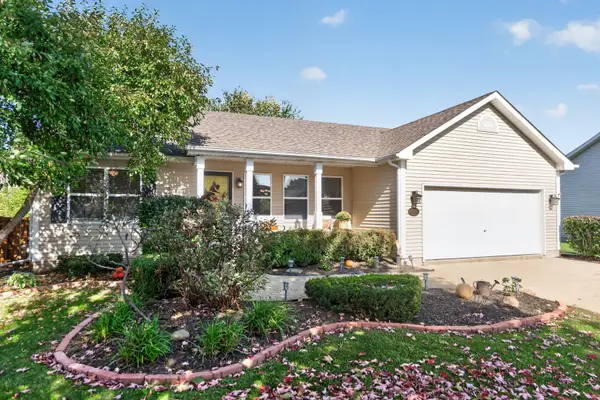 $369,000Pending3 beds 2 baths1,440 sq. ft.
909 N Oak Creek Drive, Genoa, IL 60135
MLS# 12785658Listed by: DALLAS REAL ESTATE LLC- New
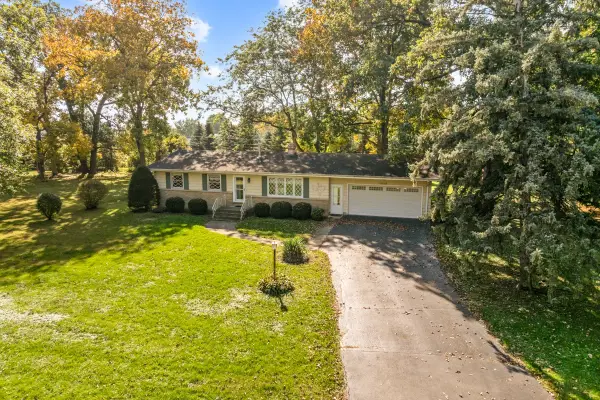 $374,900Active3 beds 1 baths1,491 sq. ft.
12609 Northwood Drive, Genoa, IL 60135
MLS# 12784408Listed by: CENTURY 21 NEW HERITAGE - HAMPSHIRE - New
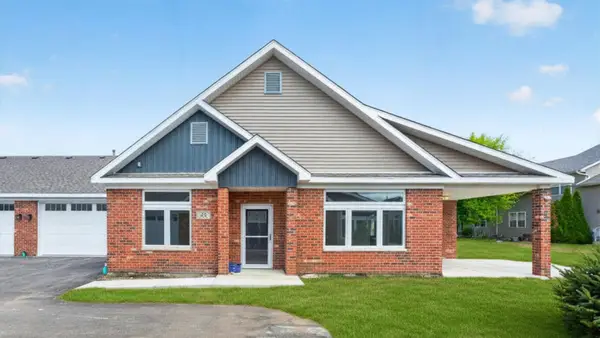 $414,900Active2 beds 2 baths1,700 sq. ft.
564 Stearn Drive #564, Genoa, IL 60135
MLS# 12782933Listed by: O'NEIL PROPERTY GROUP, LLC - New
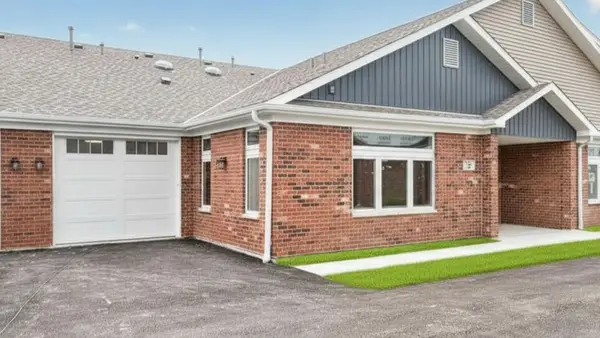 $284,900Active1 beds 2 baths1,106 sq. ft.
561 Stearn Drive #561, Genoa, IL 60135
MLS# 12782944Listed by: O'NEIL PROPERTY GROUP, LLC 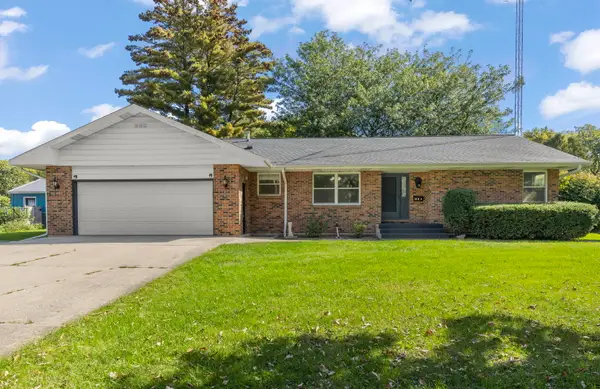 $310,000Pending3 beds 3 baths1,245 sq. ft.
312 S Emmett Street, Genoa, IL 60135
MLS# 12781414Listed by: @PROPERTIES CHRISTIE'S INTERNATIONAL REAL ESTATE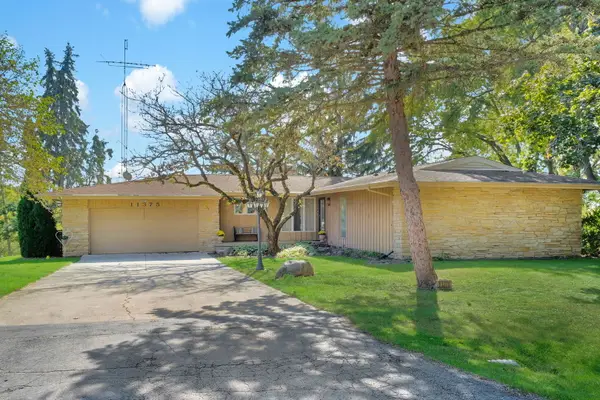 $459,900Active3 beds 4 baths3,000 sq. ft.
11375 James Court, Genoa, IL 60135
MLS# 12773680Listed by: CENTURY 21 CIRCLE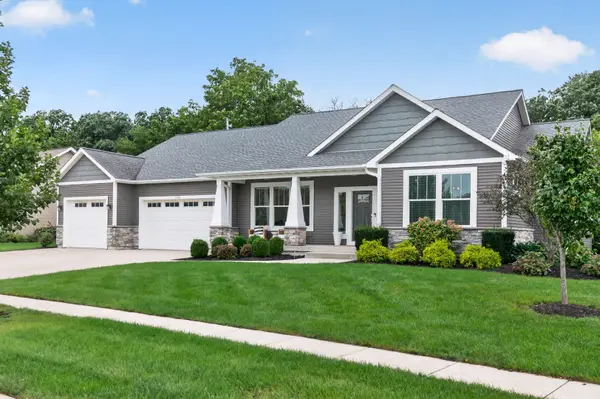 $499,900Pending4 beds 3 baths2,658 sq. ft.
1203 War Admiral Drive, Genoa, IL 60135
MLS# 12776729Listed by: HOMESMART CONNECT LLC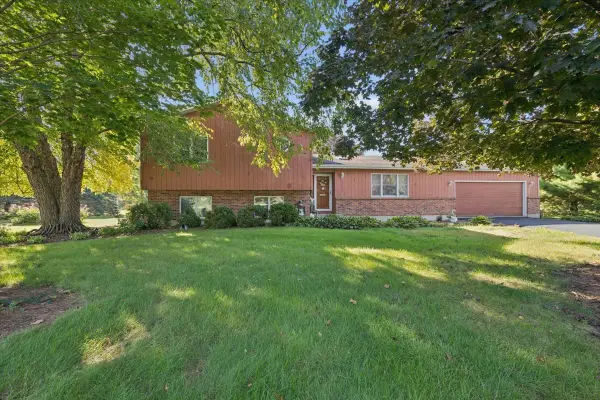 $419,900Active4 beds 3 baths2,110 sq. ft.
12504 Pine Drive, Genoa, IL 60135
MLS# 12731182Listed by: BAIRD & WARNER FOX VALLEY-GENEVA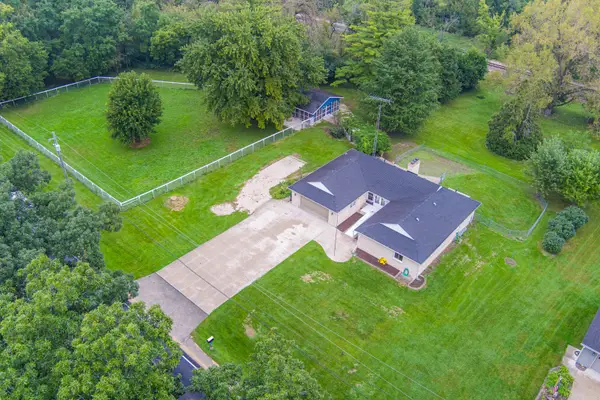 $475,000Pending5 beds 3 baths2,084 sq. ft.
32836 Genoa Road, Genoa, IL 60135
MLS# 12767983Listed by: RE/MAX SUBURBAN


Protect your home and budget from life's surprises with an Assurant Home Warranty, backed by a partner that supports you through every step of homeownership. Explore Plans.
© 2023 - 2026 ERA Franchise Systems LLC. All rights reserved. ERA Franchise Systems LLC fully supports the principles of the Fair Housing Act and the Equal Opportunity Act. ERA, ERA Real Estate powered, and their respective logos are registered service marks of ERA Franchise Systems LLC. Each office is independently owned and operated.