
12609 Northwood Drive, Genoa, IL 60135
Local realty services provided by:Results Realty ERA Powered
12609 Northwood Drive,Genoa, IL 60135
$374,900
- 3 Beds
- 1 Baths
- 1,491 sq. ft.
- Single family
- Active
Listed by: mary sagan
Office: century 21 new heritage - hampshire
MLS#:12784408
Source:MLSNI
Price summary
- Price:$374,900
- Price per sq. ft.:$251.44
About this home
Wonderful ranch in Genoa's established Watsons Northwood Subdivision - Beautiful mature trees meet you when entering this subdivision - 3 bedrooms with hardwood flooring, remodeled bath - Kitchen with Maple cabinetry, all appliances stay including 2 washers and 2 dryers! Living room with a gas log fireplace for those winter evenings! Family room with lots of windows to enjoy the back yard - Partially finished basement with a game room, downstairs family room with english windows and workshop area. Extra large 2.5 car garage (26x22) for your cars and toys! Beautiful yard, deck off the family room with paver brick patio - New HVAC system in 2022, New sump pump with battery backup, well holding tank, smart thermostat, just a warm, cozy home! Situated on .53 of an acre in the country! Come take a look!
Contact an agent
Home facts
- Year built:1964
- Listing ID #:12784408
- Updated:October 22, 2026 at 11:17 AM
Rooms and interior
- Bedrooms:3
- Total bathrooms:1
- Full bathrooms:1
- Rooms Total:10
- Dining Description:Eating Area
- Kitchen Description:Dishwasher, Microwave, Range, Refrigerator
- Basement Description:Full, Partially Finished
- Living area:1,491 sq. ft.
Heating and cooling
- Cooling:Central Air
- Heating:Forced Air, Gas
- Central air:Yes
Structure and exterior
- Roof:Asphalt
- Year built:1964
- Building area:1,491 sq. ft.
- Lot area:0.54 Acres
- Lot Features:Mature Trees
- Architectural Style:Ranch
- Foundation Description:Concrete Perimeter
- Levels:1 Story
Finances and disclosures
- Price:$374,900
- Price per sq. ft.:$251.44
- Tax amount:$4,933 (2025)
Features and amenities
- Laundry features:Dryer, Washer
Parking
- Total parking spaces:2
- Parking description:Asphalt, Attached Garage, Garage
- Garage:Yes
- Garage spaces:2.5
 Copyright 2026 Midwest Real Estate Data LLC. All rights reserved. The data relating to real estate for sale on this web site comes in part from the Broker Reciprocity Program of the Midwest Real Estate Data LLC. Listing information is deemed reliable but not guaranteed.
New listings near 12609 Northwood Drive
- New
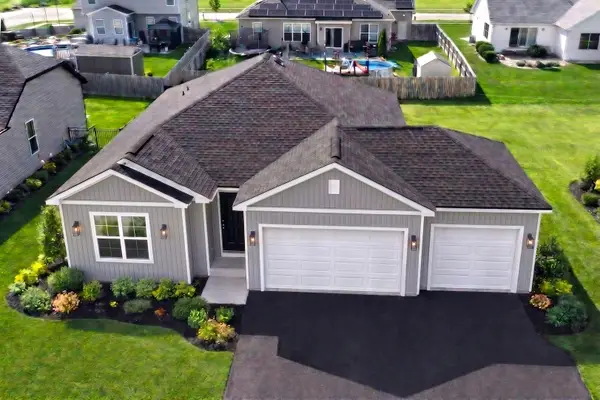 $410,000Active3 beds 2 baths1,709 sq. ft.
1017 Joel Lane, Genoa, IL 60135
MLS# 12747713Listed by: COMPASS 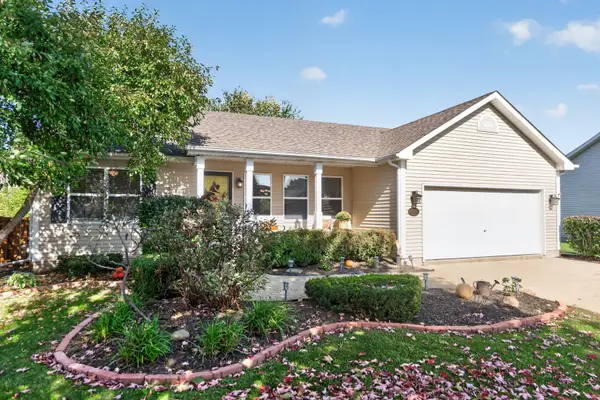 $369,000Pending3 beds 2 baths1,440 sq. ft.
909 N Oak Creek Drive, Genoa, IL 60135
MLS# 12785658Listed by: DALLAS REAL ESTATE LLC- New
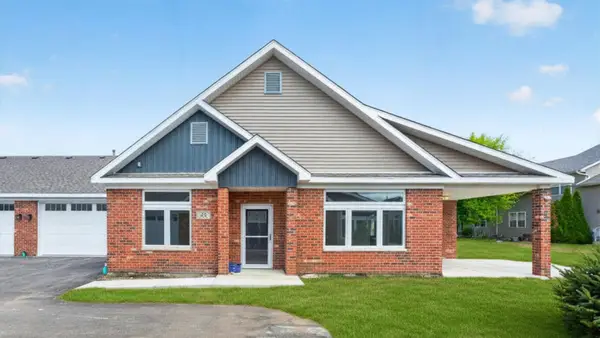 $414,900Active2 beds 2 baths1,700 sq. ft.
564 Stearn Drive #564, Genoa, IL 60135
MLS# 12782933Listed by: O'NEIL PROPERTY GROUP, LLC - New
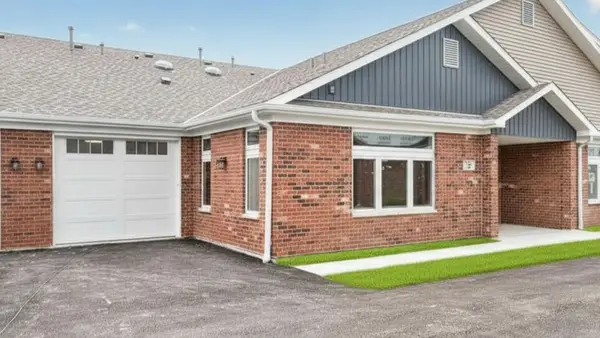 $284,900Active1 beds 2 baths1,106 sq. ft.
561 Stearn Drive #561, Genoa, IL 60135
MLS# 12782944Listed by: O'NEIL PROPERTY GROUP, LLC 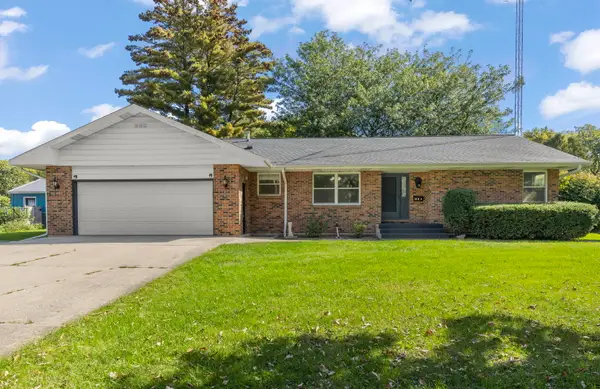 $310,000Pending3 beds 3 baths1,245 sq. ft.
312 S Emmett Street, Genoa, IL 60135
MLS# 12781414Listed by: @PROPERTIES CHRISTIE'S INTERNATIONAL REAL ESTATE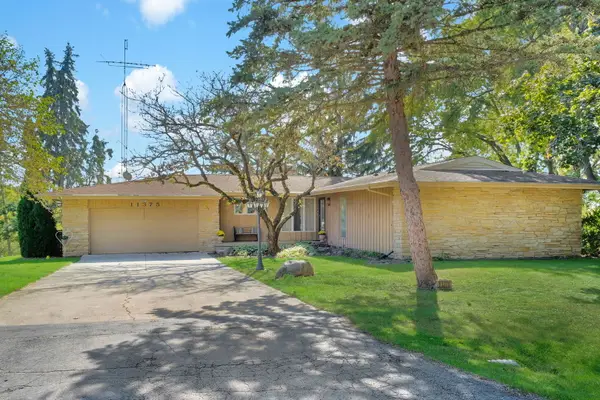 $459,900Active3 beds 4 baths3,000 sq. ft.
11375 James Court, Genoa, IL 60135
MLS# 12773680Listed by: CENTURY 21 CIRCLE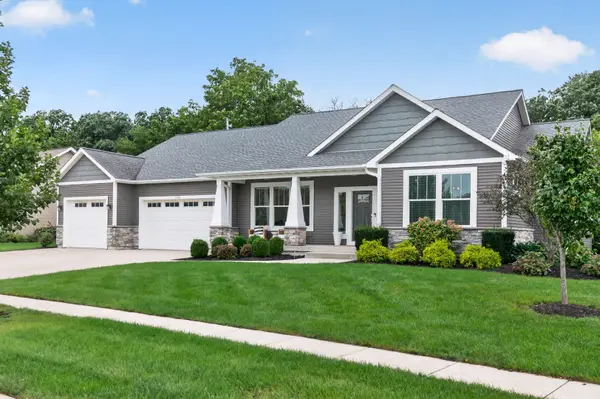 $499,900Pending4 beds 3 baths2,658 sq. ft.
1203 War Admiral Drive, Genoa, IL 60135
MLS# 12776729Listed by: HOMESMART CONNECT LLC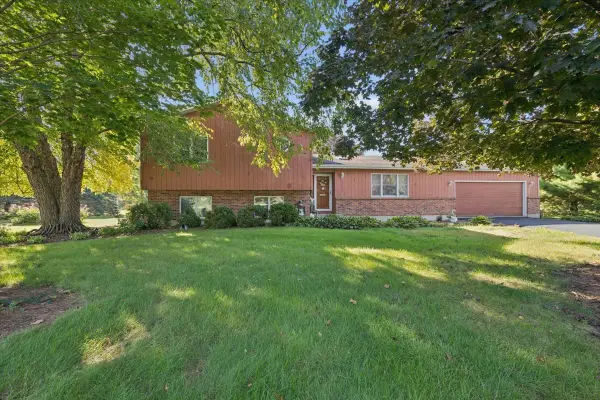 $419,900Active4 beds 3 baths2,110 sq. ft.
12504 Pine Drive, Genoa, IL 60135
MLS# 12731182Listed by: BAIRD & WARNER FOX VALLEY-GENEVA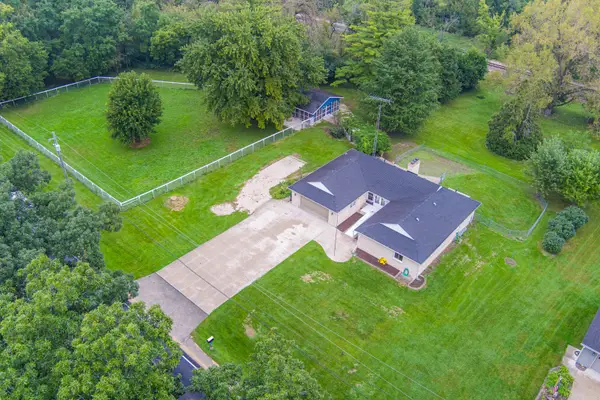 $475,000Pending5 beds 3 baths2,084 sq. ft.
32836 Genoa Road, Genoa, IL 60135
MLS# 12767983Listed by: RE/MAX SUBURBAN


Protect your home and budget from life's surprises with an Assurant Home Warranty, backed by a partner that supports you through every step of homeownership. Explore Plans.
© 2023 - 2026 ERA Franchise Systems LLC. All rights reserved. ERA Franchise Systems LLC fully supports the principles of the Fair Housing Act and the Equal Opportunity Act. ERA, ERA Real Estate powered, and their respective logos are registered service marks of ERA Franchise Systems LLC. Each office is independently owned and operated.