
11750 Pebble Beach Drive, Genoa, IL 60135
Local realty services provided by:Results Realty ERA Powered
11750 Pebble Beach Drive,Genoa, IL 60135
$325,000
- 3 Beds
- 4 Baths
- 3,737 sq. ft.
- Townhouse
- Active
Listed by: kelly miller
Office: hometown realty group
MLS#:12738786
Source:MLSNI
Price summary
- Price:$325,000
- Price per sq. ft.:$86.97
- Monthly HOA dues:$280
About this home
Welcome to this exceptional end-unit ranch townhome in the custom Country Creek community, where a FINISHED WALKOUT BASEMENT and breathtaking MILLION-DOLLAR VIEWS create a truly special place to call home. Bordering the 103-acre Riverwood Forest Preserve, this home invites you to begin and end each day with nature at your doorstep-golden sunrises over the trees, glowing sunsets beyond the prairie, the peaceful flow of the Kishwaukee River, quiet ponds, wooded trails, bridges, and mature landscapes that change beautifully with every season. Whether you are walking, hiking, biking, or launching a kayak, the setting feels less like a backyard and more like a private gateway to adventure and tranquility. From the sunroom and Great Room, step onto the brick paver patio and grilling deck, where the view becomes part of everyday living and every gathering has a stunning natural backdrop. The finished walkout basement opens to a second patio with another magnificent vantage point and expansive views that make this home feel truly unforgettable. In today's market, a residence with this setting, lifestyle, and sense of place is a rare find-an unmistakably one-of-a-kind opportunity. The foyer area invites you into a 3,737 sq ft rustic and timeless home displaying eye-catching light fixtures, wood flooring, volume ceilings, elliptical windows, and a warm and cozy vibe. A floor-to-cathedral ceiling stone two-way gas log light fireplace warms the heart of this lovely townhome. The Great Room immediately draws you in with its dramatic 14-foot vaulted ceiling, striking stone fireplace, soft plush carpeting, and an atrium-style French-look door topped by a graceful elliptical window. This inviting space opens directly to the brick patio, creating a natural flow from cozy fireside moments to effortless outdoor entertainment. Just beyond, the Hearth Room offers a cherished dining setting-an intimate, welcoming place where everyday meals, morning coffee, and memorable conversations all feel beautifully at home. A chef's delight kitchen boasts stunning granite countertops and backsplash, stainless steel appliances including a new KitchenAid convection oven and gas range, and new clean face Samsung high-end refrigerator offering dual icemaker and water dispenser. Wall-to-wall pantries, a skylight, reverse-osmosis faucet, under-cabinet wine rack, island, and breakfast bar add both function and style to this inviting cooking space. The sun-filled Sunroom feels like a private retreat, with its vaulted ceiling, rustic ceiling fan, and Andersen bay window creating a bright, peaceful haven for reading, relaxing, gathering with favorite people, or simply pausing to take in the soothing sounds of nature just outside. A powder room and laundry room serve the main level living. The primary suite is designed as a serene escape, featuring a volume ceiling, generous walk-in closet, and a spa-inspired private bath that turns everyday routines into moments of retreat. Unwind in the luxury whirlpool tub, refresh in the tile-surround shower with glass door, and enjoy the convenience of a linen closet and dual vanity sinks in a space that feels both elegant and restorative. The living room connects to a full bath with dual access to bedroom 2, creating a private, well-planned guest suite wing. An open-spindled staircase leads to the finished walkout basement, expanding the home with an impressive level of living, entertaining, and everyday versatility, complete with a wet bar, pool table, TV area, music and reading space, office, 3rd bedroom, 4th bathroom, workshop, and storage room. Generac backup generator, 95% furnace & a/c (2020), radon system, REO water & water softener. "More than a home, this is a daily invitation to live surrounded by beauty, comfort, and adventure-an extraordinary Country Creek retreat where unforgettable views, thoughtful spaces, and direct access to Riverwood Forest Preserve come together in a way that is truly impossible to duplicate!"...
Contact an agent
Home facts
- Year built:1994
- Subdivision & Development:Country Creek
- Listing ID #:12738786
- Updated:August 23, 2026 at 11:30 AM
Rooms and interior
- Bedrooms:3
- Total bathrooms:4
- Full bathrooms:3
- Half bathrooms:1
- Rooms Total:13
- Bathrooms Description:Double Sinks, Separate Shower, Whirlpool
- Kitchen Description:Dishwasher, Disposal, High End Refrigerator, Microwave, Range, Refrigerator, Stainless Steel Appliance(s), Wine Refrigerator
- Basement Description:Egress Window, Finished, Partial
- Living area:3,737 sq. ft.
Heating and cooling
- Cooling:Central Air
- Heating:Forced Air, Natural Gas
- Central air:Yes
Structure and exterior
- Roof:Asphalt
- Year built:1994
- Building area:3,737 sq. ft.
- Lot Features:Forest Preserve Adjacent, Landscaped, Mature Trees, Natural Preserve Adjacent
- Foundation Description:Concrete Perimeter
Schools
- High school:Genoa-Kingston High School
- Middle school:Genoa-Kingston Middle School
Utilities
- Water:Public
- Sewer:Public Sewer
Finances and disclosures
- Price:$325,000
- Price per sq. ft.:$86.97
- Tax amount:$5,631 (2025)
Features and amenities
- Laundry features:Dryer, Washer
- Amenities:CO Detectors, Ceiling Fan(s), Generator, Radon Mitigation System, Sump Pump, TV-Cable, Water-Softener Owned
Parking
- Total parking spaces:2
- Parking description:Asphalt, Attached Garage, Garage
- Garage:Yes
- Garage spaces:2
 Copyright 2026 Midwest Real Estate Data LLC. All rights reserved. The data relating to real estate for sale on this web site comes in part from the Broker Reciprocity Program of the Midwest Real Estate Data LLC. Listing information is deemed reliable but not guaranteed.
New listings near 11750 Pebble Beach Drive
- New
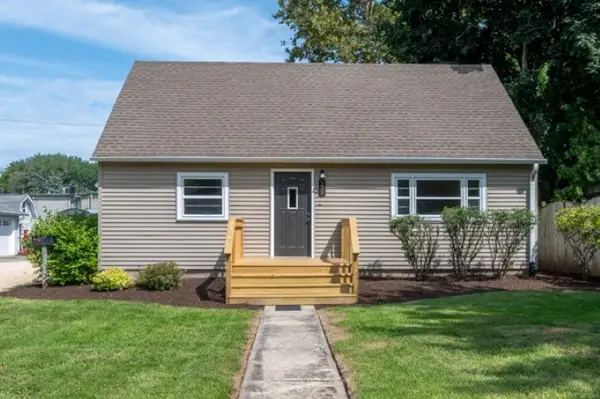 $289,500Active4 beds 1 baths1,866 sq. ft.
539 Central Avenue, Genoa, IL 60135
MLS# 12737398Listed by: RE/MAX OF ROCK VALLEY - Open Sun, 11am to 2pmNew
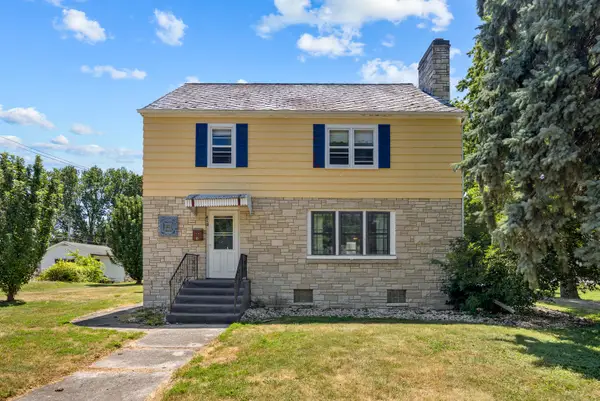 $242,000Active4 beds 2 baths1,966 sq. ft.
410 E Main Street, Genoa, IL 60135
MLS# 12737485Listed by: CENTURY 21 NEW HERITAGE  $309,900Pending3 beds 2 baths1,294 sq. ft.
725 Tyler Street, Genoa, IL 60135
MLS# 12730068Listed by: BERKSHIRE HATHAWAY HOMESERVICES STARCK REAL ESTATE $215,000Active3 beds 1 baths1,156 sq. ft.
203 E 2nd Street, Genoa, IL 60135
MLS# 12730384Listed by: RE/MAX CLASSIC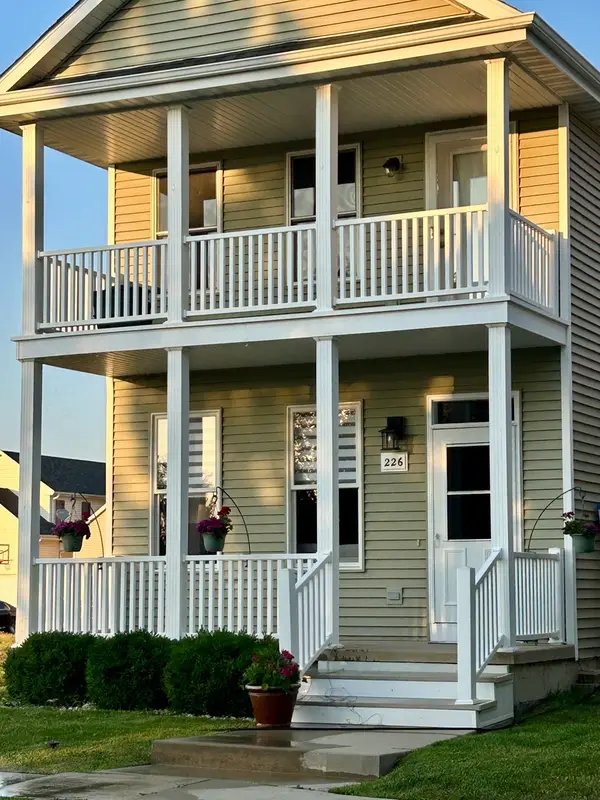 $300,000Active2 beds 3 baths1,800 sq. ft.
226 Burton Lane, Genoa, IL 60135
MLS# 12721766Listed by: GREAT WESTERN PROPERTIES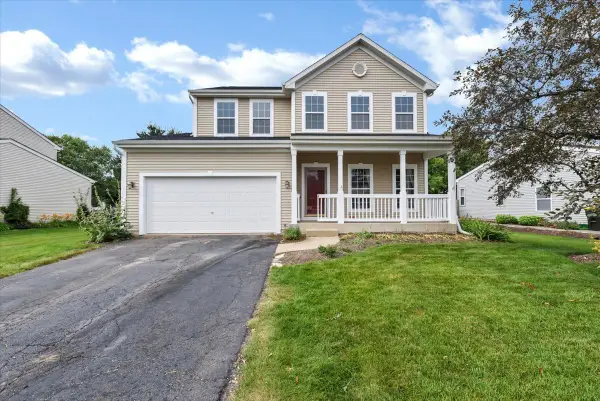 $399,000Pending4 beds 3 baths2,132 sq. ft.
211 Winding Trail, Genoa, IL 60135
MLS# 12716959Listed by: EATZ REAL ESTATE GROUP LLC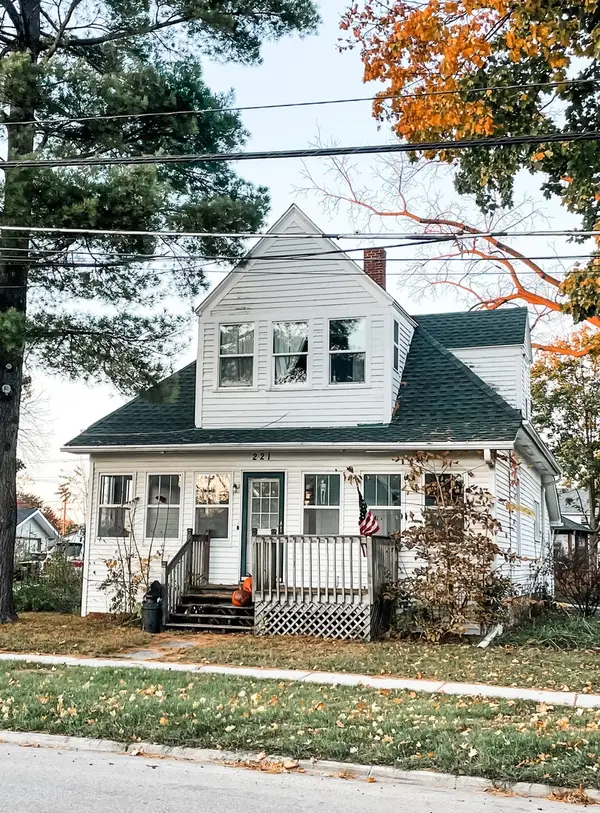 $214,900Pending3 beds 2 baths1,200 sq. ft.
221 E Main Street, Genoa, IL 60135
MLS# 12715618Listed by: SUBURBAN LIFE REALTY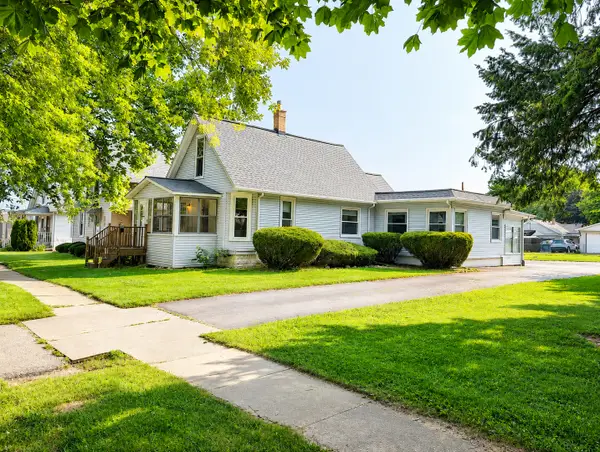 $227,900Pending2 beds 1 baths1,100 sq. ft.
218 N Hadsall Street, Genoa, IL 60135
MLS# 12714465Listed by: RE/MAX CLASSIC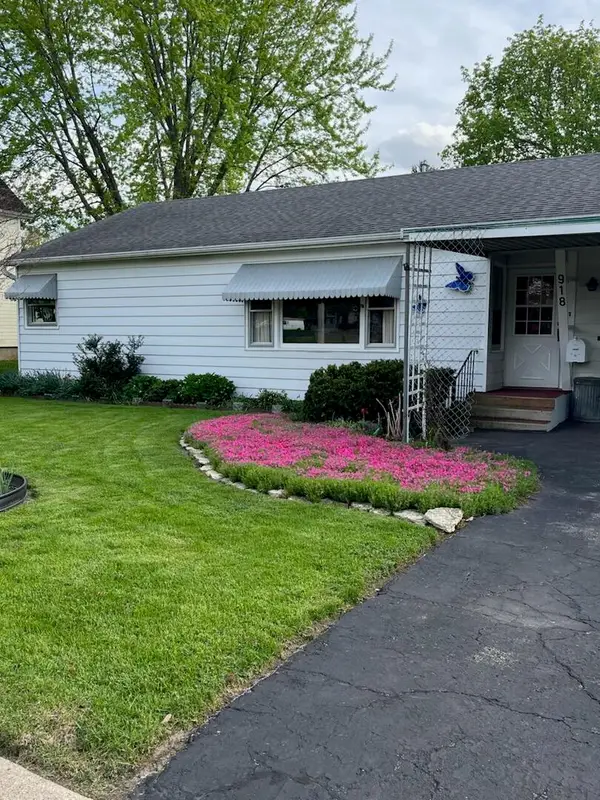 $315,000Pending3 beds 1 baths1,075 sq. ft.
918 W Main Street, Genoa, IL 60135
MLS# 12709082Listed by: BEYCOME BROKERAGE REALTY LLC


Protect your home and budget from life's surprises with an Assurant Home Warranty, backed by a partner that supports you through every step of homeownership. Explore Plans.
© 2023 - 2026 ERA Franchise Systems LLC. All rights reserved. ERA Franchise Systems LLC fully supports the principles of the Fair Housing Act and the Equal Opportunity Act. ERA, ERA Real Estate powered, and their respective logos are registered service marks of ERA Franchise Systems LLC. Each office is independently owned and operated.