
539 Central Avenue, Genoa, IL 60135
Local realty services provided by:Results Realty ERA Powered
539 Central Avenue,Genoa, IL 60135
$269,000
- 4 Beds
- 1 Baths
- 1,866 sq. ft.
- Single family
- Active
Listed by: lori peterson
Office: re/max of rock valley
MLS#:12737398
Source:MLSNI
Price summary
- Price:$269,000
- Price per sq. ft.:$144.16
About this home
Fabulous 4 bedroom home in Genoa with updates throughout from top to bottom, inside and out! Great curb appeal welcomes you with beautiful landscaping and inviting decks on both the front and back of the home. The fenced backyard provides a wonderful outdoor space for relaxing or entertaining. Inside, the updated kitchen features attractive countertops and appliances, while the bathroom is pretty as a picture. Updated wiring adds peace of mind, and the 2 car detached garage provides plenty of space for parking, storage, or projects. The basement offers excellent additional living space with a family room and den, plus plumbing roughed in for a future bathroom. The furnace is only 5 years old and the water heater is 7 years old, with both maintained yearly by HERO Heating & Cooling. So many improvements have already been made, there is truly nothing to do but move in and enjoy!
Contact an agent
Home facts
- Year built:1956
- Listing ID #:12737398
- Updated:October 07, 2026 at 11:27 AM
Rooms and interior
- Bedrooms:4
- Total bathrooms:1
- Full bathrooms:1
- Rooms Total:8
- Kitchen Description:Dishwasher, Microwave, Range, Refrigerator
- Basement Description:Finished, Full
- Living area:1,866 sq. ft.
Heating and cooling
- Cooling:Central Air
- Heating:Forced Air, Natural Gas
- Central air:Yes
Structure and exterior
- Roof:Asphalt
- Year built:1956
- Building area:1,866 sq. ft.
- Lot area:0.23 Acres
- Architectural Style:Cape Cod
- Foundation Description:Block, Concrete Perimeter
- Levels:1.5 Story
Utilities
- Water:Public
- Sewer:Public Sewer
Finances and disclosures
- Price:$269,000
- Price per sq. ft.:$144.16
- Tax amount:$5,805 (2025)
Parking
- Total parking spaces:2
- Parking description:Detached Garage, Garage
- Garage:Yes
- Garage spaces:2
 Copyright 2026 Midwest Real Estate Data LLC. All rights reserved. The data relating to real estate for sale on this web site comes in part from the Broker Reciprocity Program of the Midwest Real Estate Data LLC. Listing information is deemed reliable but not guaranteed.
New listings near 539 Central Avenue
- New
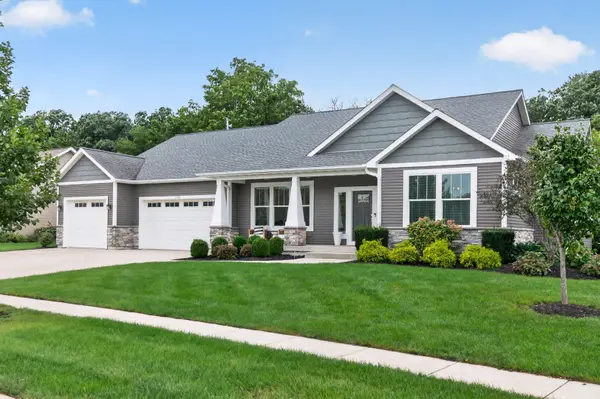 $499,900Active4 beds 3 baths2,658 sq. ft.
1203 War Admiral Drive, Genoa, IL 60135
MLS# 12776729Listed by: HOMESMART CONNECT LLC - New
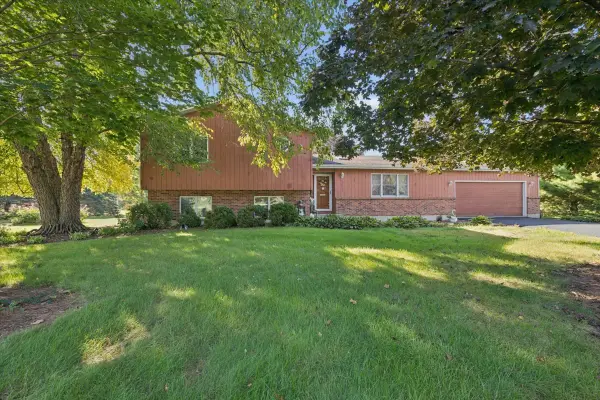 $419,900Active4 beds 3 baths2,110 sq. ft.
12504 Pine Drive, Genoa, IL 60135
MLS# 12731182Listed by: BAIRD & WARNER FOX VALLEY-GENEVA - New
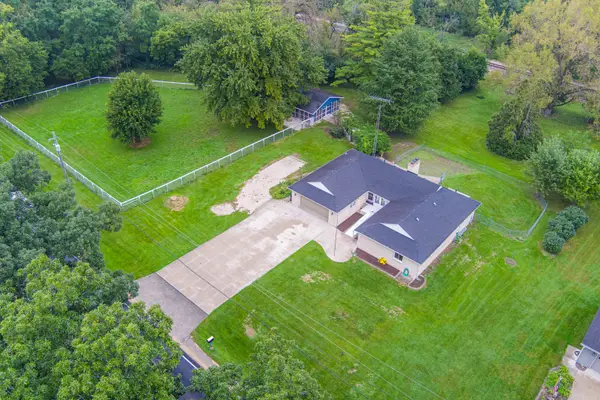 $475,000Active5 beds 3 baths2,084 sq. ft.
32836 Genoa Road, Genoa, IL 60135
MLS# 12767983Listed by: RE/MAX SUBURBAN  $359,900Pending4 beds 4 baths1,800 sq. ft.
315 Stearn Drive, Genoa, IL 60135
MLS# 12761578Listed by: DREAM REALTY SERVICES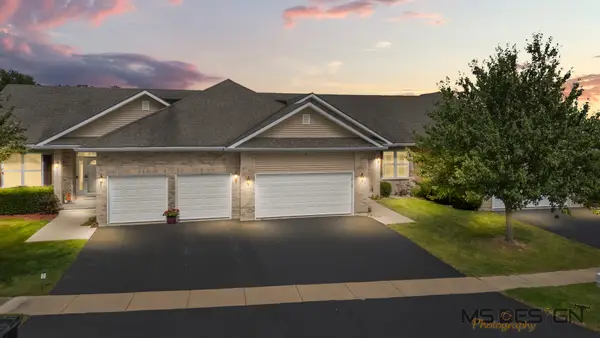 $295,000Pending2 beds 3 baths1,559 sq. ft.
715 Winding Trail #4, Genoa, IL 60135
MLS# 12766985Listed by: HOMETOWN REALTY GROUP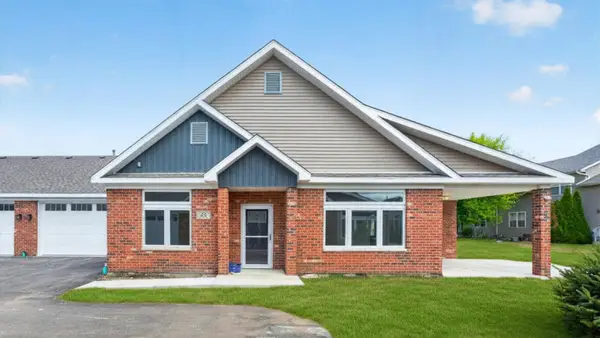 $414,900Active2 beds 2 baths1,700 sq. ft.
570 Stearn Drive #570, Genoa, IL 60135
MLS# 12758350Listed by: O'NEIL PROPERTY GROUP, LLC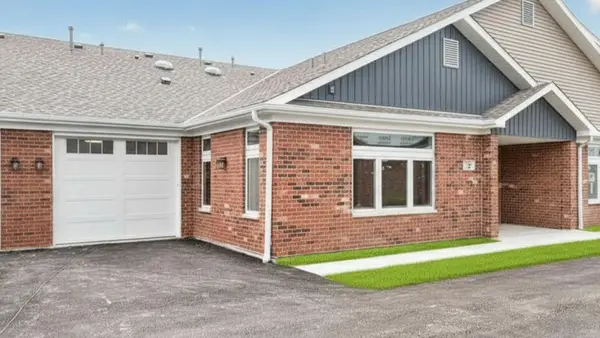 $284,900Active1 beds 2 baths1,106 sq. ft.
572 Stearn Drive #572, Genoa, IL 60135
MLS# 12758561Listed by: O'NEIL PROPERTY GROUP, LLC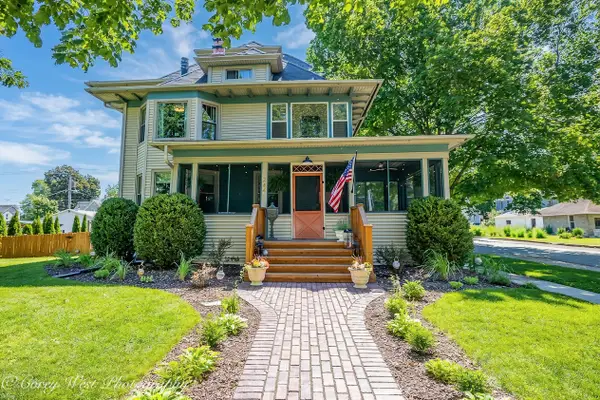 $399,000Active5 beds 3 baths2,400 sq. ft.
244 S Sycamore Street, Genoa, IL 60135
MLS# 12748176Listed by: NORTHERN ILLINOIS REALTY LLC $499,900Active2 beds 2 baths1,860 sq. ft.
510 Stearn Drive #510, Genoa, IL 60135
MLS# 12747968Listed by: O'NEIL PROPERTY GROUP, LLC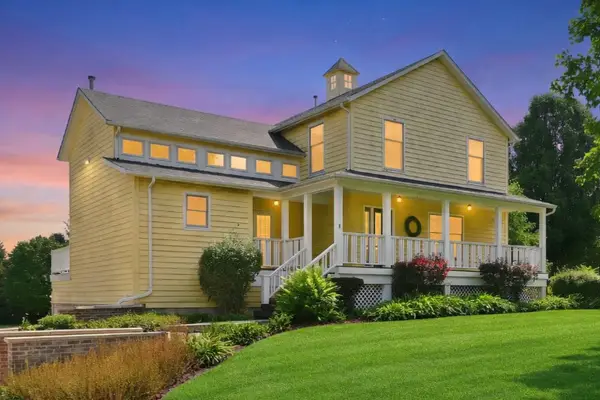 $679,900Active4 beds 4 baths3,684 sq. ft.
13120 Williams Circle, Genoa, IL 60135
MLS# 12730788Listed by: HOMESMART CONNECT, LLC.


Protect your home and budget from life's surprises with an Assurant Home Warranty, backed by a partner that supports you through every step of homeownership. Explore Plans.
© 2023 - 2026 ERA Franchise Systems LLC. All rights reserved. ERA Franchise Systems LLC fully supports the principles of the Fair Housing Act and the Equal Opportunity Act. ERA, ERA Real Estate powered, and their respective logos are registered service marks of ERA Franchise Systems LLC. Each office is independently owned and operated.