
1N255 Prairie Avenue, Glen Ellyn, IL 60137
Local realty services provided by:ERA Naper Realty
Listed by: pamela trinco, robert trinco
Office: berkshire hathaway homeservices chicago
MLS#:12739920
Source:MLSNI
Price summary
- Price:$525,000
- Price per sq. ft.:$180.16
About this home
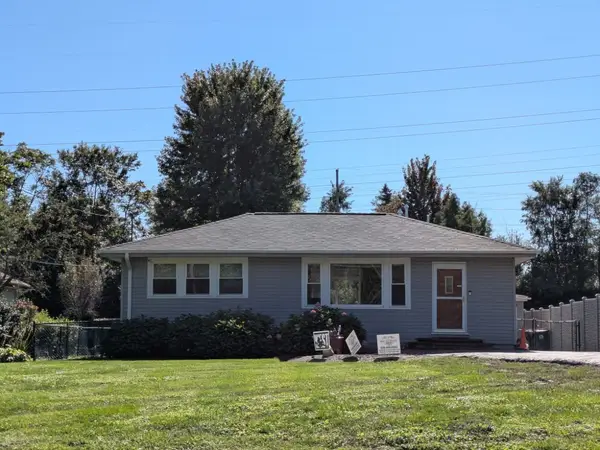
Live the Glen Ellyn life without the Glen Ellyn price tag! This place is all about tranquility and space to call your own. There's nearly an acre of land backed by protected nature preserves. Inside this all brick beauty you will find the easy-working kitchen that opens right into a sun-drenched dining room and living room area with walls of windows. The ultimate spot for whatever style of living your heart desires. You've got four bedrooms, including a convenient first-floor primary suite. Downstairs, the finished walk-out basement is inviting as can be thanks to the floor to ceiling stone, woodburning fireplace (yep, there are two in the house!). Storage abounds with loads of closet space on all three levels! Outside is where more fun happens. The backyard has an above-ground pool and a multi-level deck. Plus, that 3-car detached garage just waiting for your fleet of cars, your woodworking addiction, or just a lot of your "stuff." Recently done - new insulation in the attic and a re-built chimney - things you don't always notice right away! The love and care this home has been given is evident in every corner. Check out the list of updates and upgrades under Additional Information tab. Be in your new home before the leaves start turning!...
Contact an agent
Home facts
- Year built:1969
- Listing ID #:12739920
- Updated:October 06, 2026 at 09:24 AM
Rooms and interior
- Bedrooms:4
- Total bathrooms:3
- Full bathrooms:2
- Half bathrooms:1
- Rooms Total:9
- Kitchen Description:Dishwasher, Microwave, Range, Refrigerator
- Basement Description:Finished, Full
- Living area:2,914 sq. ft.
Heating and cooling
- Cooling:Central Air
- Heating:Forced Air, Natural Gas
- Central air:Yes
Structure and exterior
- Roof:Asphalt
- Year built:1969
- Building area:2,914 sq. ft.
- Lot area:0.75 Acres
- Lot Features:Forest Preserve Adjacent, Natural Preserve Adjacent
- Architectural Style:Cape Cod
- Foundation Description:Concrete Perimeter
- Levels:2 Story
Schools
- High school:Glenbard West High School
- Middle school:Hadley Junior High School
- Elementary school:Forest Glen Elementary School
Finances and disclosures
- Price:$525,000
- Price per sq. ft.:$180.16
- Tax amount:$8,689 (2025)
Features and amenities
- Laundry features:Dryer, Washer
- Amenities:CO Detectors, Water-Softener Owned
Parking
- Total parking spaces:3
- Parking description:Asphalt, Detached Garage, Garage, Gravel
- Garage:Yes
- Garage spaces:3
 Copyright 2026 Midwest Real Estate Data LLC. All rights reserved. The data relating to real estate for sale on this web site comes in part from the Broker Reciprocity Program of the Midwest Real Estate Data LLC. Listing information is deemed reliable but not guaranteed.
New listings near 1N255 Prairie Avenue
- New
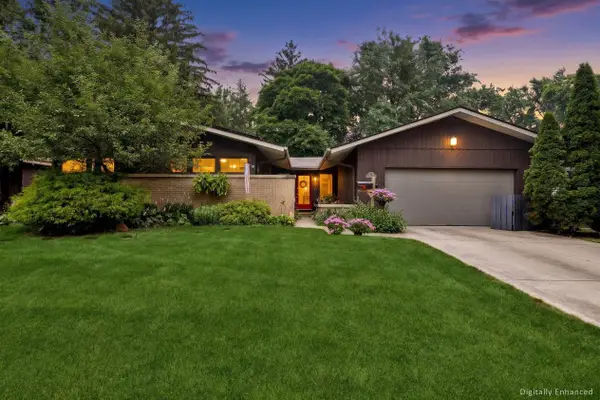 $640,000Active3 beds 2 baths2,839 sq. ft.
125 N Park Boulevard, Glen Ellyn, IL 60137
MLS# 12777652Listed by: JOHN GREENE, REALTOR - New
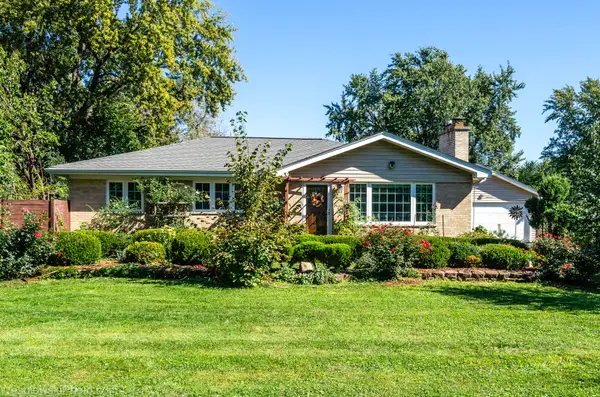 $569,000Active4 beds 2 baths
2N563 Mildred Avenue, Glen Ellyn, IL 60137
MLS# 12777029Listed by: ARHOME REALTY - New
 $279,900Active4 beds 2 baths1,424 sq. ft.
2N418 Amy Avenue, Glen Ellyn, IL 60137
MLS# 12775760Listed by: VYLLA HOME - New
 $500,000Active3 beds 2 baths1,100 sq. ft.
873 Hillside Avenue, Glen Ellyn, IL 60137
MLS# 12757488Listed by: COMPASS - New
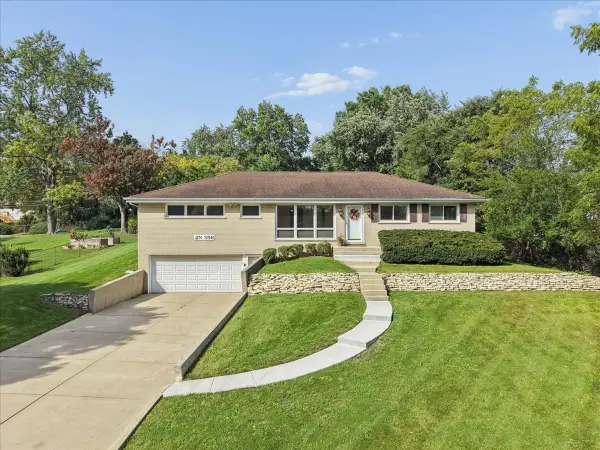 $449,900Active4 beds 2 baths1,690 sq. ft.
2N356 Euclid Avenue, Glen Ellyn, IL 60137
MLS# 12766157Listed by: BAIRD & WARNER - New
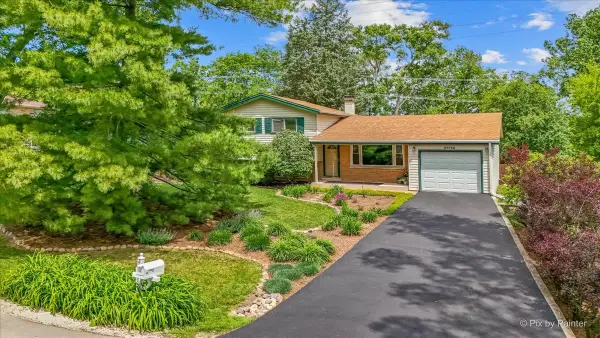 $425,000Active3 beds 2 baths1,564 sq. ft.
23W328 Great Western Avenue, Glen Ellyn, IL 60137
MLS# 12772617Listed by: LPT REALTY - New
 $600,000Active3 beds 3 baths2,528 sq. ft.
841 Bloomingdale Road, Glen Ellyn, IL 60137
MLS# 12736678Listed by: REDFIN CORPORATION - New
 $220,000Active1 beds 1 baths1,030 sq. ft.
445 N Park Boulevard #2C, Glen Ellyn, IL 60137
MLS# 12766838Listed by: COLDWELL BANKER REAL ESTATE GROUP - New
 $399,900Active2 beds 1 baths912 sq. ft.
22W043 1st Street, Glen Ellyn, IL 60137
MLS# 12774331Listed by: EXECUTIVE REALTY GROUP LLC - New
 $479,900Active3 beds 2 baths1,170 sq. ft.
392 Windsor Avenue, Glen Ellyn, IL 60137
MLS# 12736061Listed by: BAIRD & WARNER


Protect your home and budget from life's surprises with an Assurant Home Warranty, backed by a partner that supports you through every step of homeownership. Explore Plans.
© 2023 - 2026 ERA Franchise Systems LLC. All rights reserved. ERA Franchise Systems LLC fully supports the principles of the Fair Housing Act and the Equal Opportunity Act. ERA, ERA Real Estate powered, and their respective logos are registered service marks of ERA Franchise Systems LLC. Each office is independently owned and operated.