
873 Hillside Avenue, Glen Ellyn, IL 60137
Local realty services provided by:ERA Naper Realty
873 Hillside Avenue,Glen Ellyn, IL 60137
$500,000
- 3 Beds
- 2 Baths
- 1,100 sq. ft.
- Single family
- Active
Listed by: holley kedzior, molly korb
Office: compass
MLS#:12757488
Source:MLSNI
Price summary
- Price:$500,000
- Price per sq. ft.:$454.55
About this home
Built in 1926, this charming home with its adorable curb appeal sits on a beautiful lot (75X100) on one of Glen Ellyn's most iconic streets. This home boasts 3 bedrooms, 2 full baths and offers over 1300 sq. ft of living space. The character of the home has remained in tact and the current owner has meticulously maintained the home for the past 30 years. Front door is replica of original to offer charm from the first moment, hardwood floors throughout much of the home and extra tall baseboards add to the character of the home. Many big ticket updates have been made to the home to give its next buyers peace of mind. They include: new ac and furnace (2024), new soapstone counters, sink and backsplash, water heater (2022), and new roof (2020). This home feeds into highly rated Ben Franklin Elementary school, Hadley middle school and Glenbard West High School. You're just a short bike ride to town where you can enjoy all of Glen Ellyn's favorite restaurants and shops!
Contact an agent
Home facts
- Year built:1926
- Listing ID #:12757488
- Updated:October 05, 2026 at 11:29 AM
Rooms and interior
- Bedrooms:3
- Total bathrooms:2
- Full bathrooms:2
- Rooms Total:7
- Basement Description:Partial, Unfinished
- Living area:1,100 sq. ft.
Heating and cooling
- Cooling:Central Air
- Heating:Forced Air, Natural Gas
- Central air:Yes
Structure and exterior
- Roof:Asphalt
- Year built:1926
- Building area:1,100 sq. ft.
- Lot area:0.17 Acres
- Architectural Style:Cape Cod
- Levels:2 Story
Schools
- High school:Glenbard West High School
- Middle school:Hadley Junior High School
- Elementary school:Ben Franklin Elementary School
Utilities
- Water:Lake Michigan
- Sewer:Public Sewer
Finances and disclosures
- Price:$500,000
- Price per sq. ft.:$454.55
- Tax amount:$6,545 (2024)
Parking
- Total parking spaces:1
- Parking description:Detached Garage, Garage
- Garage:Yes
- Garage spaces:1
 Copyright 2026 Midwest Real Estate Data LLC. All rights reserved. The data relating to real estate for sale on this web site comes in part from the Broker Reciprocity Program of the Midwest Real Estate Data LLC. Listing information is deemed reliable but not guaranteed.
New listings near 873 Hillside Avenue
- New
 $279,900Active4 beds 2 baths1,424 sq. ft.
2N418 Amy Avenue, Glen Ellyn, IL 60137
MLS# 12775760Listed by: VYLLA HOME - New
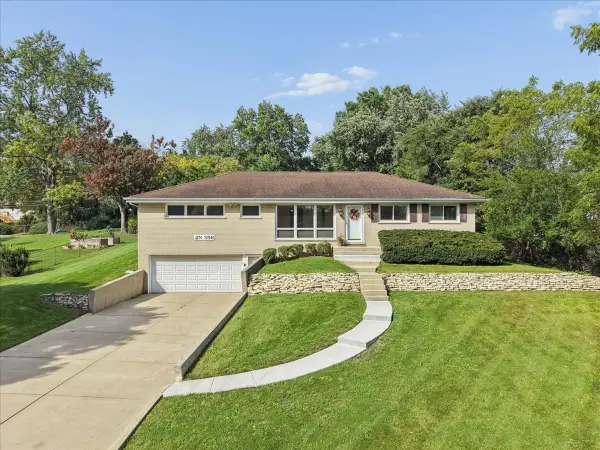 $449,900Active4 beds 2 baths1,690 sq. ft.
2N356 Euclid Avenue, Glen Ellyn, IL 60137
MLS# 12766157Listed by: BAIRD & WARNER - New
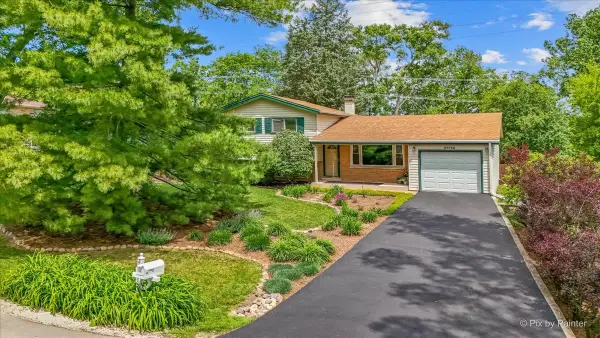 $425,000Active3 beds 2 baths1,564 sq. ft.
23W328 Great Western Avenue, Glen Ellyn, IL 60137
MLS# 12772617Listed by: LPT REALTY - New
 $600,000Active3 beds 3 baths2,528 sq. ft.
841 Bloomingdale Road, Glen Ellyn, IL 60137
MLS# 12736678Listed by: REDFIN CORPORATION - New
 $220,000Active1 beds 1 baths1,030 sq. ft.
445 N Park Boulevard #2C, Glen Ellyn, IL 60137
MLS# 12766838Listed by: COLDWELL BANKER REAL ESTATE GROUP - New
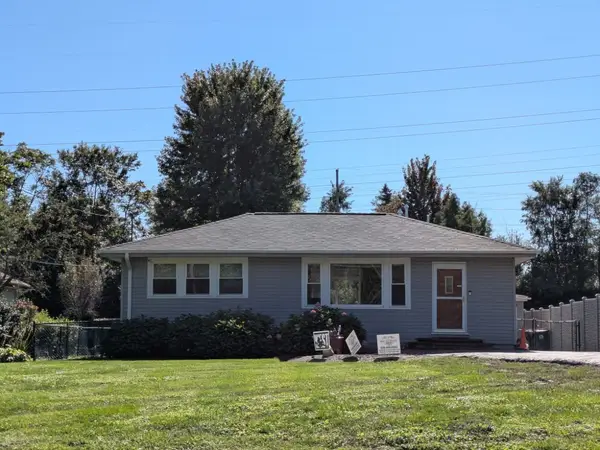 $399,900Active2 beds 1 baths912 sq. ft.
22W043 1st Street, Glen Ellyn, IL 60137
MLS# 12774331Listed by: EXECUTIVE REALTY GROUP LLC - New
 $479,900Active3 beds 2 baths1,170 sq. ft.
392 Windsor Avenue, Glen Ellyn, IL 60137
MLS# 12736061Listed by: BAIRD & WARNER - New
 $5,600,000Active6 beds 9 baths13,432 sq. ft.
665 Plumtree Road, Glen Ellyn, IL 60137
MLS# 12729605Listed by: @PROPERTIES CHRISTIE'S INTERNATIONAL REAL ESTATE - New
 $300,000Active2 beds 1 baths780 sq. ft.
123 S Ellyn Avenue, Glen Ellyn, IL 60137
MLS# 12774068Listed by: KELLER WILLIAMS INFINITY


Protect your home and budget from life's surprises with an Assurant Home Warranty, backed by a partner that supports you through every step of homeownership. Explore Plans.
© 2023 - 2026 ERA Franchise Systems LLC. All rights reserved. ERA Franchise Systems LLC fully supports the principles of the Fair Housing Act and the Equal Opportunity Act. ERA, ERA Real Estate powered, and their respective logos are registered service marks of ERA Franchise Systems LLC. Each office is independently owned and operated.