
21W715 Glen Valley Drive, Glen Ellyn, IL 60137
Local realty services provided by:ERA Partners
21W715 Glen Valley Drive,Glen Ellyn, IL 60137
$476,000
- 3 Beds
- 2 Baths
- - sq. ft.
- Single family
- Sold
Listed by: cindy purdom, lisa domke
Office: re/max suburban
MLS#:12694078
Source:MLSNI
Sorry, we are unable to map this address
Price summary
- Price:$476,000
About this home
Welcome to 21W715 Glen Valley Drive, a beautifully maintained 3-bedroom, 2-bath ranch situated on a quiet, low-traffic street in the highly sought-after Butterfield West neighborhood of unincorporated Glen Ellyn. Offering the convenience of one-level living, this move-in ready home has been lovingly maintained by the same owners for over 25 years and is ready for its next owners. Inside, you'll find bright, inviting living spaces, oversized windows that fill the home with natural light, a functional floor plan with great flow, and a layout that offers comfort and flexibility for everyday living. The spacious living and dining areas flow seamlessly together, while the inviting family room with a skylight and sliding glass door provides the perfect place to relax or entertain. The kitchen offers abundant cabinetry, generous workspace, and an adjacent laundry room for added convenience. Step outside to a beautifully landscaped, fully fenced backyard that offers a private setting surrounded by mature trees, with plenty of space to relax, entertain, garden, and enjoy the outdoors. Enjoy the benefits of unincorporated Glen Ellyn, including lower property taxes, while being just minutes from the Morton Arboretum, I-355, Metra, shopping, dining, and the vibrant downtowns of Glen Ellyn, Wheaton, and Lisle. Just a short walk away, the Butterfield Park District offers pools, pickleball, tennis and basketball courts, playgrounds, and Lombard Golf Course. Located within highly regarded District 89 schools and Glenbard South High School, ranch homes in Butterfield West rarely become available. Combining a prime location, exceptional pride of ownership, and a wonderful neighborhood, this is an opportunity to own a home in one of Glen Ellyn's most desirable communities....
Contact an agent
Home facts
- Year built:1967
- Subdivision & Development:Butterfield West
- Listing ID #:12694078
- Updated:August 27, 2026 at 08:09 AM
Rooms and interior
- Bedrooms:3
- Total bathrooms:2
- Full bathrooms:2
- Rooms Total:7
Heating and cooling
- Cooling:Central Air
- Heating:Natural Gas
- Central air:Yes
Structure and exterior
- Roof:Asphalt
- Year built:1967
- Architectural Style:Ranch
- Levels:1 Story
Schools
- High school:Glenbard South High School
- Middle school:Glen Crest Middle School
- Elementary school:Westfield Elementary School
Utilities
- Water:Lake Michigan
- Sewer:Public Sewer
Finances and disclosures
- Price:$476,000
- Tax amount:$5,817 (2024)
Parking
- Total parking spaces:2
- Parking description:Attached Garage, Concrete, Garage
- Garage:Yes
- Garage spaces:2
 Copyright 2026 Midwest Real Estate Data LLC. All rights reserved. The data relating to real estate for sale on this web site comes in part from the Broker Reciprocity Program of the Midwest Real Estate Data LLC. Listing information is deemed reliable but not guaranteed. MLSNI Member Broker: Frank Scibior
New listings near 21W715 Glen Valley Drive
- New
 $475,000Active3 beds 2 baths1,596 sq. ft.
22W524 Birchwood Drive, Glen Ellyn, IL 60137
MLS# 12725217Listed by: KELLER WILLIAMS PREMIERE PROPERTIES - New
 $2,195,000Active4 beds 5 baths4,334 sq. ft.
445 Bryant Avenue, Glen Ellyn, IL 60137
MLS# 12732646Listed by: COMPASS - New
 $669,900Active3 beds 4 baths2,335 sq. ft.
29 Chancel Lane, Glen Ellyn, IL 60137
MLS# 12726645Listed by: RE/MAX SUBURBAN - New
 $1,150,000Active4 beds 6 baths4,000 sq. ft.
909 Evergreen Avenue, Glen Ellyn, IL 60137
MLS# 12743127Listed by: THE AGENCY X - Open Sat, 12 to 1pm
 $589,000Pending3 beds 2 baths1,539 sq. ft.
394 Bryant Avenue, Glen Ellyn, IL 60137
MLS# 12737702Listed by: REDFIN CORPORATION - New
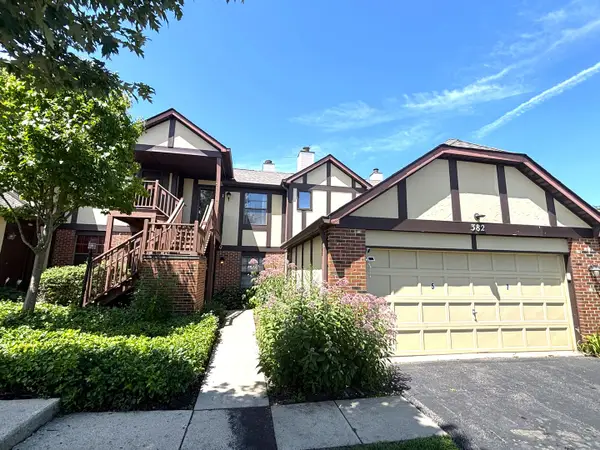 $169,900Active1 beds 1 baths800 sq. ft.
382 Sandhurst Circle #7, Glen Ellyn, IL 60137
MLS# 12740225Listed by: SIGNATURE REALTY GROUP LLC - New
 $525,000Active4 beds 3 baths2,914 sq. ft.
1N255 Prairie Avenue, Glen Ellyn, IL 60137
MLS# 12739920Listed by: BERKSHIRE HATHAWAY HOMESERVICES CHICAGO - New
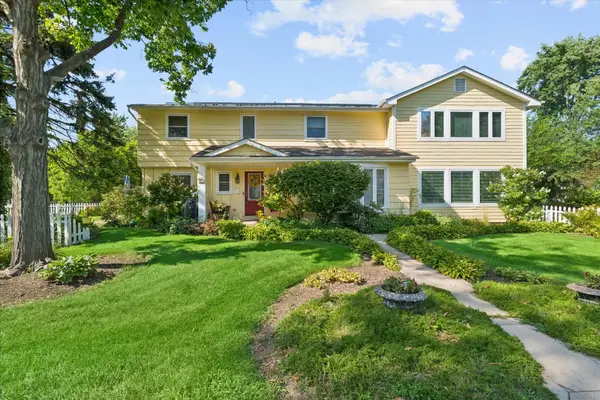 $795,000Active4 beds 3 baths3,346 sq. ft.
83 N Park Boulevard, Glen Ellyn, IL 60137
MLS# 12739852Listed by: JOHN GREENE, REALTOR - New
 $275,000Active2 beds 2 baths1,476 sq. ft.
40 S Main Street #2C, Glen Ellyn, IL 60137
MLS# 12732682Listed by: RE/MAX SUBURBAN - New
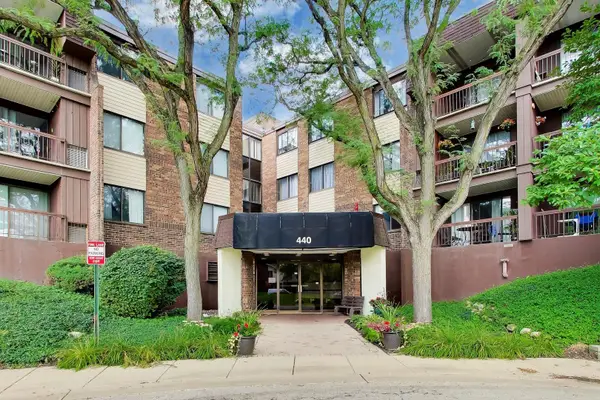 $179,900Active1 beds 1 baths1,015 sq. ft.
440 Raintree Court #2J, Glen Ellyn, IL 60137
MLS# 12738560Listed by: @PROPERTIES CHRISTIES INTERNATIONAL REAL ESTATE


Protect your home and budget from life's surprises with an Assurant Home Warranty, backed by a partner that supports you through every step of homeownership. Explore Plans.
© 2023 - 2026 ERA Franchise Systems LLC. All rights reserved. ERA Franchise Systems LLC fully supports the principles of the Fair Housing Act and the Equal Opportunity Act. ERA, ERA Real Estate powered, and their respective logos are registered service marks of ERA Franchise Systems LLC. Each office is independently owned and operated.