
22W441 Arbor Lane, Glen Ellyn, IL 60137
Local realty services provided by:ERA Naper Realty
22W441 Arbor Lane,Glen Ellyn, IL 60137
$429,000
- 3 Beds
- 2 Baths
- 1,200 sq. ft.
- Single family
- Active
Listed by: meredith van syckle, alexander abramowicz
Office: jameson sotheby's international realty
MLS#:12800301
Source:MLSNI
Price summary
- Price:$429,000
- Price per sq. ft.:$357.5
About this home
Welcome to this charming 3-bedroom, 2-bathroom ranch nestled in a quiet, tree-lined neighborhood. Surrounded by lush greenery, this inviting home offers the perfect blend of comfort, character, and functionality. Beautiful hardwood floors flow throughout, including a stunning herringbone pattern in the spacious family room. The updated white kitchen features granite countertops, stainless steel appliances, ample cabinetry, and a cozy breakfast nook. The primary suite offers two generous closets and a private full bathroom. Step outside to enjoy the expansive, fully fenced backyard, complete with a large deck perfect for entertaining, outdoor dining, or simply relaxing in your own private retreat. An oversized, extra-deep one-car garage provides plenty of additional storage space. With its thoughtful updates, charming details, and beautiful outdoor setting, this move-in-ready ranch is a must-see!
Contact an agent
Home facts
- Year built:1961
- Subdivision & Development:Valley View
- Listing ID #:12800301
- Updated:November 19, 2026 at 12:46 PM
Rooms and interior
- Bedrooms:3
- Total bathrooms:2
- Full bathrooms:2
- Rooms Total:6
- Dining Description:Combined With Living Room
- Kitchen Description:Dishwasher, Disposal, Microwave, Range, Refrigerator, Stainless Steel Appliance(s)
- Living area:1,200 sq. ft.
Heating and cooling
- Cooling:Central Air
- Heating:Gas
- Central air:Yes
Structure and exterior
- Roof:Asphalt
- Year built:1961
- Building area:1,200 sq. ft.
- Levels:1 Story
Schools
- High school:Glenbard South High School
- Middle school:Glen Crest Middle School
- Elementary school:Arbor View Elementary School
Utilities
- Water:Public
- Sewer:Public Sewer
Finances and disclosures
- Price:$429,000
- Price per sq. ft.:$357.5
- Tax amount:$6,968 (2025)
Features and amenities
- Laundry features:Dryer, Washer
- Amenities:Ceiling Fan(s), Sump Pump
Parking
- Total parking spaces:1
- Parking description:Asphalt, Attached Garage, Garage
- Garage:Yes
- Garage spaces:1
 Copyright 2026 Midwest Real Estate Data LLC. All rights reserved. The data relating to real estate for sale on this web site comes in part from the Broker Reciprocity Program of the Midwest Real Estate Data LLC. Listing information is deemed reliable but not guaranteed.
New listings near 22W441 Arbor Lane
- New
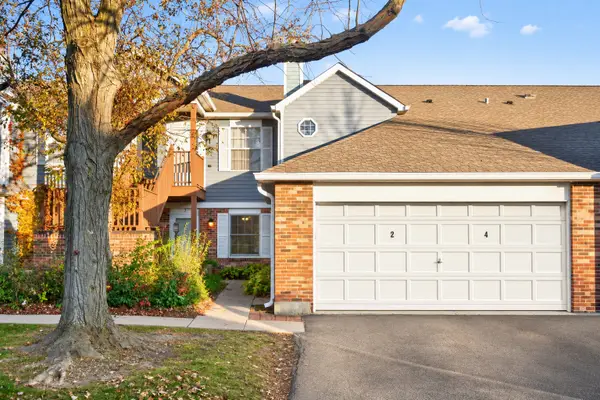 $260,000Active2 beds 1 baths958 sq. ft.
395 Sandhurst Circle #2, Glen Ellyn, IL 60137
MLS# 12811520Listed by: BAIRD & WARNER - New
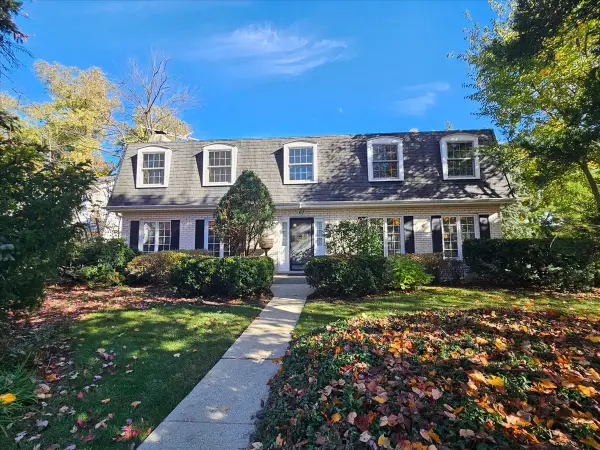 $699,000Active4 beds 3 baths2,592 sq. ft.
67 Stephanie Lane, Glen Ellyn, IL 60137
MLS# 12802022Listed by: BAIRD & WARNER - New
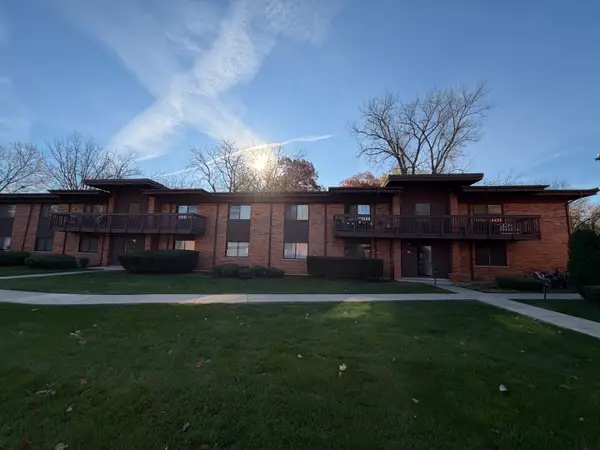 $172,900Active1 beds 1 baths760 sq. ft.
481 Duane Terrace #A2, Glen Ellyn, IL 60137
MLS# 12807970Listed by: SALAZAR REALTY LLC - New
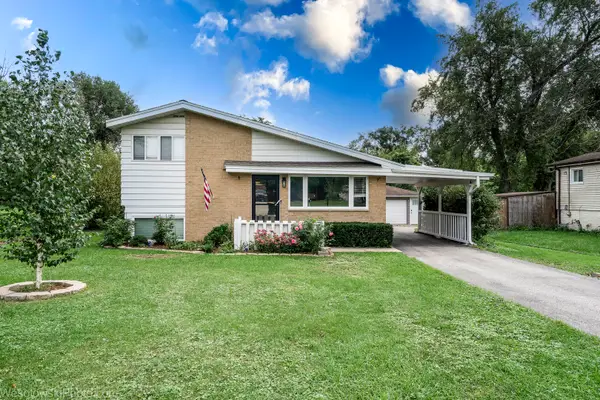 $459,000Active3 beds 2 baths1,385 sq. ft.
1N627 Park Boulevard, Glen Ellyn, IL 60137
MLS# 12808842Listed by: ARHOME REALTY - New
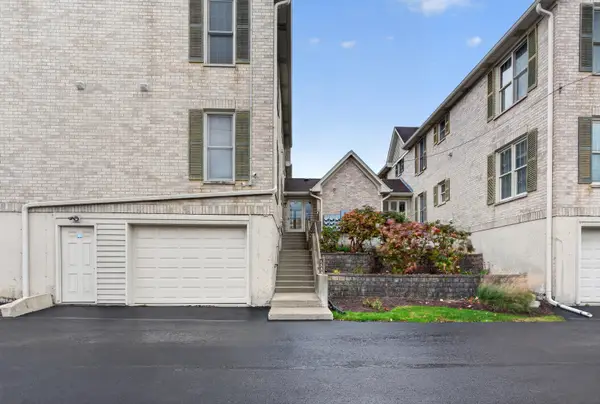 $285,000Active3 beds 2 baths1,248 sq. ft.
540 Pershing Avenue #O, Glen Ellyn, IL 60137
MLS# 12807465Listed by: REAL PEOPLE REALTY - New
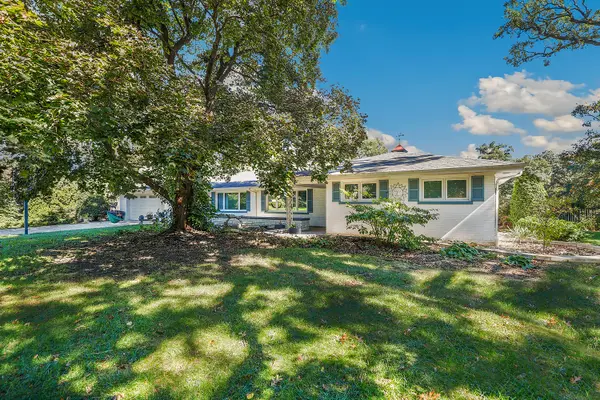 $799,900Active3 beds 3 baths2,644 sq. ft.
3S175 Blackcherry Lane, Glen Ellyn, IL 60137
MLS# 12806478Listed by: REDFIN CORPORATION - New
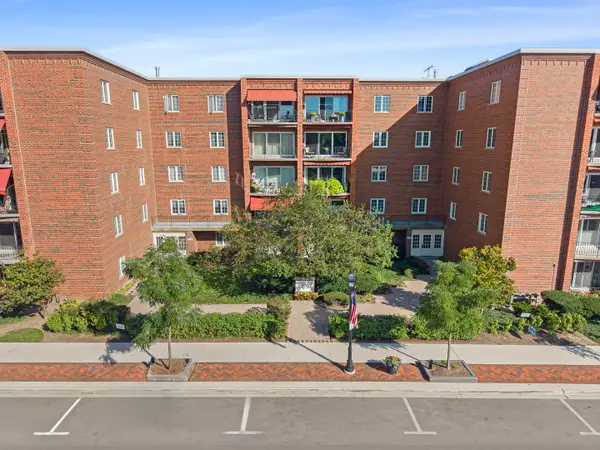 $415,000Active2 beds 2 baths1,267 sq. ft.
515 N Main Street #4AS, Glen Ellyn, IL 60137
MLS# 12808329Listed by: COMPASS - New
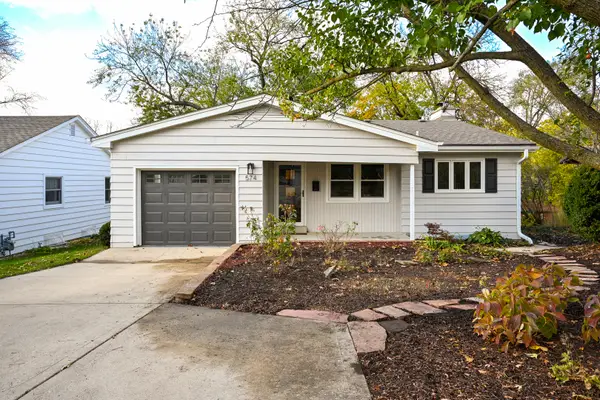 $749,900Active3 beds 2 baths2,131 sq. ft.
574 Wilshire Avenue, Glen Ellyn, IL 60137
MLS# 12786590Listed by: GC REALTY AND DEVELOPMENT 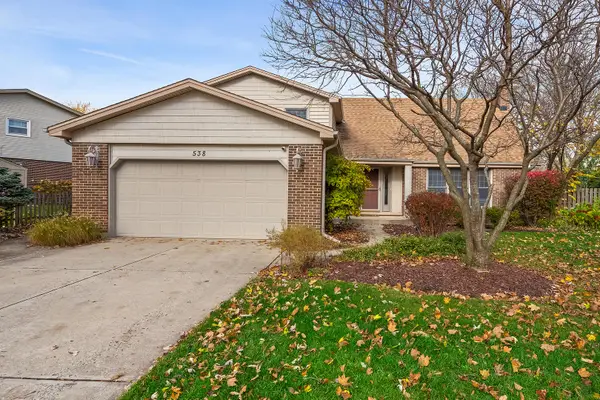 $710,000Pending4 beds 3 baths2,483 sq. ft.
538 Prince Edward Road, Glen Ellyn, IL 60137
MLS# 12804584Listed by: BERKSHIRE HATHAWAY HOMESERVICES CHICAGO


Protect your home and budget from life's surprises with an Assurant Home Warranty, backed by a partner that supports you through every step of homeownership. Explore Plans.
© 2023 - 2026 ERA Franchise Systems LLC. All rights reserved. ERA Franchise Systems LLC fully supports the principles of the Fair Housing Act and the Equal Opportunity Act. ERA, ERA Real Estate powered, and their respective logos are registered service marks of ERA Franchise Systems LLC. Each office is independently owned and operated.