
540 Pershing Avenue #O, Glen Ellyn, IL 60137
Local realty services provided by:ERA Naper Realty
540 Pershing Avenue #O,Glen Ellyn, IL 60137
$285,000
- 3 Beds
- 2 Baths
- 1,248 sq. ft.
- Condominium
- Active
Listed by: enok tluangzelhmung
Office: real people realty
MLS#:12807465
Source:MLSNI
Price summary
- Price:$285,000
- Price per sq. ft.:$228.37
- Monthly HOA dues:$336
About this home
Welcome to Whitney Christopher Condominiums! This spacious Second-floor unit features 3 bedrooms and 2 full bathrooms, including a Whirlpool soaking tub. Beautiful solid oak hardwood floors run throughout the living room, hallway, and all three bedrooms. The living room also features a custom mahogany fireplace with a marble hearth, adding a nice touch of character to the space. The unit offers an in-unit washer and dryer, with several recent updates, including fresh paint (2026), washer and dryer (2025), and water heater (2023). Enjoy one heated, assigned garage parking space, along with plenty of outdoor parking. One of the best features is the quiet and private setting, with no one living above you and no shared walls. Conveniently located near downtown Glen Ellyn, College of DuPage, shopping, restaurants, and golf courses. Come see all this home has to offer! Nothing to do but Move-In.
Contact an agent
Home facts
- Year built:1993
- Listing ID #:12807465
- Updated:November 19, 2026 at 12:46 PM
Rooms and interior
- Bedrooms:3
- Total bathrooms:2
- Full bathrooms:2
- Rooms Total:6
- Dining Description:Combined With Living Room
- Bathrooms Description:Soaking Tub, Whirlpool
- Kitchen Description:Dishwasher, Disposal, Range, Refrigerator
- Living area:1,248 sq. ft.
Heating and cooling
- Cooling:Central Air
- Heating:Electric, Gas
- Central air:Yes
Structure and exterior
- Roof:Asphalt
- Year built:1993
- Building area:1,248 sq. ft.
- Lot Features:Landscaped
- Exterior Features:Balcony
- Foundation Description:Concrete Perimeter
Schools
- High school:Glenbard South High School
- Middle school:Glen Crest Middle School
- Elementary school:Park View Elementary School
Utilities
- Water:Lake Michigan
- Sewer:Public Sewer
Finances and disclosures
- Price:$285,000
- Price per sq. ft.:$228.37
- Tax amount:$4,839 (2025)
Features and amenities
- Laundry features:Dryer, Washer
- Amenities:CO Detectors, Ceiling Fan(s), Intercom
Parking
- Total parking spaces:1
- Parking description:Attached Garage, Garage
- Garage:Yes
- Garage spaces:1
 Copyright 2026 Midwest Real Estate Data LLC. All rights reserved. The data relating to real estate for sale on this web site comes in part from the Broker Reciprocity Program of the Midwest Real Estate Data LLC. Listing information is deemed reliable but not guaranteed.
New listings near 540 Pershing Avenue #O
- New
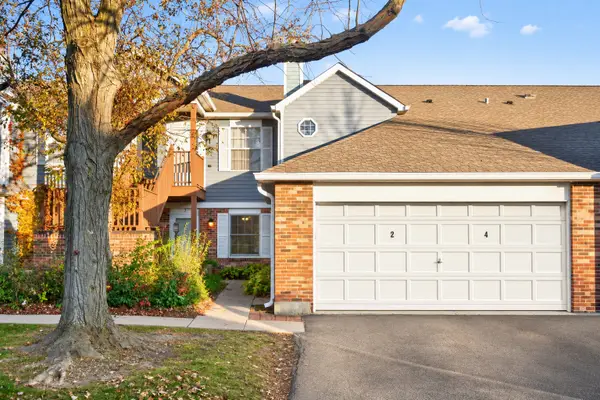 $260,000Active2 beds 1 baths958 sq. ft.
395 Sandhurst Circle #2, Glen Ellyn, IL 60137
MLS# 12811520Listed by: BAIRD & WARNER - New
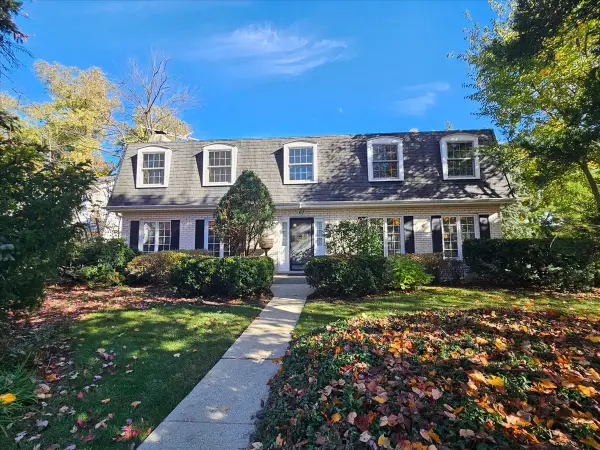 $699,000Active4 beds 3 baths2,592 sq. ft.
67 Stephanie Lane, Glen Ellyn, IL 60137
MLS# 12802022Listed by: BAIRD & WARNER - New
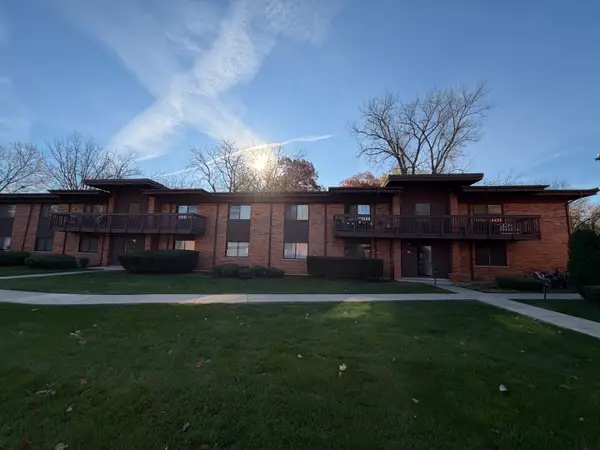 $172,900Active1 beds 1 baths760 sq. ft.
481 Duane Terrace #A2, Glen Ellyn, IL 60137
MLS# 12807970Listed by: SALAZAR REALTY LLC - New
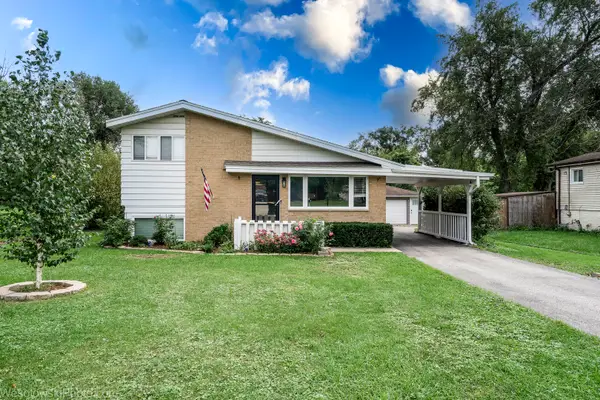 $459,000Active3 beds 2 baths1,385 sq. ft.
1N627 Park Boulevard, Glen Ellyn, IL 60137
MLS# 12808842Listed by: ARHOME REALTY - New
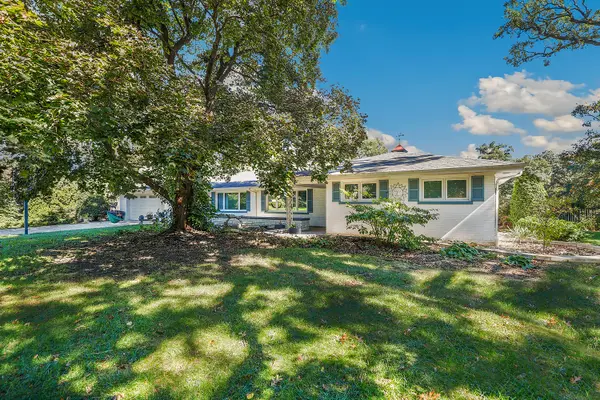 $799,900Active3 beds 3 baths2,644 sq. ft.
3S175 Blackcherry Lane, Glen Ellyn, IL 60137
MLS# 12806478Listed by: REDFIN CORPORATION - New
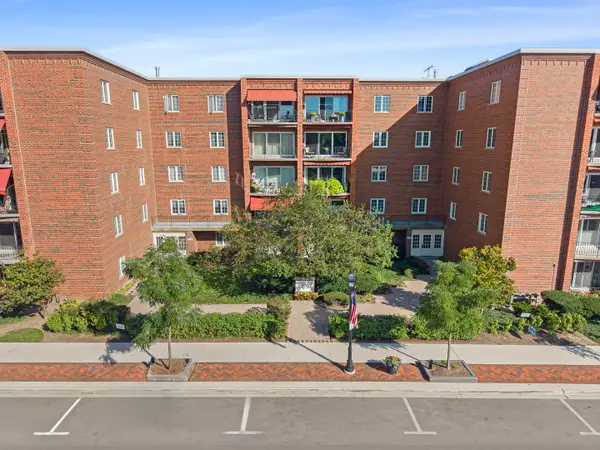 $415,000Active2 beds 2 baths1,267 sq. ft.
515 N Main Street #4AS, Glen Ellyn, IL 60137
MLS# 12808329Listed by: COMPASS - New
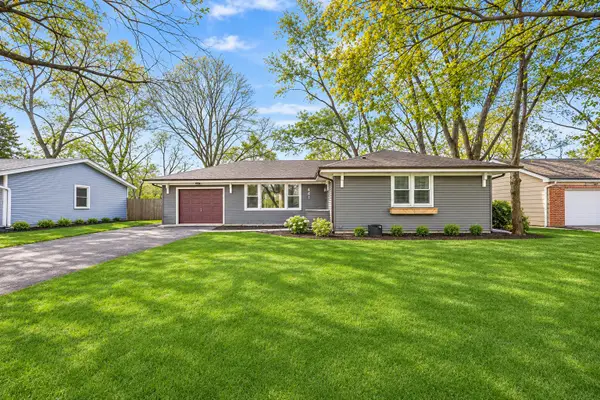 $429,000Active3 beds 2 baths1,200 sq. ft.
22W441 Arbor Lane, Glen Ellyn, IL 60137
MLS# 12800301Listed by: JAMESON SOTHEBY'S INTERNATIONAL REALTY - New
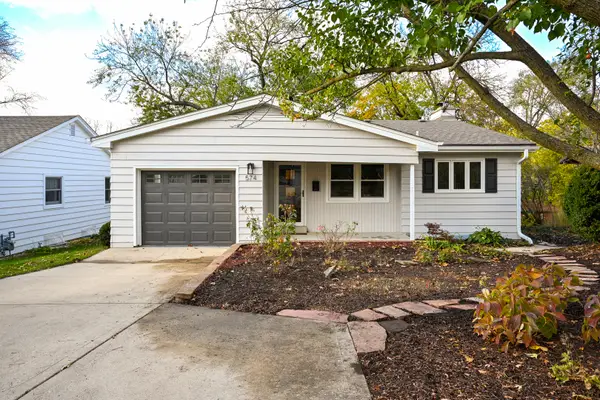 $749,900Active3 beds 2 baths2,131 sq. ft.
574 Wilshire Avenue, Glen Ellyn, IL 60137
MLS# 12786590Listed by: GC REALTY AND DEVELOPMENT 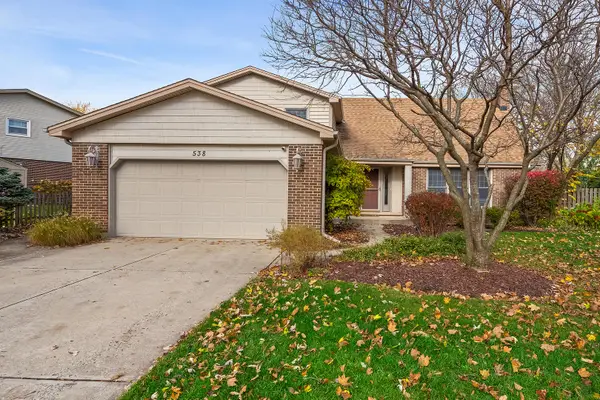 $710,000Pending4 beds 3 baths2,483 sq. ft.
538 Prince Edward Road, Glen Ellyn, IL 60137
MLS# 12804584Listed by: BERKSHIRE HATHAWAY HOMESERVICES CHICAGO


Protect your home and budget from life's surprises with an Assurant Home Warranty, backed by a partner that supports you through every step of homeownership. Explore Plans.
© 2023 - 2026 ERA Franchise Systems LLC. All rights reserved. ERA Franchise Systems LLC fully supports the principles of the Fair Housing Act and the Equal Opportunity Act. ERA, ERA Real Estate powered, and their respective logos are registered service marks of ERA Franchise Systems LLC. Each office is independently owned and operated.