
671 Revere Road, Glen Ellyn, IL 60137
Local realty services provided by:ERA Partners
671 Revere Road,Glen Ellyn, IL 60137
$1,000,000
- 4 Beds
- 4 Baths
- - sq. ft.
- Single family
- Sold
Listed by: lindsay d'aprile
Office: coldwell banker real estate group
MLS#:12668367
Source:MLSNI
Sorry, we are unable to map this address
Price summary
- Price:$1,000,000
About this home
Experience the perfect blend of timeless charm and modern luxury in this expanded four bedroom, three and a half bath ranch, perfectly situated on a massive 77x192 lot on one of Glen Ellyn's coveted tree-lined streets. An entertainer's dream, the open concept layout seamlessly pairs formal living and dining spaces with high-end finishes, including a recessed china cabinet and a walk-in pantry. Unwind by the cozy fireplace or retreat to your private central courtyard, a tranquil outdoor oasis tucked inside the home's unique layout. The thoughtfully designed floor plan offers ultimate flexibility, featuring a private area with two bedrooms and a full bathroom, plus a dedicated first-floor office/bedroom. Nestled at the back of the home for optimal privacy is the newly remodeled primary ensuite, overlooking a sprawling, deep backyard. A functional mudroom/sitting room connects your indoor/outdoor living. The lower level doubles your living space with a recreation room, bar, half bath, laundry room, and two massive storage areas. Complete with an oversized, 2-car garage, this home offers unparalleled space and storage. All of this is just steps from the train, downtown shopping, dining, Benjamin Franklin Elementary, and Newton Park!...
Contact an agent
Home facts
- Year built:1954
- Subdivision & Development:Revere Road
- Listing ID #:12668367
- Updated:August 16, 2026 at 08:09 AM
Rooms and interior
- Bedrooms:4
- Total bathrooms:4
- Full bathrooms:3
- Half bathrooms:1
- Rooms Total:10
- Dining Description:Separate Dining Room
- Bathrooms Description:Double Sinks, Separate Shower
- Kitchen Description:Dishwasher, Disposal, High End Refrigerator, Microwave, Range
- Basement Description:Finished, Full
Heating and cooling
- Cooling:Central Air, Zoned
- Heating:Forced Air, Natural Gas, Sep Heating Systems - 2+, Steam, Zoned
- Central air:Yes
Structure and exterior
- Year built:1954
- Architectural Style:Ranch
- Levels:1 Story
Schools
- High school:Glenbard West High School
- Middle school:Hadley Junior High School
- Elementary school:Ben Franklin Elementary School
Utilities
- Water:Lake Michigan
Finances and disclosures
- Price:$1,000,000
- Tax amount:$19,490 (2024)
Features and amenities
- Amenities:Fan-Whole House, Water-Softener Owned
Parking
- Total parking spaces:4
- Parking description:Attached Garage, Concrete, Garage, Tandem
- Garage:Yes
- Garage spaces:4
 Copyright 2026 Midwest Real Estate Data LLC. All rights reserved. The data relating to real estate for sale on this web site comes in part from the Broker Reciprocity Program of the Midwest Real Estate Data LLC. Listing information is deemed reliable but not guaranteed. MLSNI Member Broker: Frank Scibior
New listings near 671 Revere Road
- New
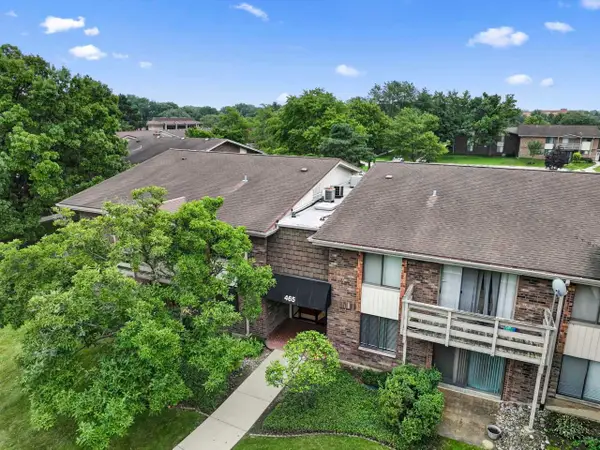 $175,000Active1 beds 1 baths906 sq. ft.
465 Raintree Court #2B, Glen Ellyn, IL 60137
MLS# 12733628Listed by: RE/MAX SUBURBAN - New
 $509,900Active5 beds 3 baths1,466 sq. ft.
21W651 Glen Valley Drive, Glen Ellyn, IL 60137
MLS# 12733093Listed by: J.W. REEDY REALTY - New
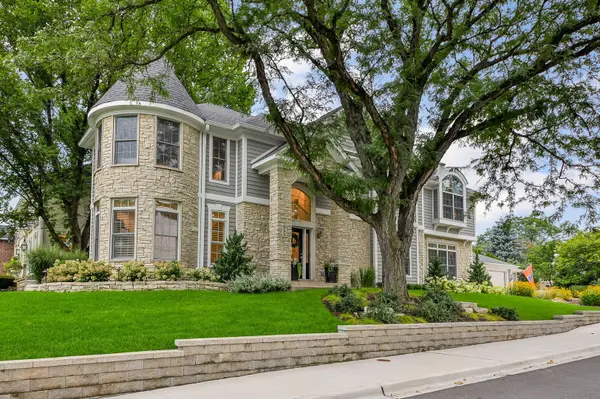 $1,600,000Active4 beds 5 baths3,305 sq. ft.
798 Highview Avenue, Glen Ellyn, IL 60137
MLS# 12731369Listed by: COMPASS - Open Sun, 12 to 3pmNew
 $650,000Active3 beds 2 baths2,839 sq. ft.
125 N Park Boulevard, Glen Ellyn, IL 60137
MLS# 12674508Listed by: JOHN GREENE, REALTOR - Open Sun, 1am to 3pmNew
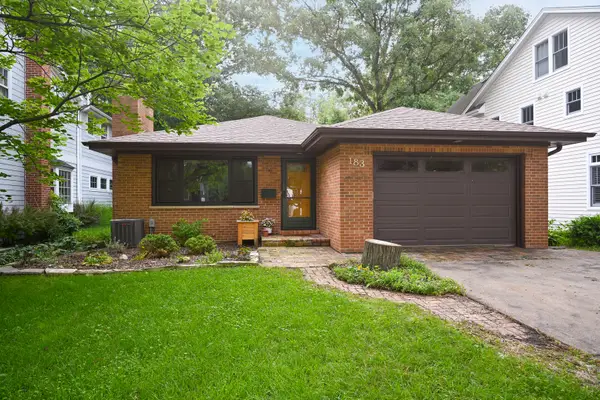 $675,000Active3 beds 3 baths1,497 sq. ft.
183 Brandon Avenue, Glen Ellyn, IL 60137
MLS# 12732687Listed by: @PROPERTIES CHRISTIE'S INTERNATIONAL REAL ESTATE - New
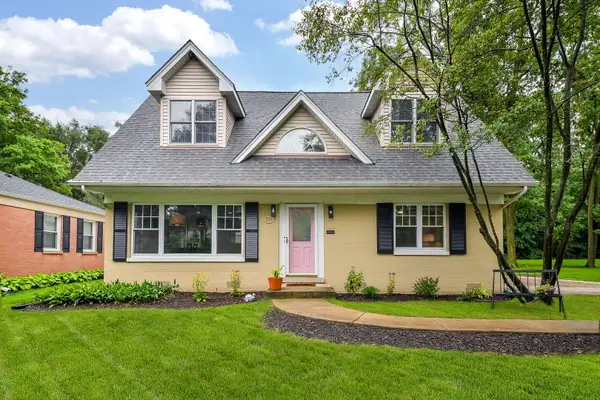 $739,999Active4 beds 3 baths1,600 sq. ft.
701 Willis Street, Glen Ellyn, IL 60137
MLS# 12723145Listed by: @PROPERTIES CHRISTIE'S INTERNATIONAL REAL ESTATE - Open Sun, 1 to 4pmNew
 $724,900Active4 beds 3 baths2,638 sq. ft.
295 Cottage Avenue, Glen Ellyn, IL 60137
MLS# 12732198Listed by: KELLER WILLIAMS PREMIERE PROPERTIES - New
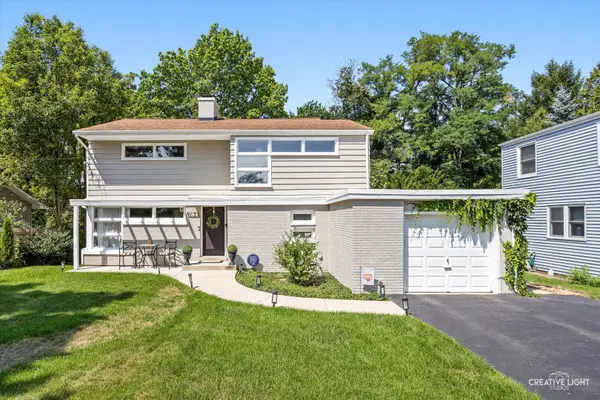 $525,000Active3 beds 2 baths1,640 sq. ft.
784 Highland Avenue, Glen Ellyn, IL 60137
MLS# 12729062Listed by: COMPASS - New
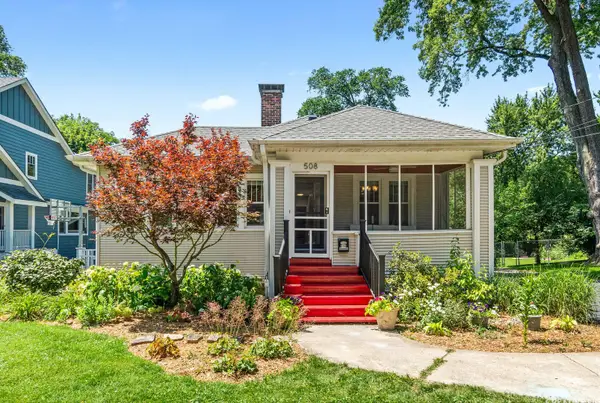 $649,900Active3 beds 2 baths1,712 sq. ft.
508 Newton Avenue, Glen Ellyn, IL 60137
MLS# 12731970Listed by: REALSTAR REALTY, INC - New
 $575,000Active5 beds 2 baths2,400 sq. ft.
21W579 Kensington Road, Glen Ellyn, IL 60137
MLS# 12693983Listed by: KELLER WILLIAMS NORTH SHORE WEST


Protect your home and budget from life's surprises with an Assurant Home Warranty, backed by a partner that supports you through every step of homeownership. Explore Plans.
© 2023 - 2026 ERA Franchise Systems LLC. All rights reserved. ERA Franchise Systems LLC fully supports the principles of the Fair Housing Act and the Equal Opportunity Act. ERA, ERA Real Estate powered, and their respective logos are registered service marks of ERA Franchise Systems LLC. Each office is independently owned and operated.